Category: Abandoned Houses

Abandoned Houses in Ontario. These may include farms, time capsules, rural properties and luxury homes.


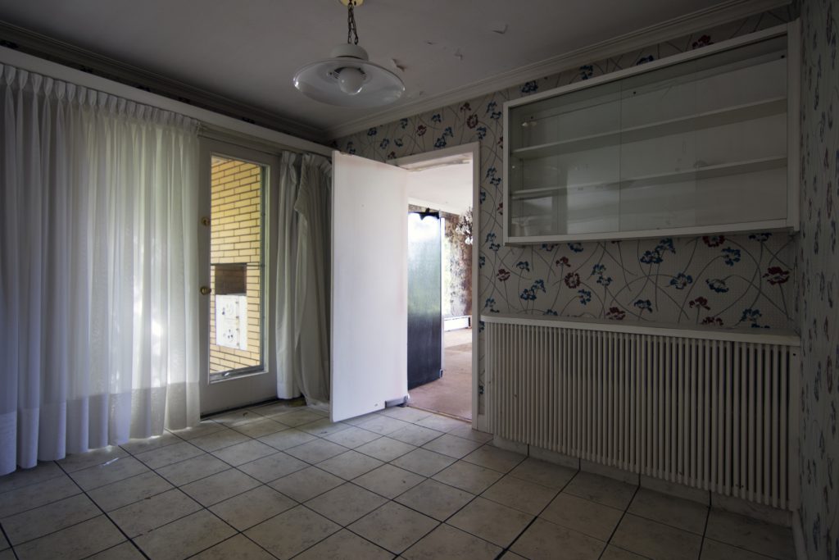
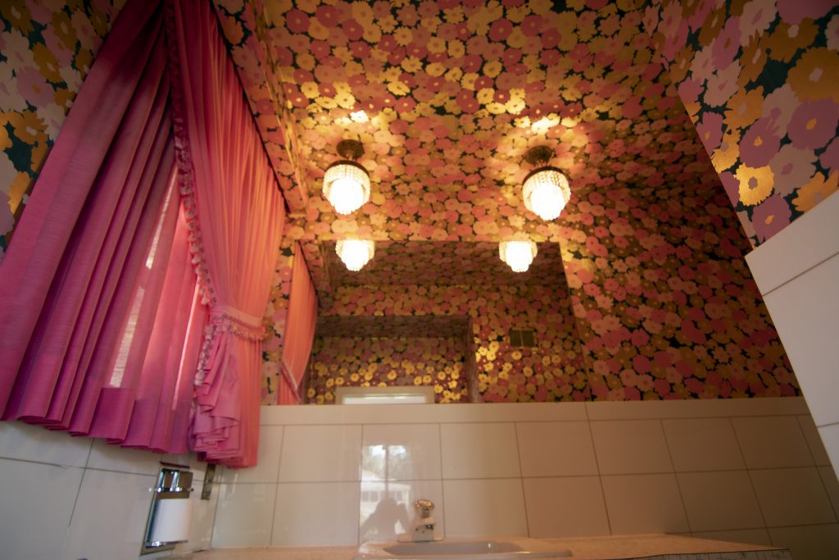
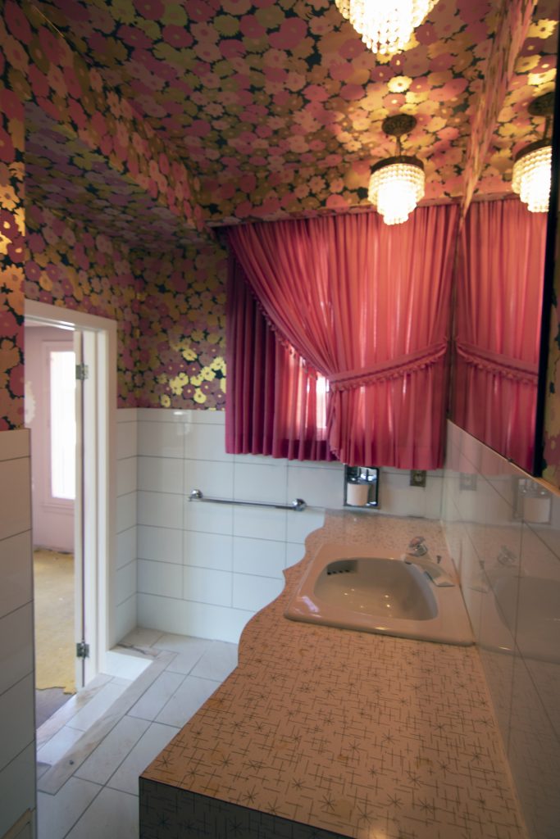
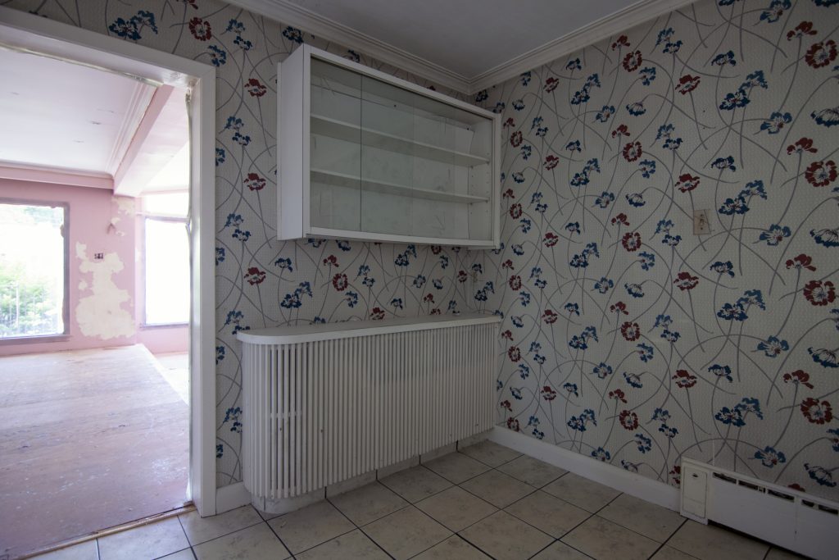
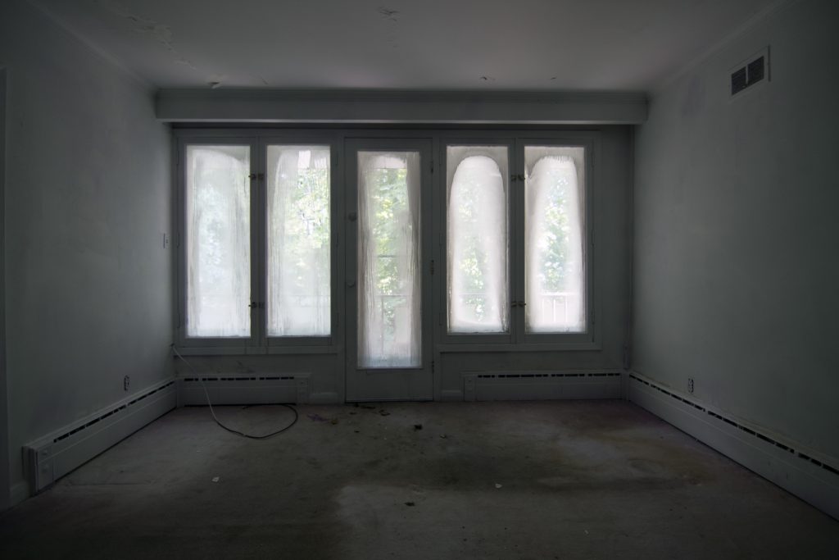
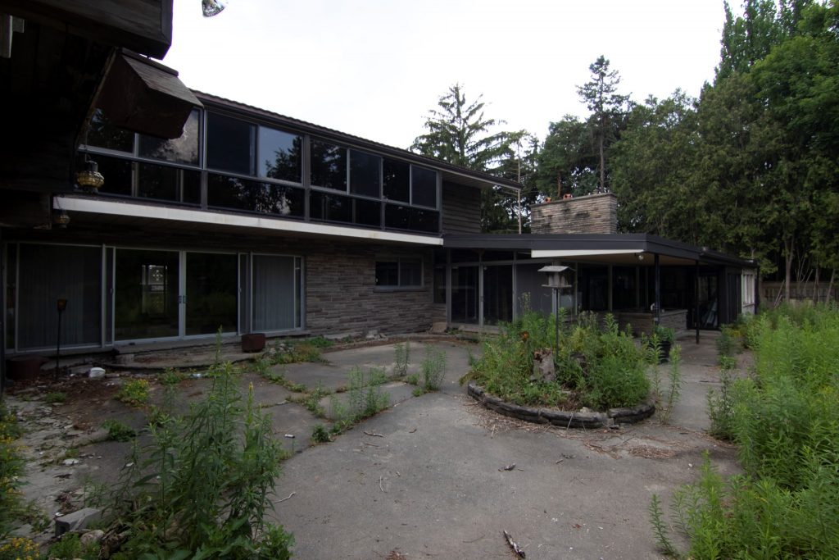
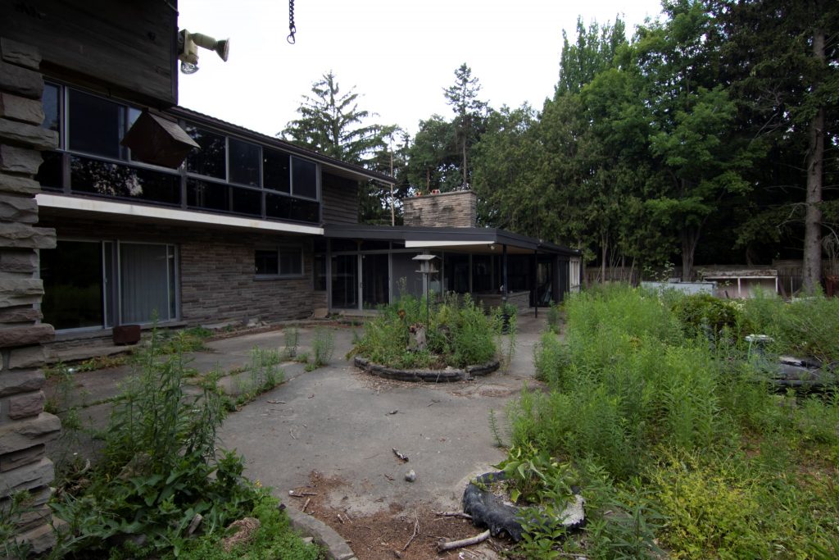
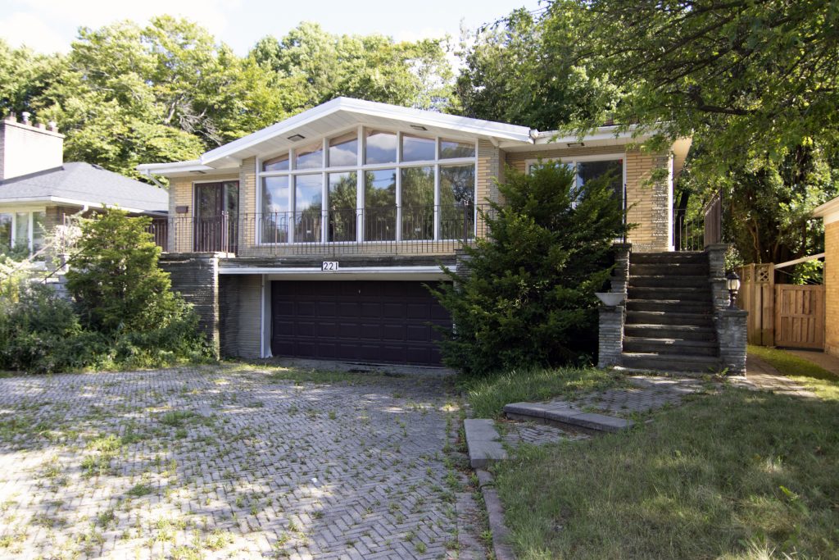
The 1950s Decor Television House





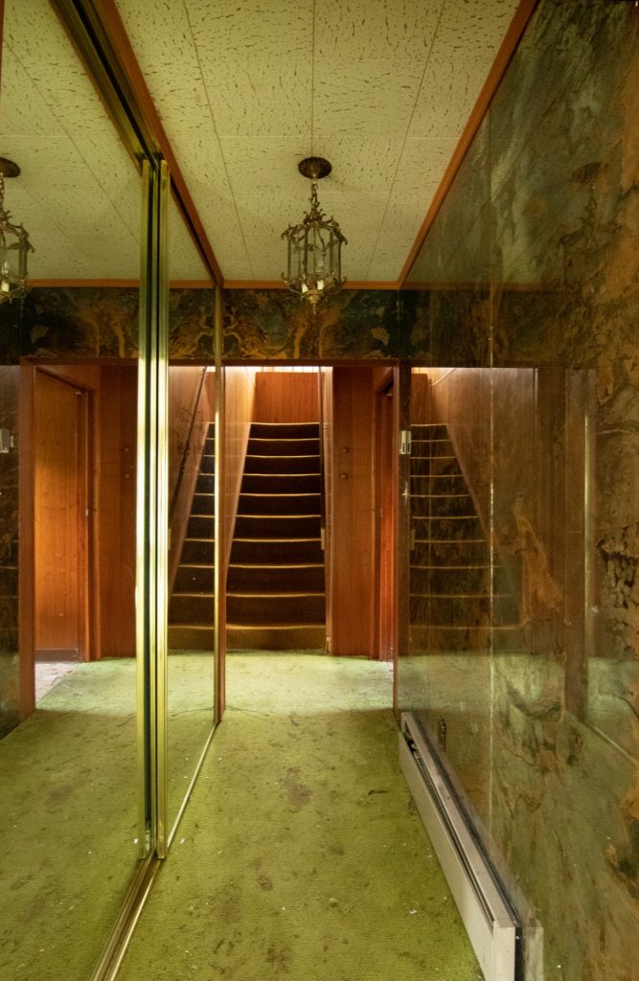
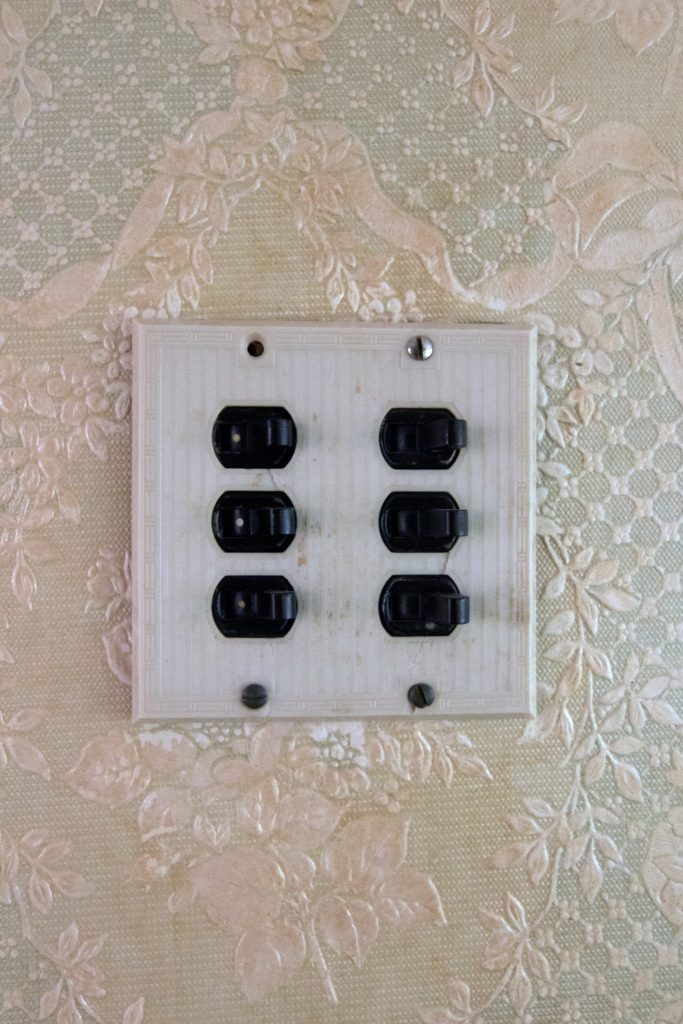
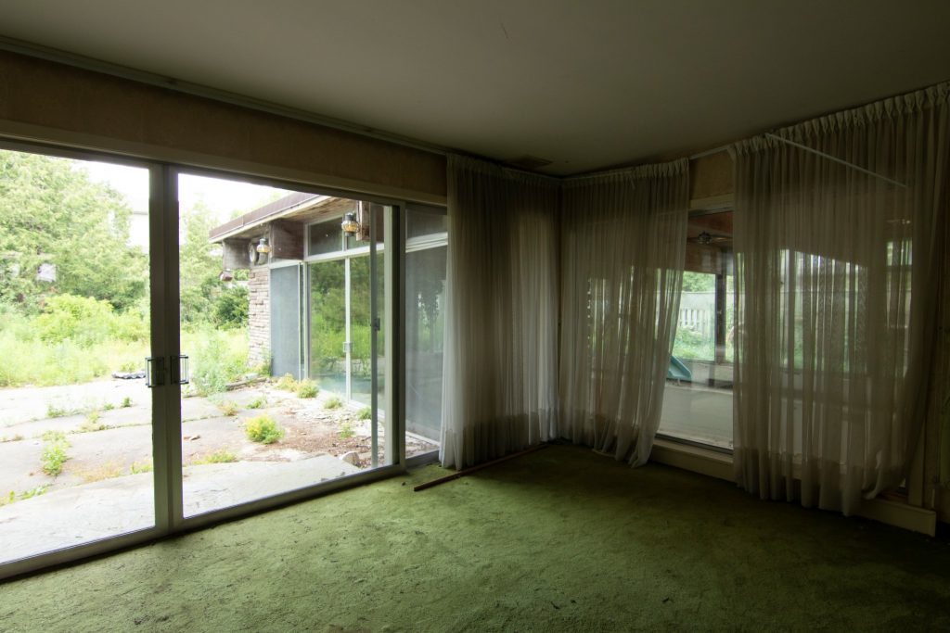
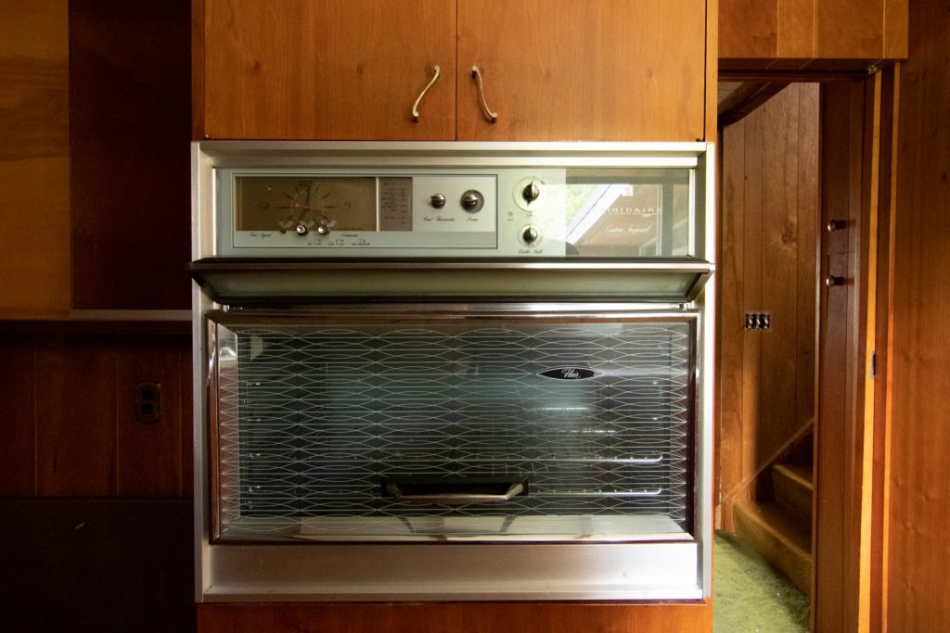
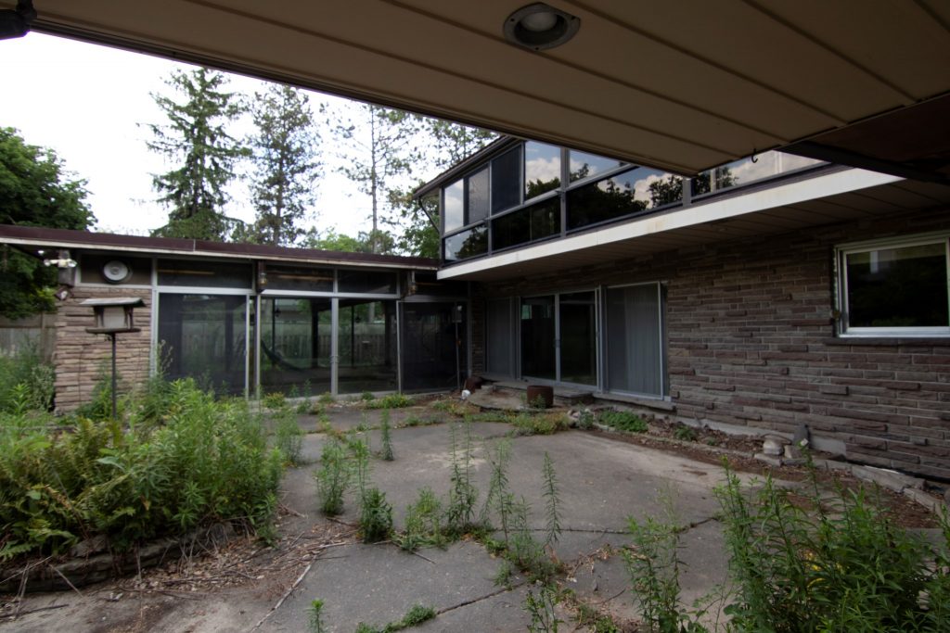
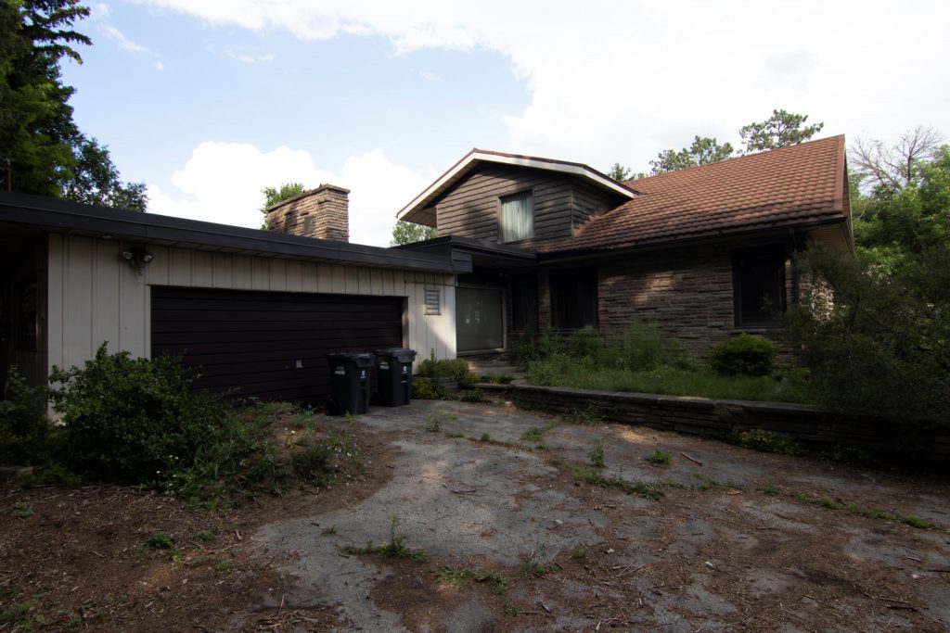
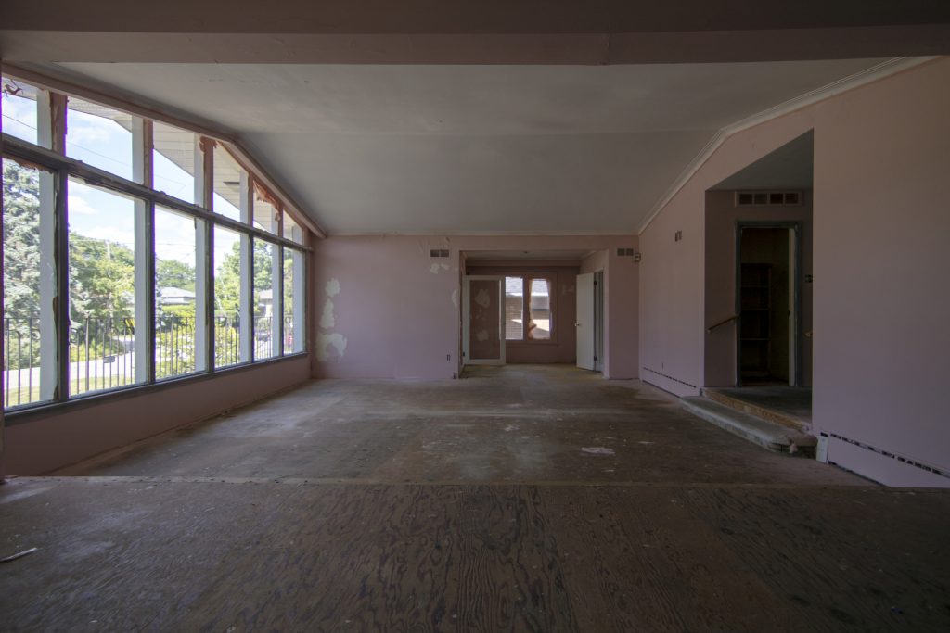
This house is situated on an active street in Somewhere, Ontario. It was built in 1957. A single family has occupied the home for the entire time. They also didn’t change many of the design details, as you’ll see from the photos.


The house features six bedrooms and four out-of-this-world retrolicious bathrooms.

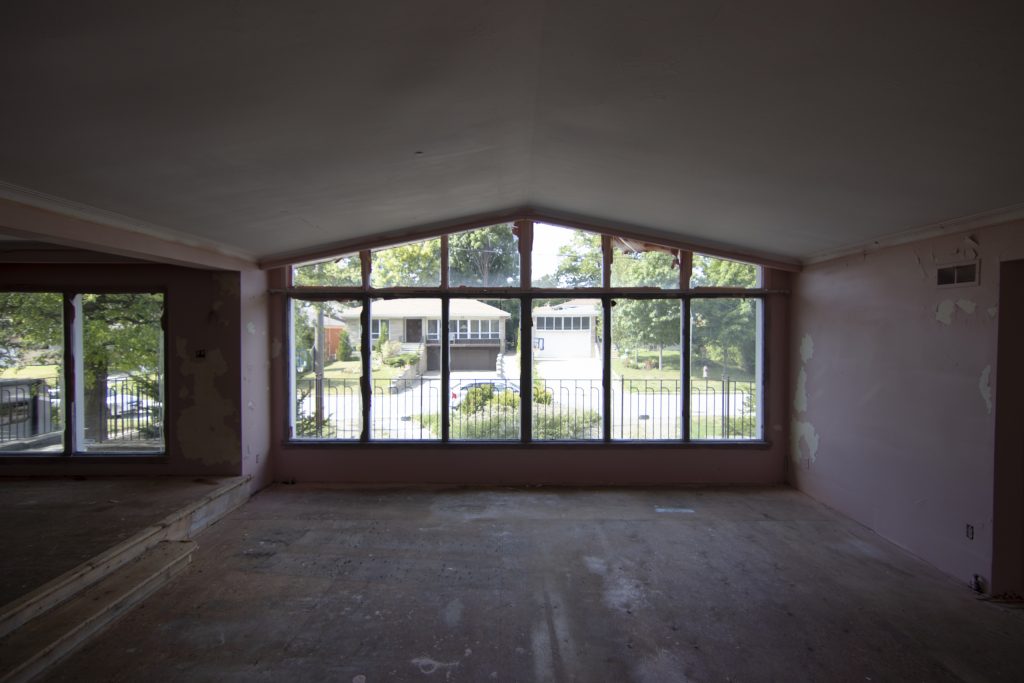
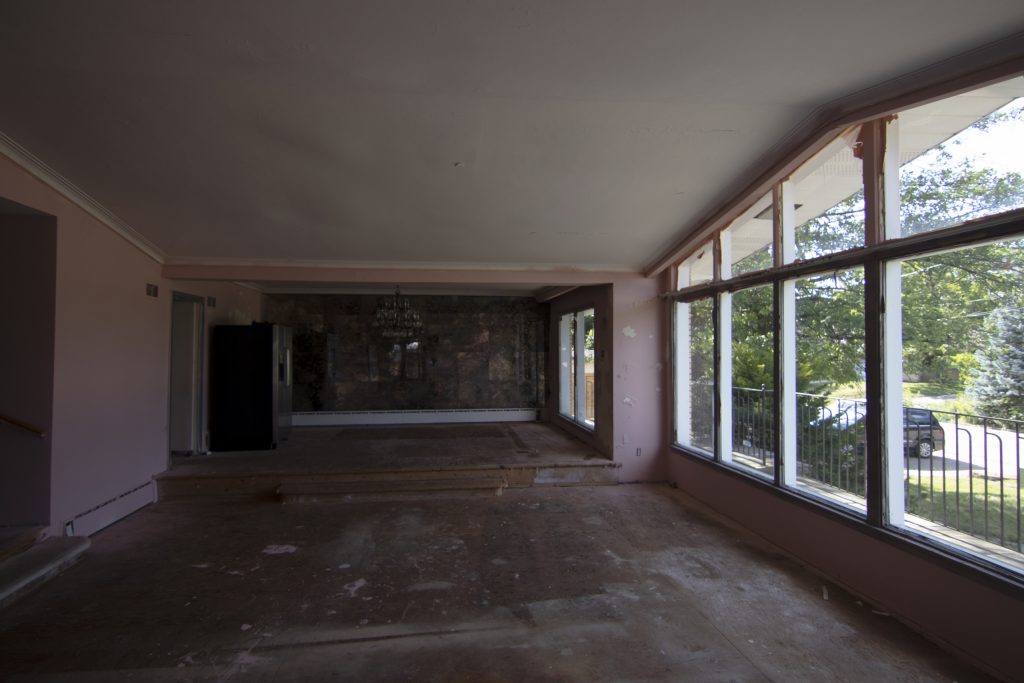
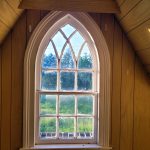
The house can be accessed from doors on the front, side and rear. The front door opens into a small entrance way with closet for jackets, etc. Beyond this is the living room with its large 12-pane peak window to allow in plenty of natural light. One has to be careful taking photos inside this house so as not to be seen by people outside.  Whomever painted the walls didn’t tape off the windows, several of them contain sloppy brush strokes of pink paint.

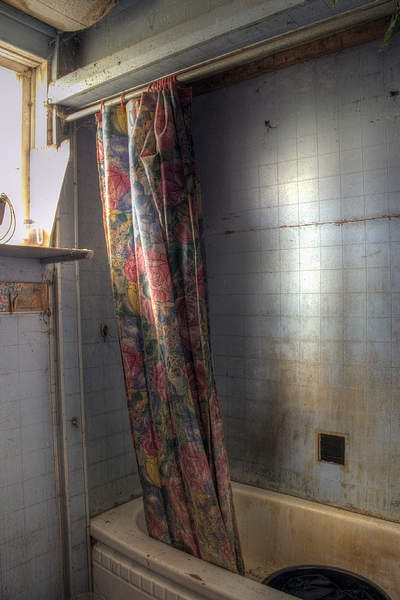
The living room carpet has been removed and is in storage in the garage. The walls are a pink colour. One end of the living room has mirrored pattern tiles glued to it. From the living room area, you can access the red/pink flower patterned bathroom, though it must have been awkward to use while people were in the living room. The patterned counter-top and tiles appear to be original 1950s.

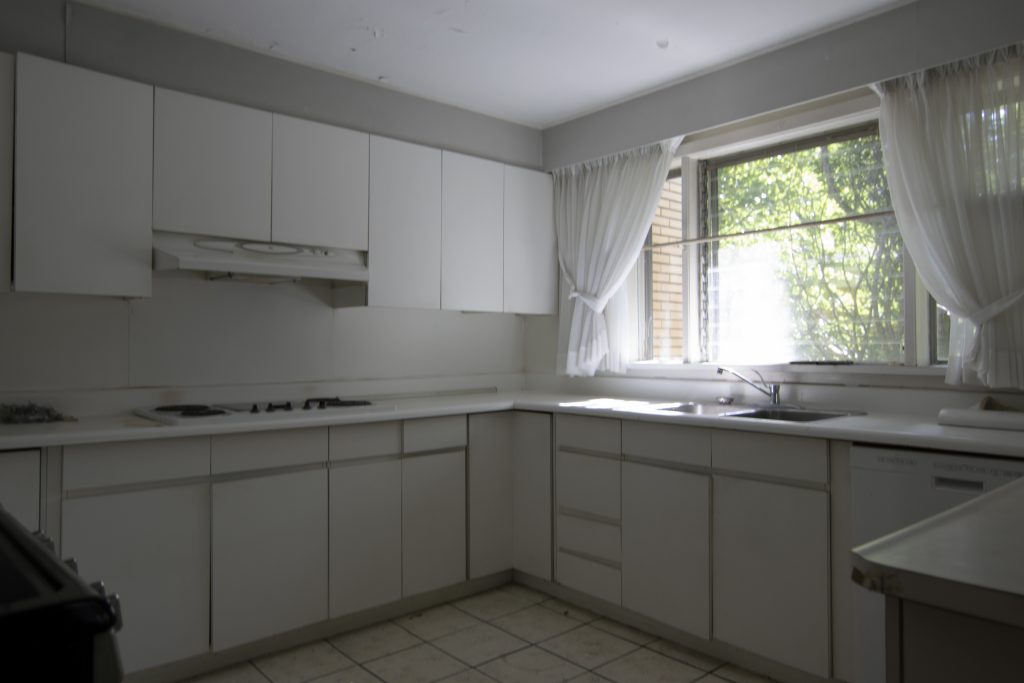
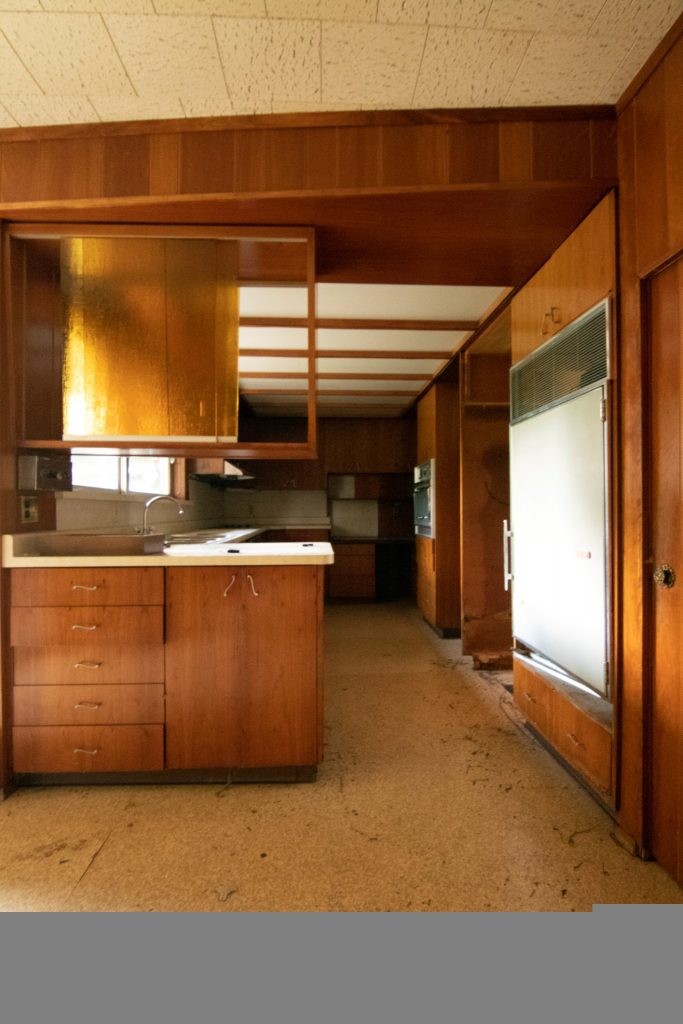

The kitchen is found on the eastern side of the house and can also be accessed from a door on the side of the house. The kitchen is not quite as outdated as the rest of the house, some upgrades have been made.

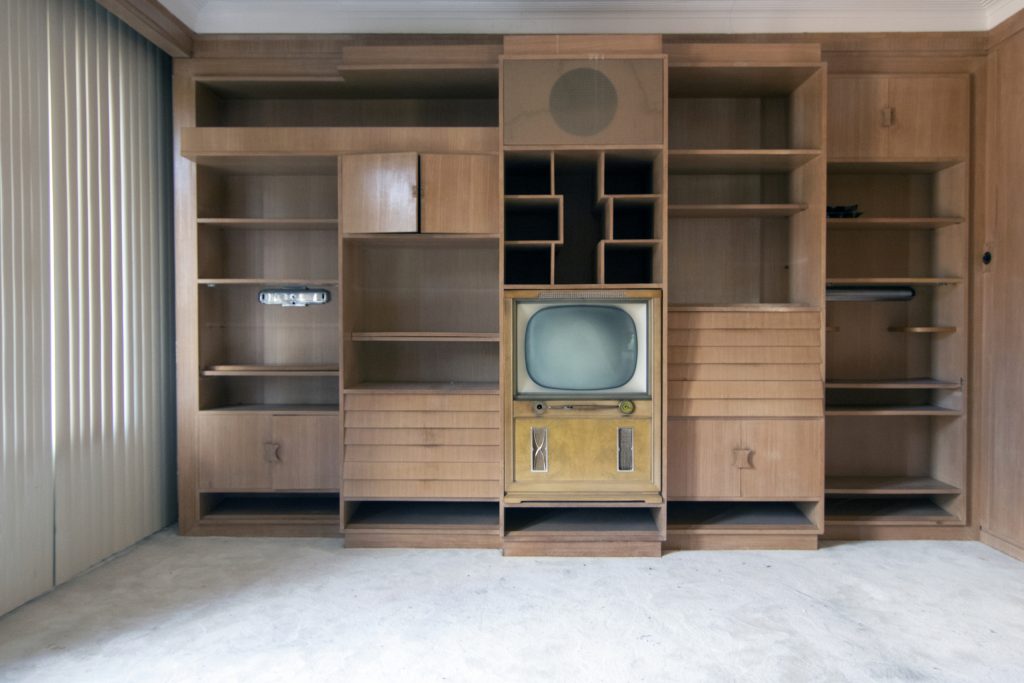
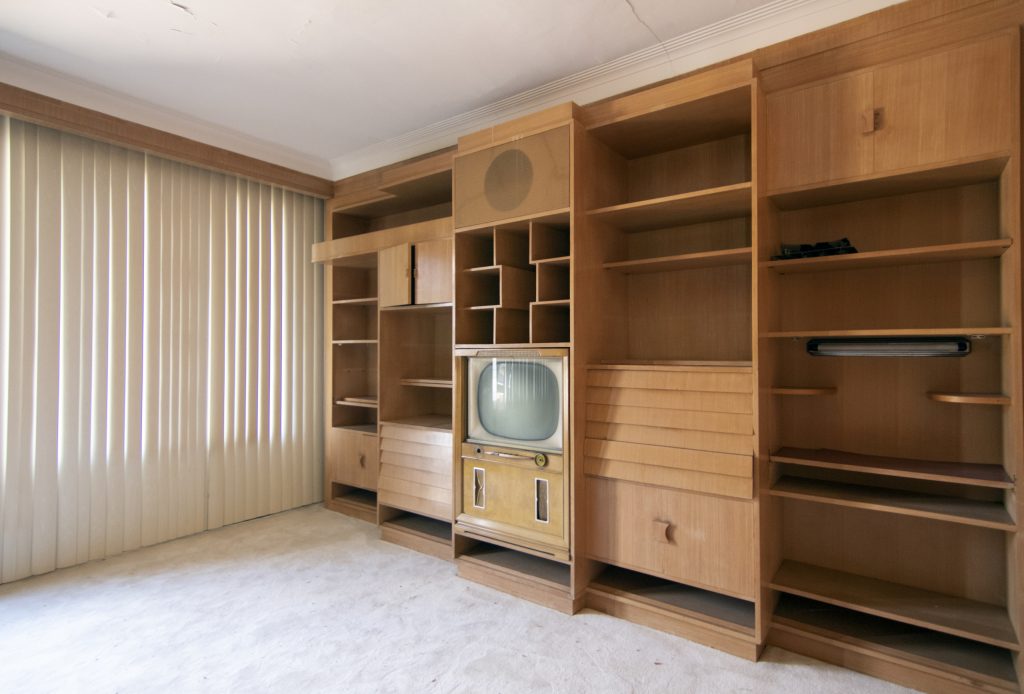

Just past the living room, heading towards the rear of the house, is the den area. It’s in here that you’ll find the complete wackiness and anything-goes style that was the 60’s. A very old black and white Philco television is built into the wall unit. Above it is a mono speaker. This would have been your 8-track tape, vinyl record collection wall.

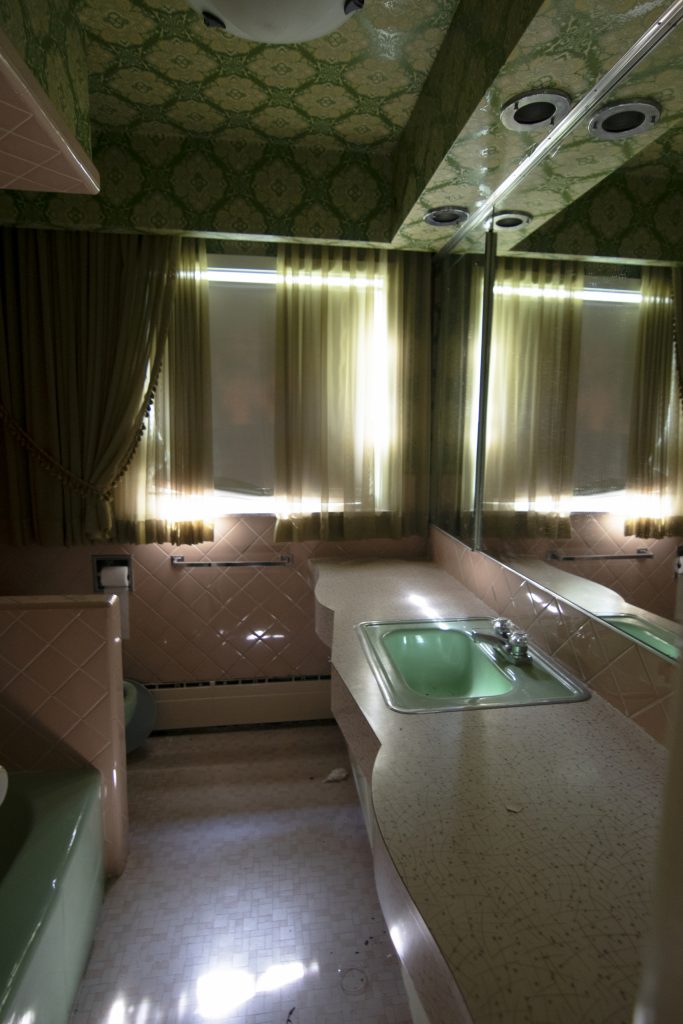
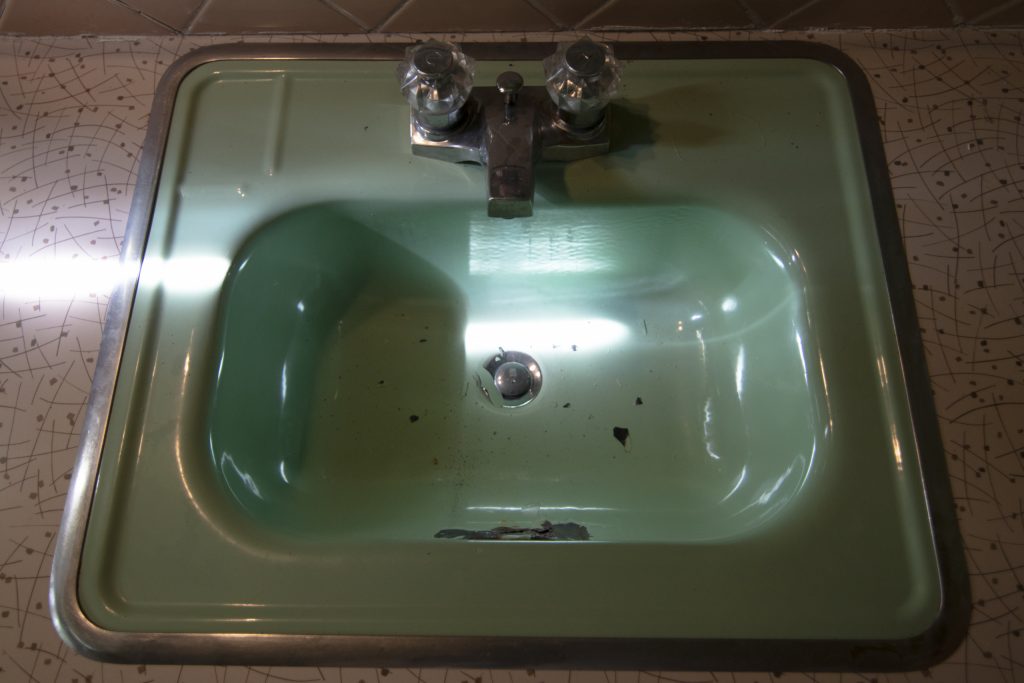
Heading upstairs, there are three bedrooms. One of which opens up onto a rear deck that overlooking the backyard. Then there’s the pink tiled bathroom with green sink and green pattern wallpaper. Ahh the beauty of the past.

The bathrooms have a feature that seems to have disappeared over the years – recessed soap holders in the walls.

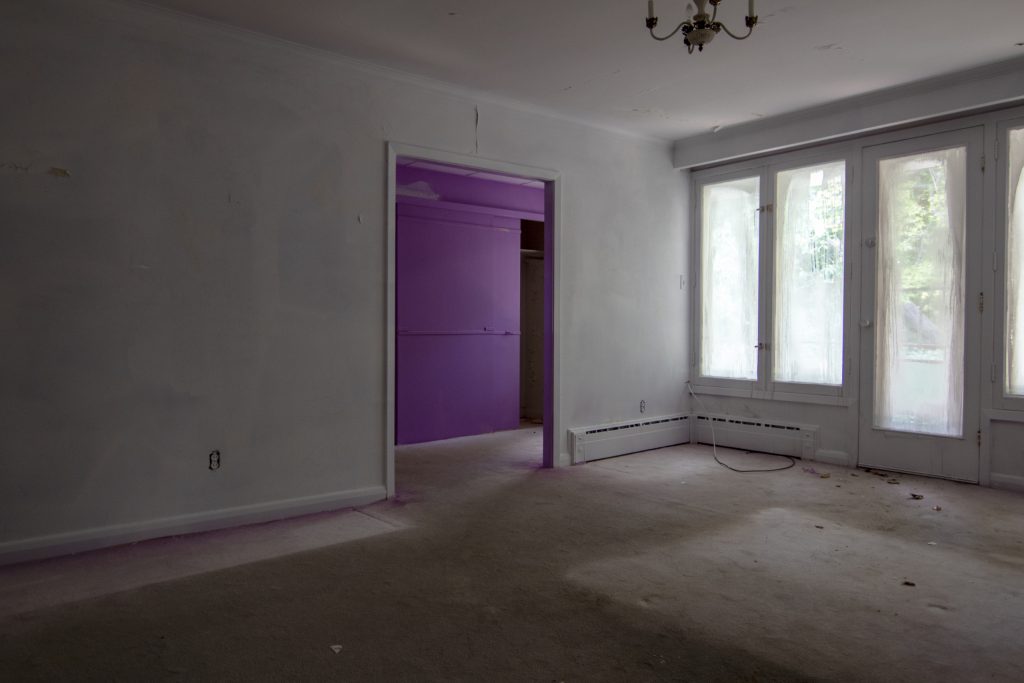
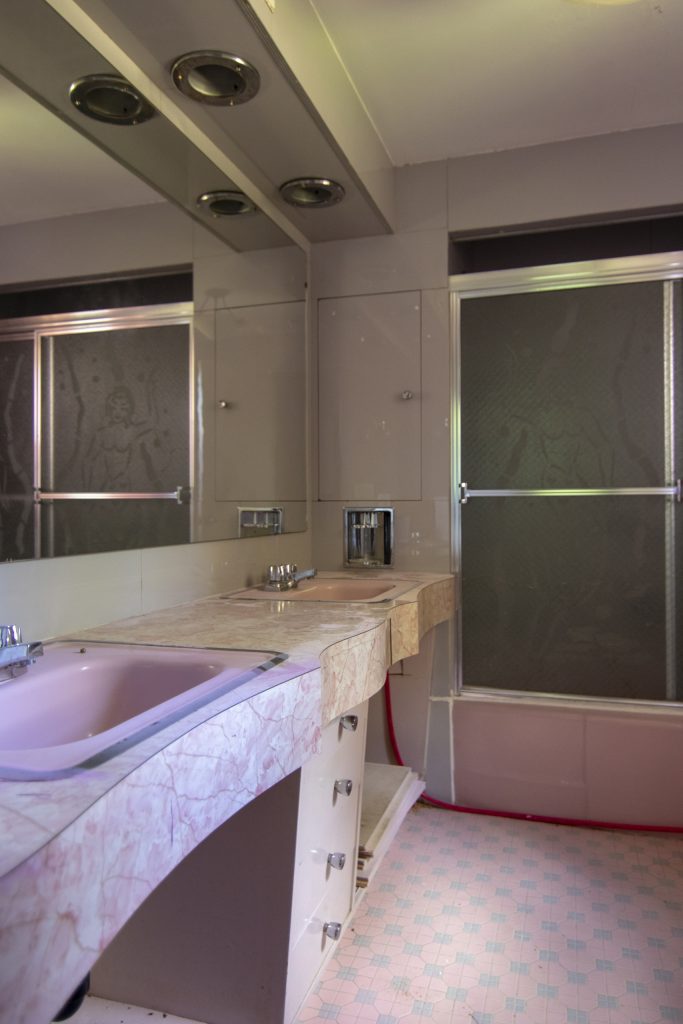
The master bedroom is a light blue colour with a bright purple closet area and what is arguably one of the ugliest closets to exist. The master bedroom has a bathroom of its own, with pink interior of course. The shower doors have mermaids on them.

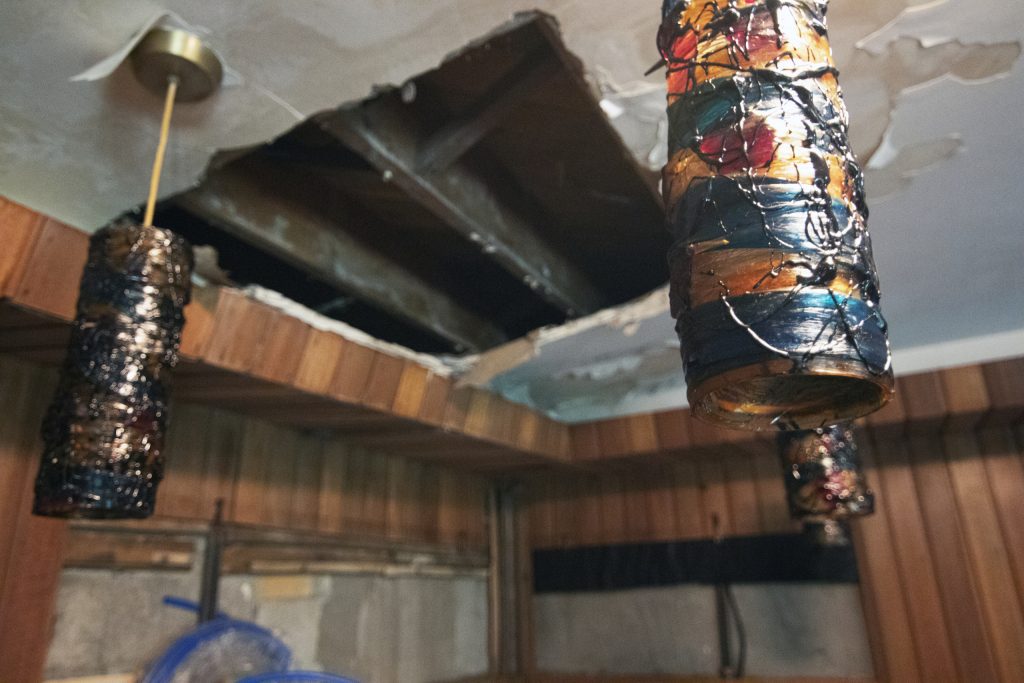
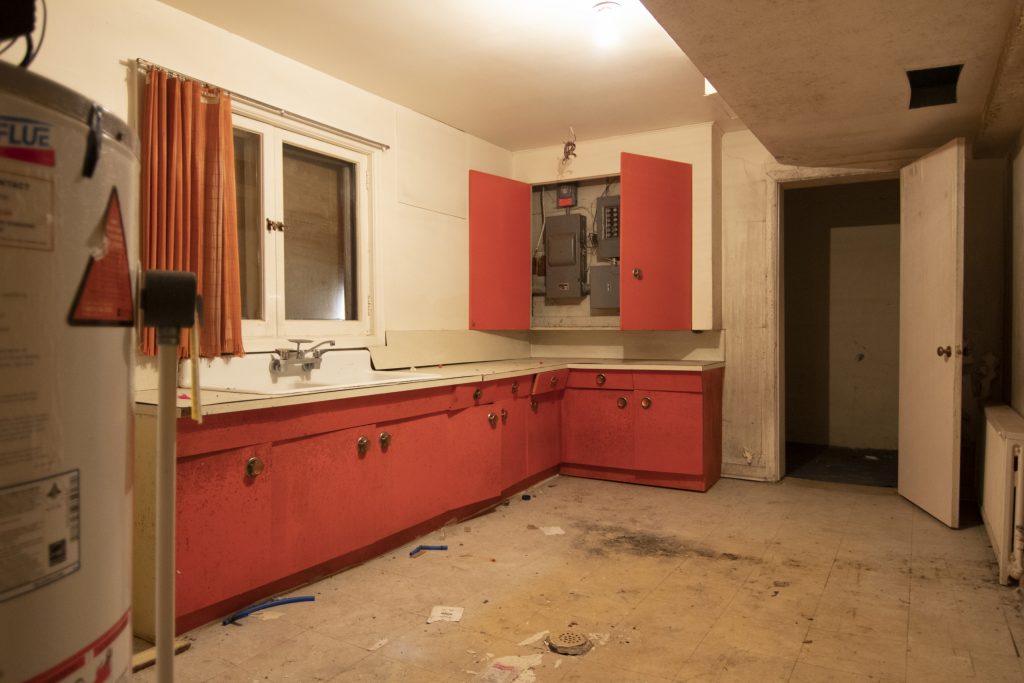
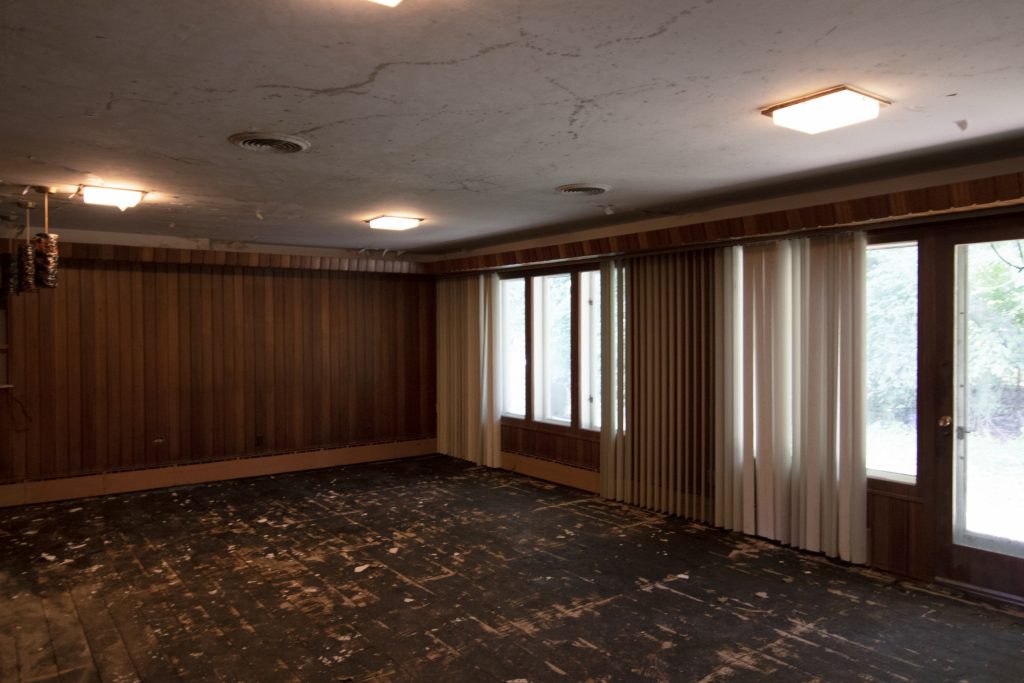
Down in the basement, the wooden tile flooring is buckling in places. The basement bar has been removed but the old lights that were above it are still there – and working. The lights are an artsy design that looks almost like they have candle wax slapped on.

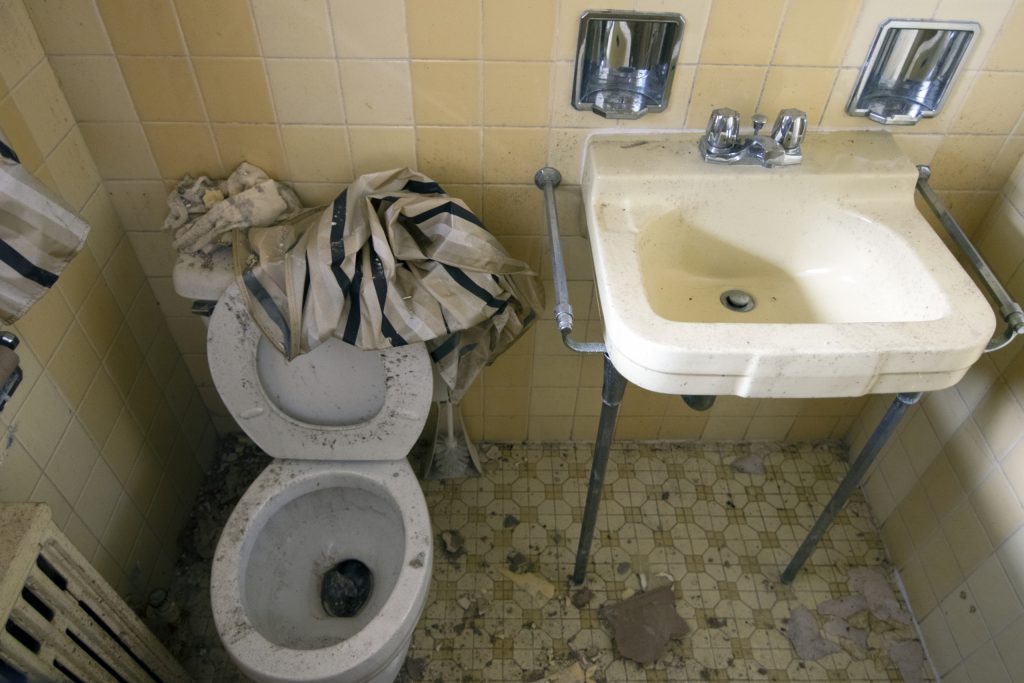
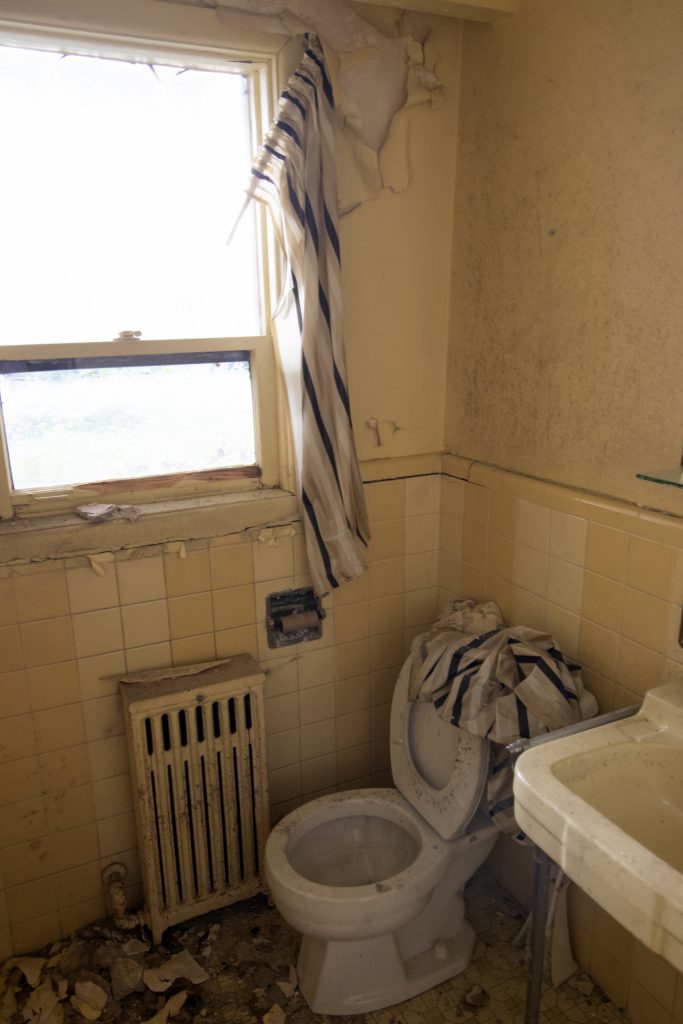
The basement bathroom is where you’ll find the real natural decay. Note the two holders built into the wall above the sink. Oh and try getting in here with a wide angle lens, difficult.
The 1950's Television House (Great Ontario Retro House)

Abandoned GTA Heritage Property with Electricity



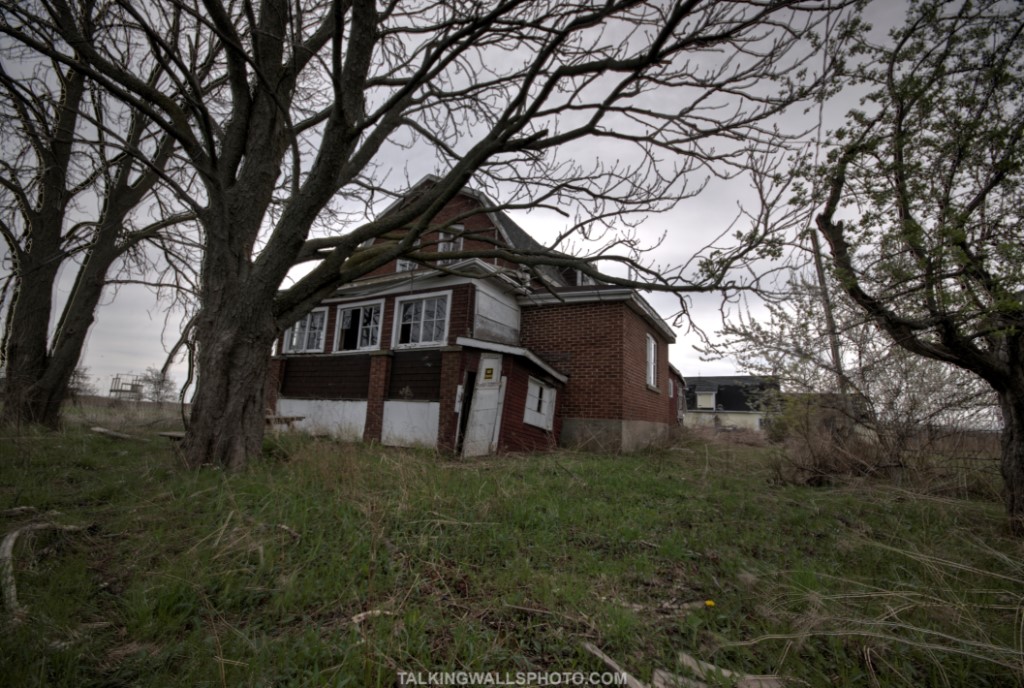
This location is a nineteenth century two-storey rural farm house. The front has a three-bay front facade and a double door entrance. At one time this house would have beamed with pride and joy, but over the years the grass has grown, boards have gone up over the windows and the basement has flooded.

Someone has gone through significant effort to barricade the front door, while the side door is wide open. This is testament to the ongoing efforts of preservation versus destruction minded individuals.

The property has been added to the town’s Heritage Registry but with the water damage, the house might see demolition. How the hydro has remained on is anyone’s guess but with the basement filled with water the two create a hazardous mix. With the lack of light through the windows, the electric lights offer an opportunity to capture the house on camera.





Whomever lived here last, possibly worked as a security guard.

There are several cable television converters upstairs, high gain antenna and a box filled with coax cable adapters which leads me to think an occupant may have worked with cable television.

Abandoned GTA Heritage House with Hydro Still On

1960’s Basement Bar House



This is another of the many Toronto houses that have become vacant due to their aging interiors. For the urban explorer however these are terrific finds. The basement bar is typical of the 70’s style, the bathroom is wallpapered including the ceiling, and that thick carpeting of course!


Video

Abandoned 1960's Basement Bar House (Toronto)


The Nazi Memorabilia Collector House

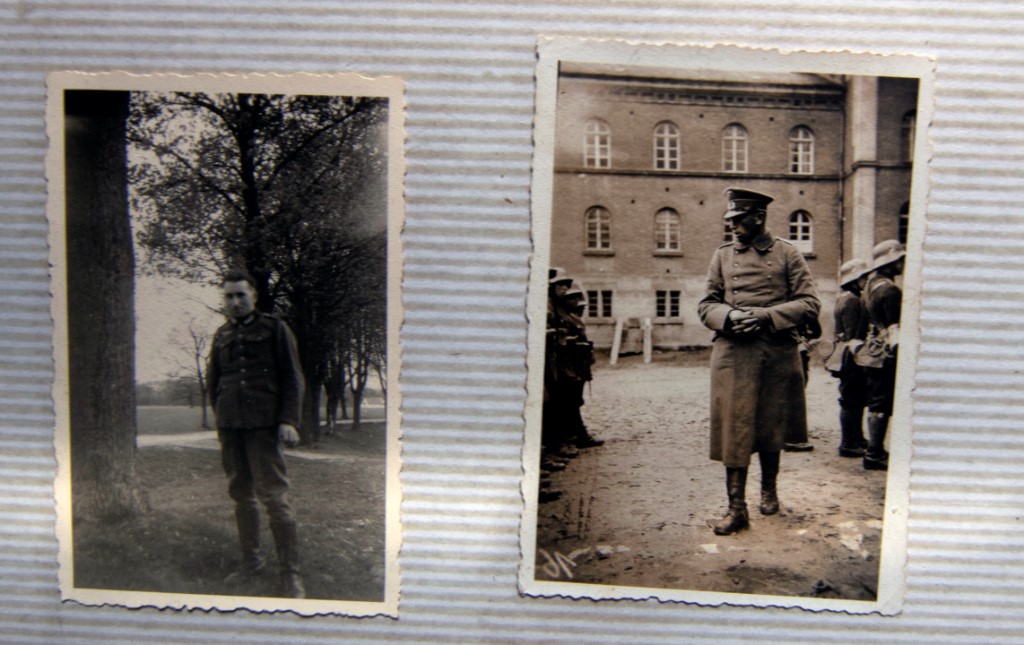

This location belonged to a man who collected Nazi memorabilia. Oh I know, I can hear your disgust already.

But what if I told you that this man has served with The Royal Regiment of Canada? Is he still a vile person? Should we contact his employer and shame him? What if I told you that this man’s father fought in World War II for the British Army?

Would you still want to know his name? Would you tell him he’s an evil person for holding onto memories?














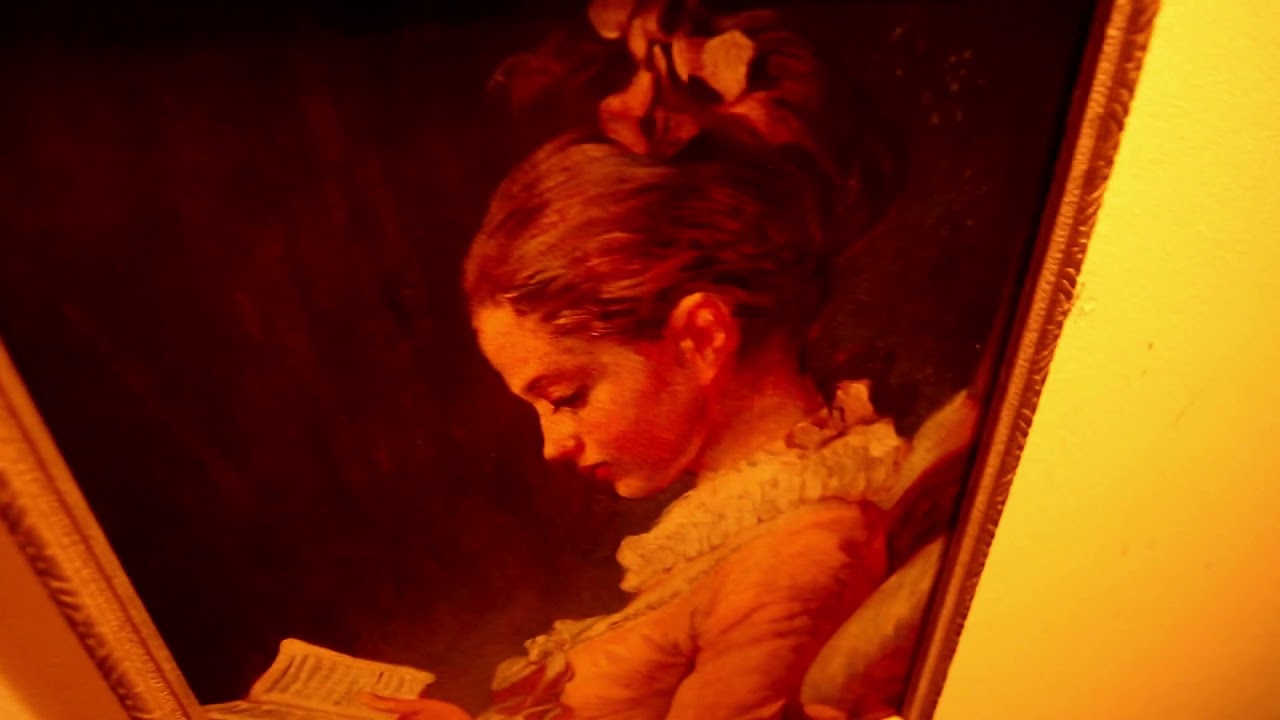
The man who used to live here apparently collected and I believe sold this type of memorabilia. There were canteens, bayonets, uniforms, badges, papers, currency and much more.

Oh, and the collector happens to be an African American.

(The house is now lived in again!)

Note: Hand-held photos that are not the best quality.

Jayden Thompson helped identify some of the medals. He writes, “Far bottom right medal would be a eastern front medal. The one next to it would be the war merit medal. The pamphlet above would be a military pass. So provide clearance throughout a checkpoint or officers building. The swastika pin is actually a very nice piece. It is a NSDAP/Nazi party pin. It should either say ADOLF HITLER 1933 or -D.A.P.-NATIONAL-SOZIALISTISCHE. The one that says Adolf Hitler 1933 was givin to the first 100,000 party members. An the D.A.P. pin was just a members pin. If it was the Adolf Hitler pin that would be a very rare and expensive piece depending on condition.”


Matthew Gill writes, “This item, although probably a recreation, was part of the Nazi blood and soil campaign, and signified that a farm was “Erbhof” and could only be transferred in ownership by hereditary transfer within an Aryan family. The two patches are for a Wehrmacht soldier from the 1st Mountain Division of the Wehrmacht. Whoever this soldier was, they were most likely a Gebirgsjäger (Mountain Trooper) from Austria or Bavaria.”
Abandoned House of the Nazi Memorabilia Collector





Abandoned 1970’s Barber House of Glass


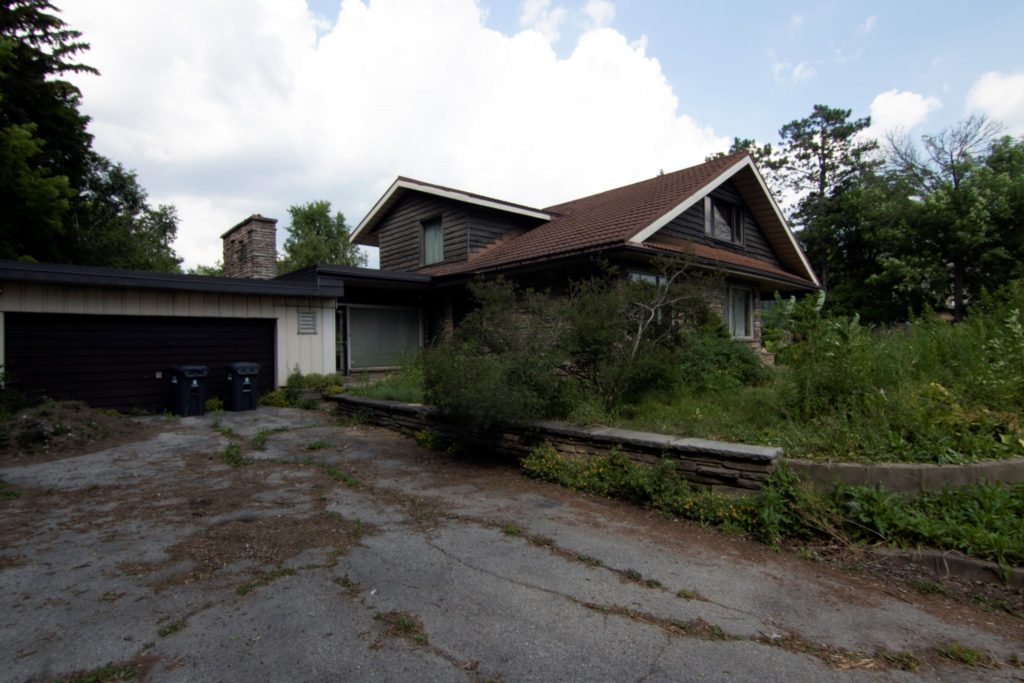

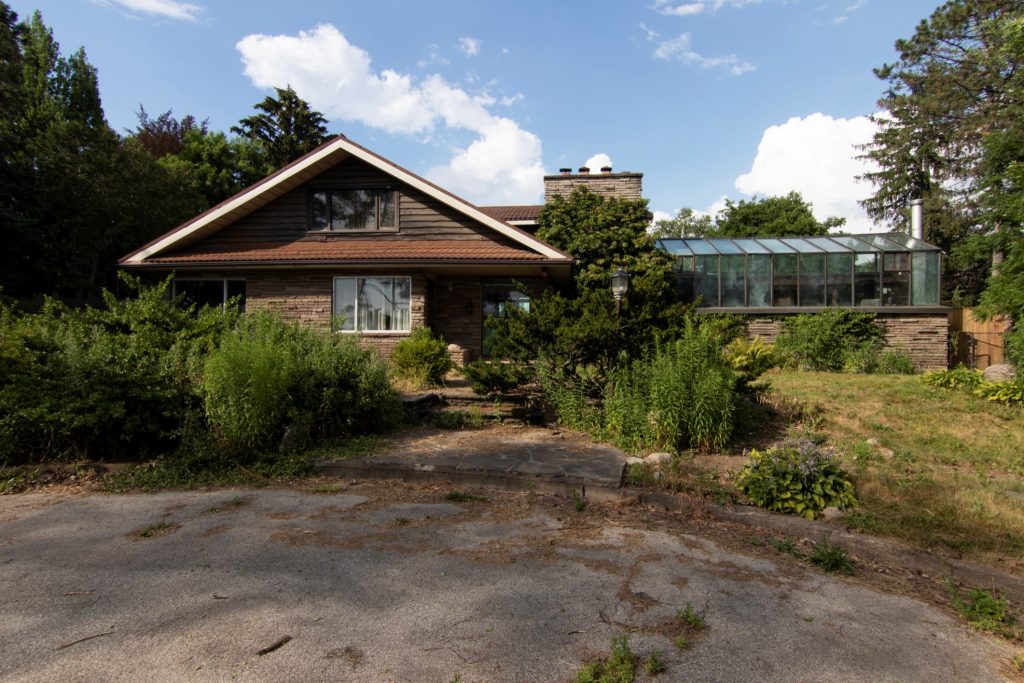
This lovely old house belonged to Doris and Donald Barber, who lived in Guelph, Ontario. The Barber family began a painting and glazing store in 1883. Since that time, the family has expanded into custom glass, mirrors and antique glass.
Doris began a business framing art (The Barber Gallery). There were three businesses operating under the family, each of which were based on the selling of glass.

In 2010 the business faced bankruptcy but the family was eventually able to purchase the business back from the bank. At the time, the business employed over 100 employees.

Donald passed away in 1990, leaving his son to take over the glass business and the wife lived until 2015 when she passed away at home. The home was sold shortly after her death.

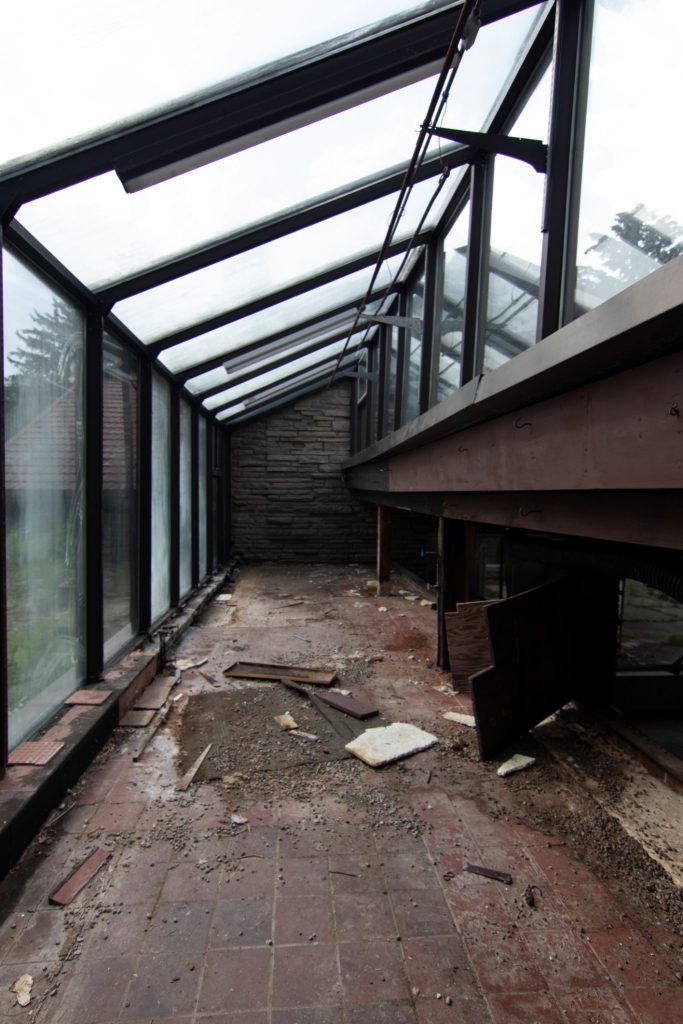
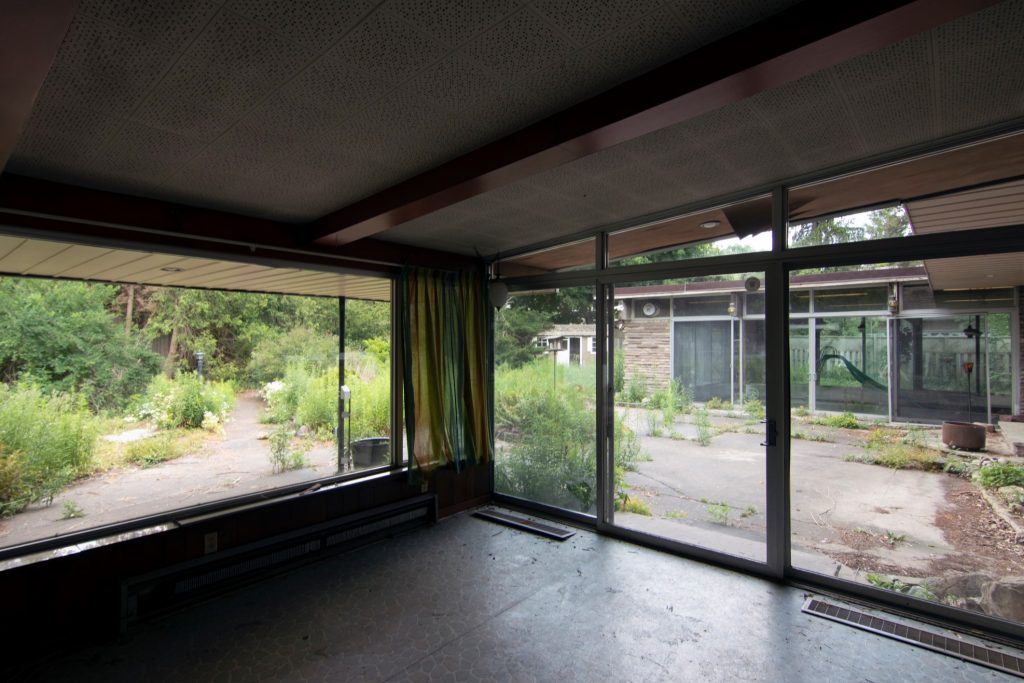
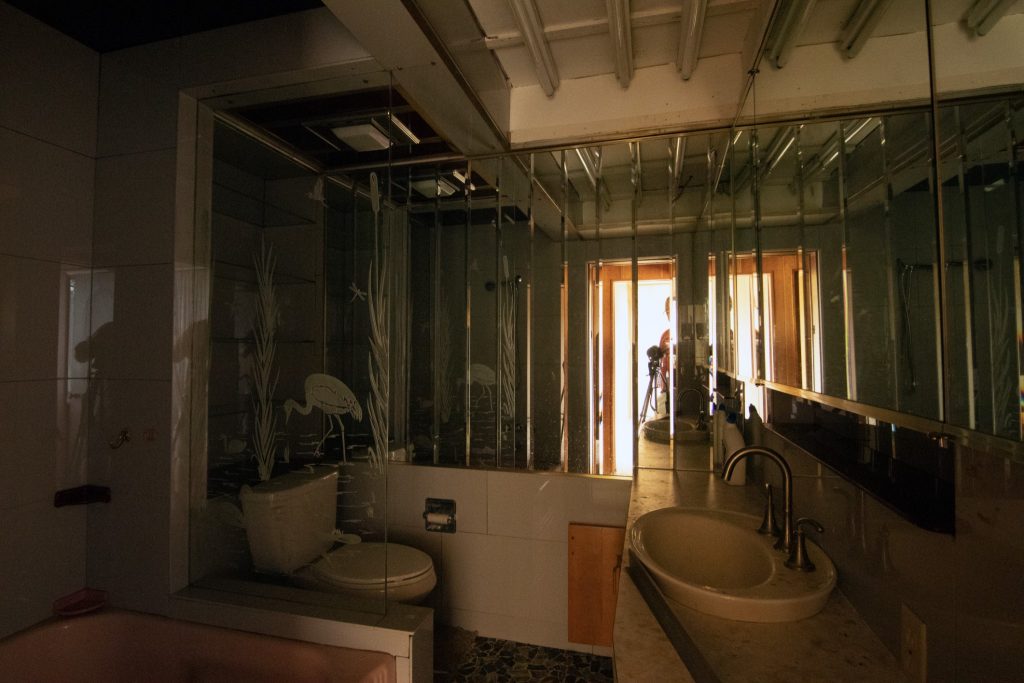
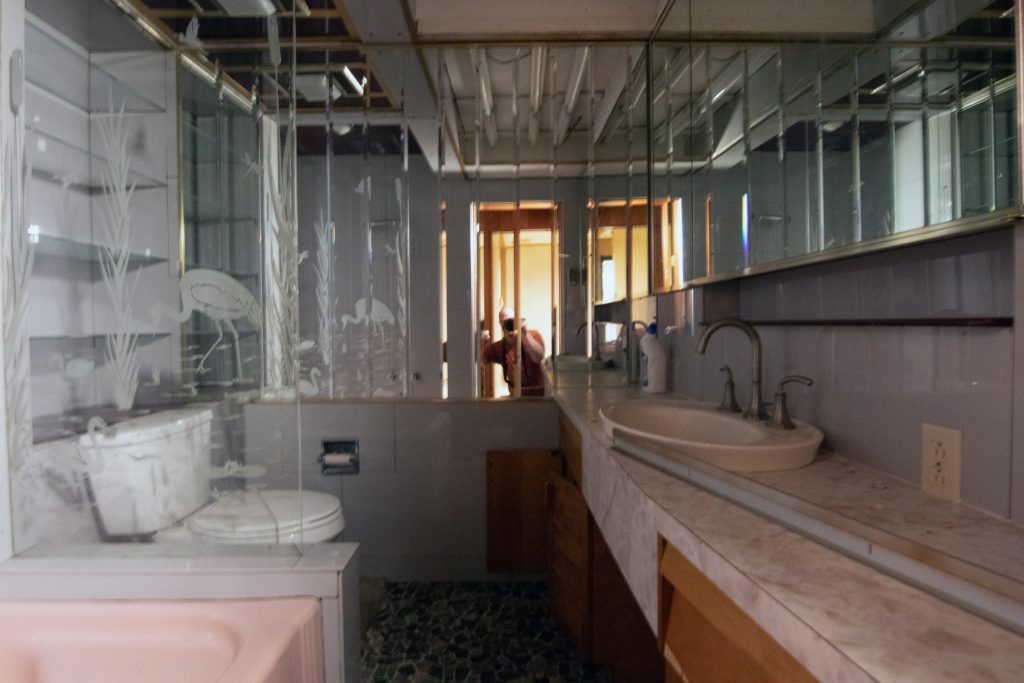
These details weren’t known to me at the time of my exploration in July of 2020, but they explain a few things. There’s plenty of glass inside the home. The indoor pool is surrounded by glass patio doors. One of the hallways features antique glass design walls, the bathroom has an etched swan, the closet doors are mirrored glass, and the front doors have etched glass in them. There are several 270 degree wrap around glass awnings.

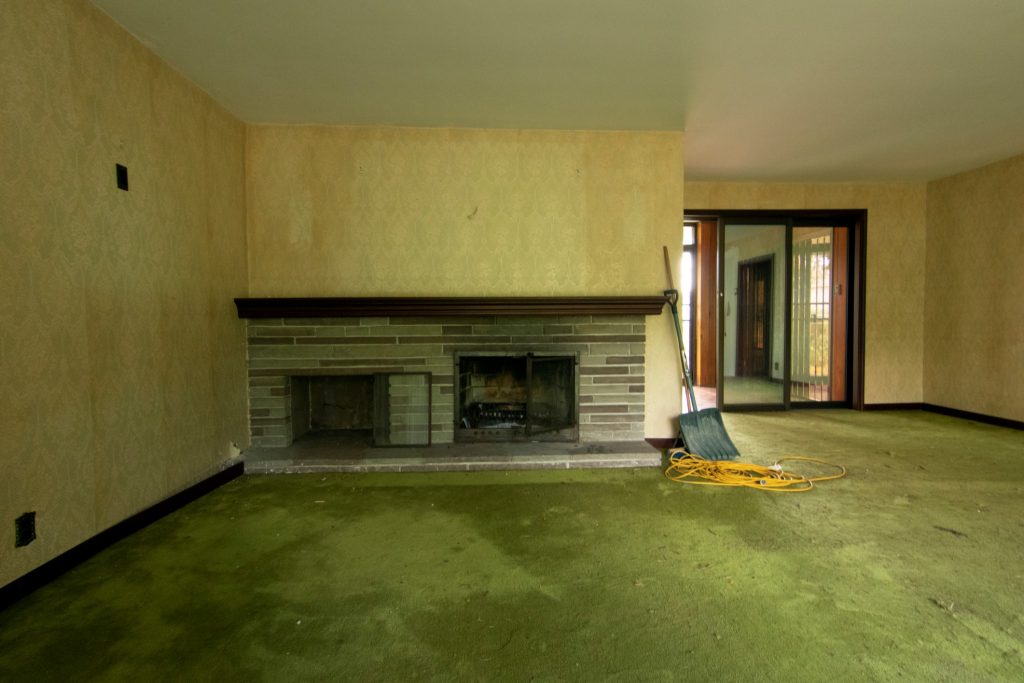
What is particularly fascinating about this house is that the residents never appeared to have modernized the property. It still contains the vibrant colours of the 1970’s, the outdated kitchen cupboards, linoleum flooring, shag carpeting and pretty much every other original design. Several of the bedrooms are lined with wood panel walls (the thin wood with vertical black lines). Two of the bedrooms have rear patio doors that exit out into a hallway lined with awning glass that overlooks the back yard.

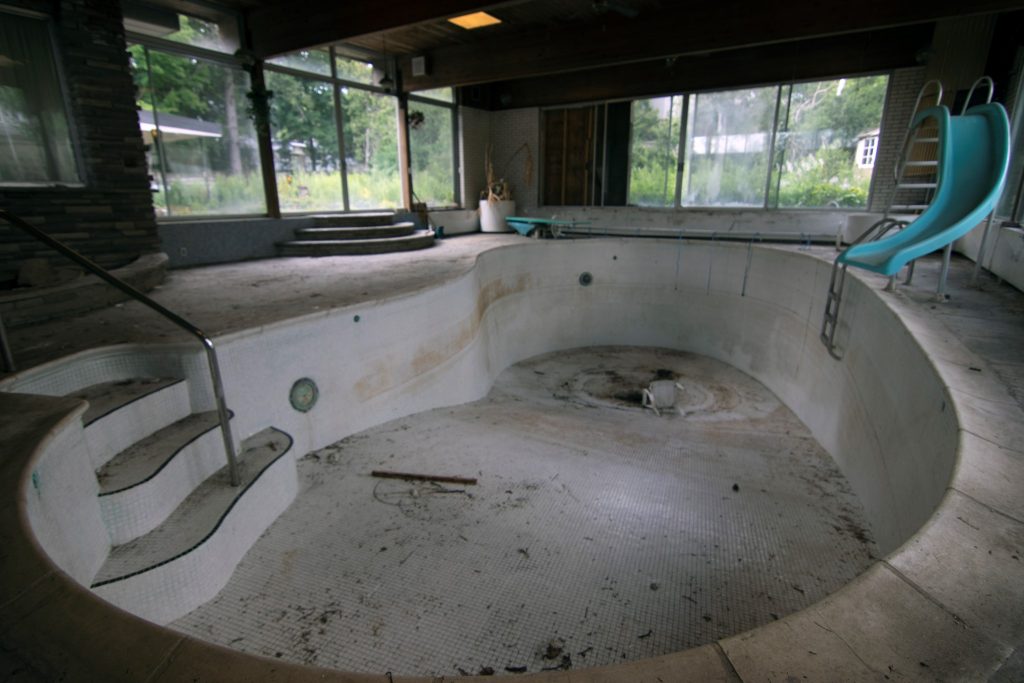
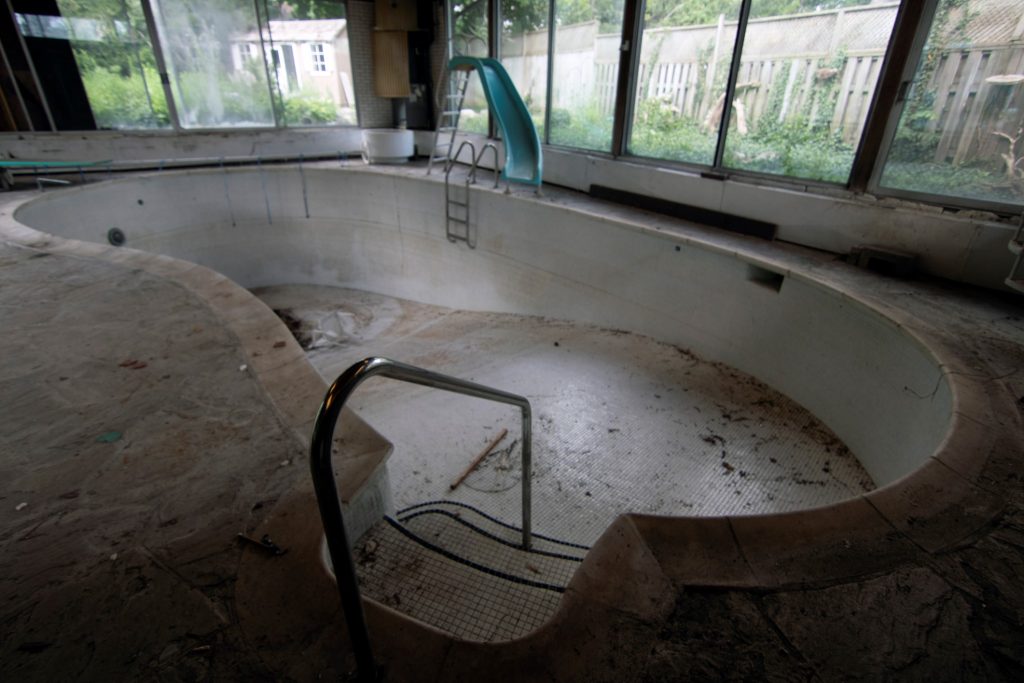
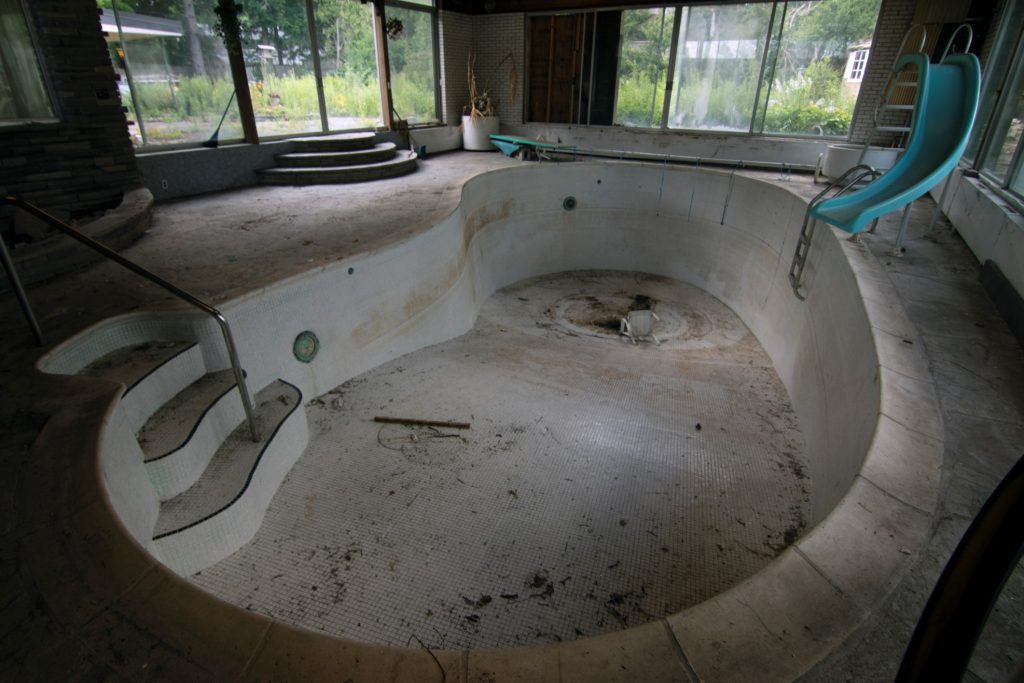
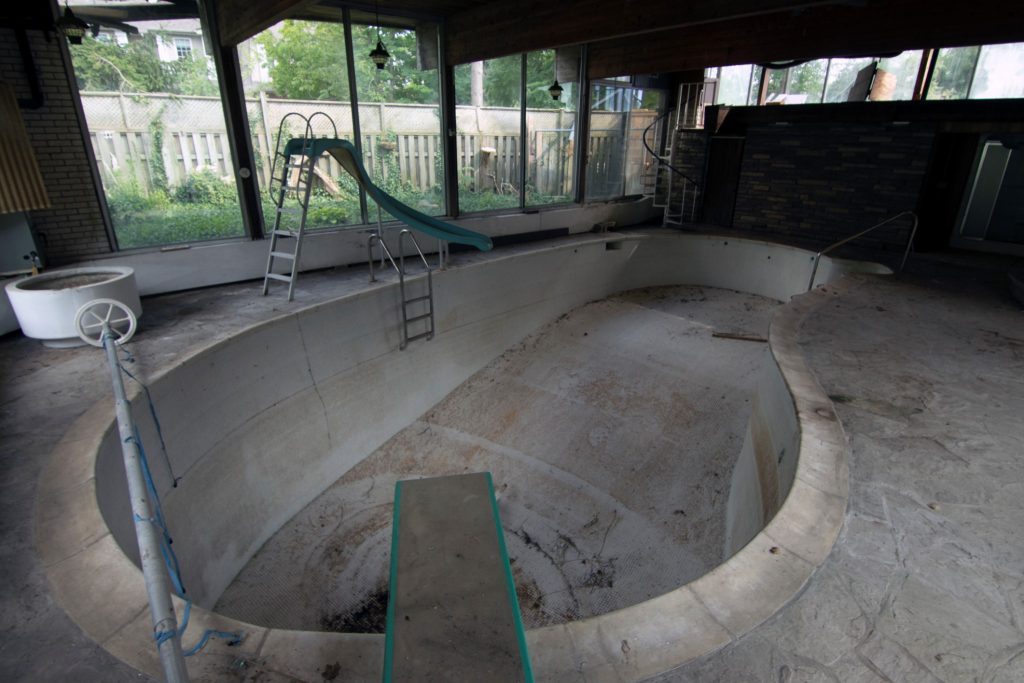
The pool area is indoors, surrounded by six patio doors and with skylight bubbles to allow light in. The pool was deep enough to have a diving board and a slide. One could imagine the pool parties that took place decades ago.

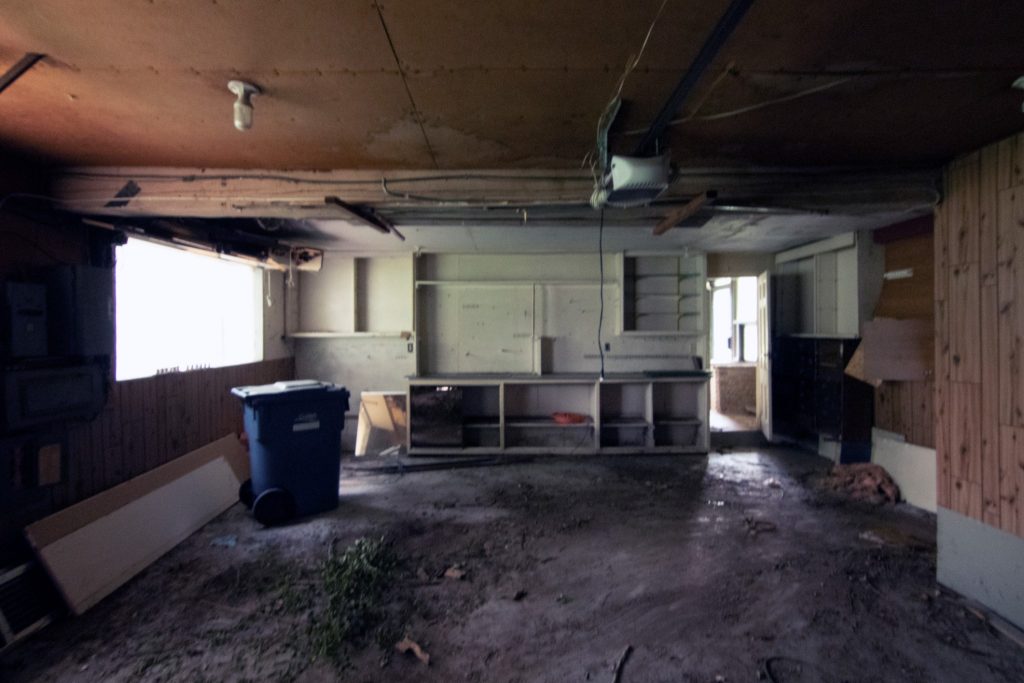
There’s no furniture or personal effects left except for the freezer and stove. No photos, nor clothes. The only items that might suggest this house was ever lived in are a telephone and some rubber boots in the cooking room.

The basement is damp, the walls dripping in condensation and the ceiling tiles are covered in black mold. There’s a fireplace and chopped wood supply. You can almost picture family watching Archie Bunker in the basement on a winter’s night.

Video

Abandoned House of Glass (Ontario)

The Abandoned Money House Ontario

The urban exploring community chooses to give locations names in an effort to be able to communicate and differentiate them in discussions. The reference for this abandoned house is simply the “Money House”, the reason for this will soon be explained.


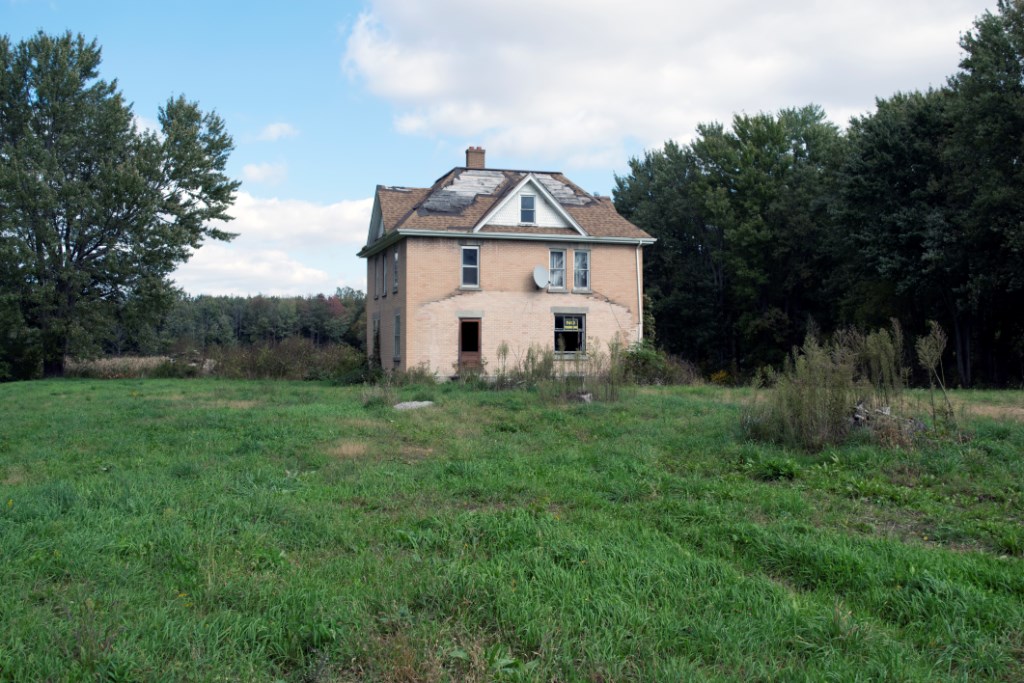
The house is located along a quiet rural road in an area where it’s not uncommon for you to see orchards and crops. I observed several migrant workers in the field just metres away from our exit point when it was time to leave. The workers stopped to watch us upon seeing my partner and I leaving the run-down house.

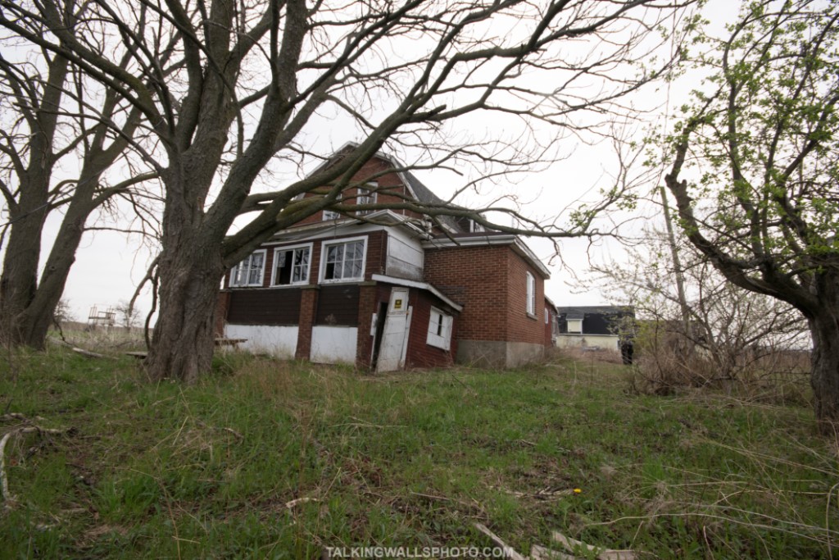
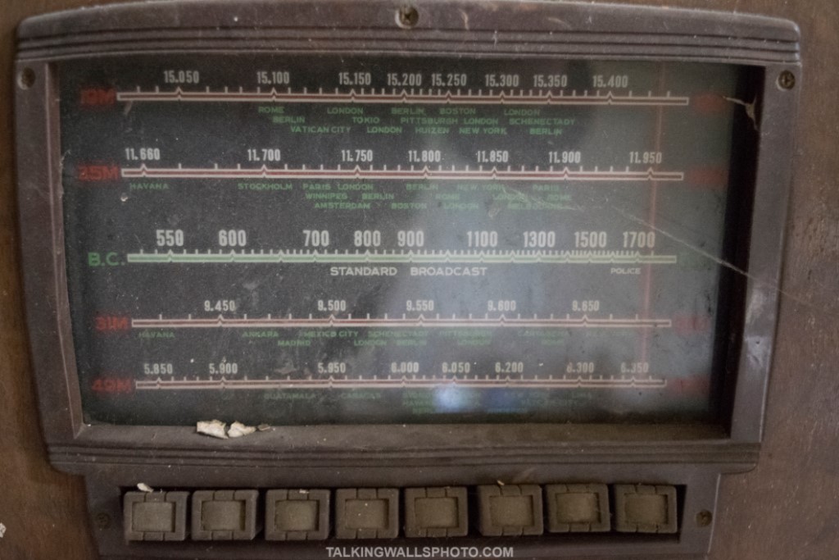
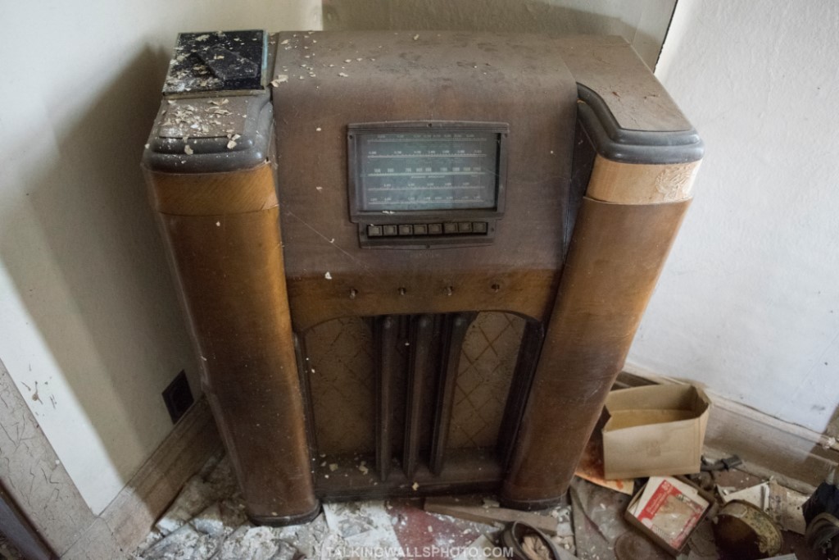
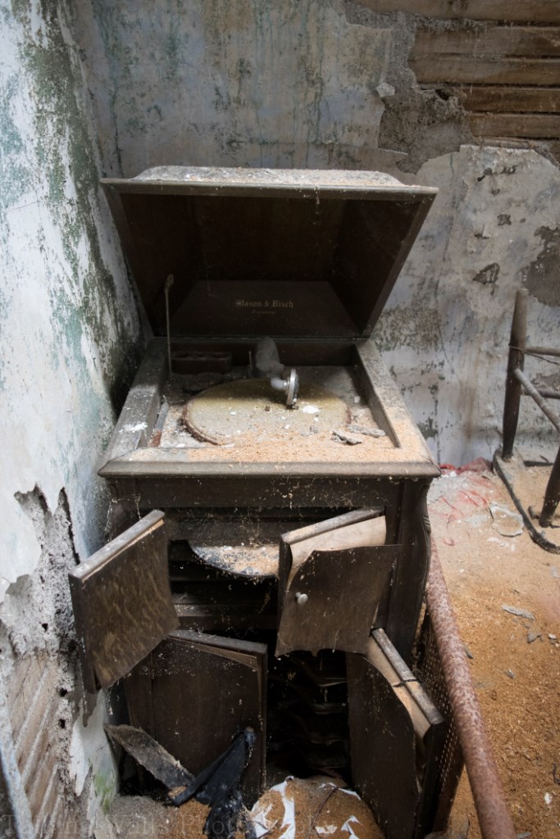
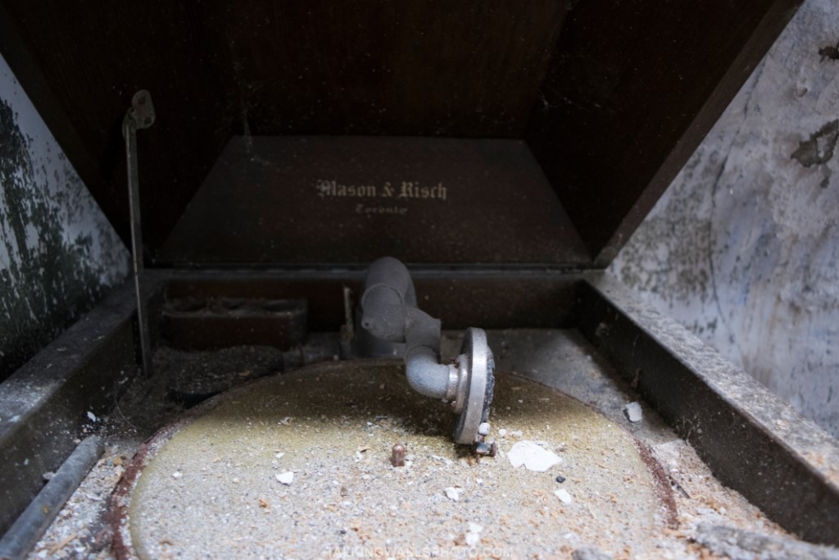
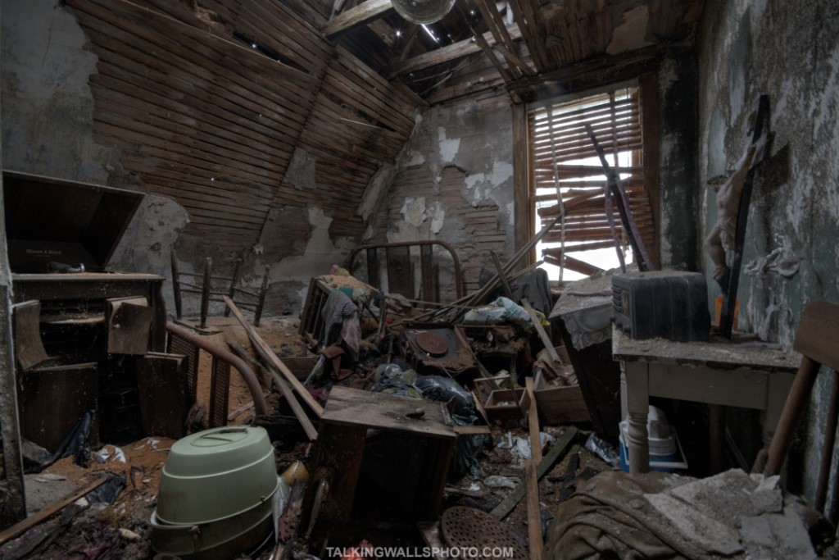
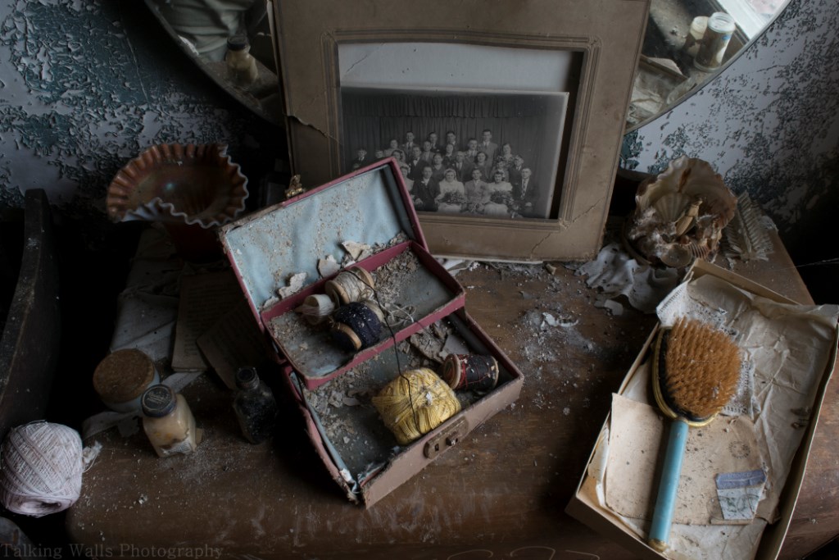
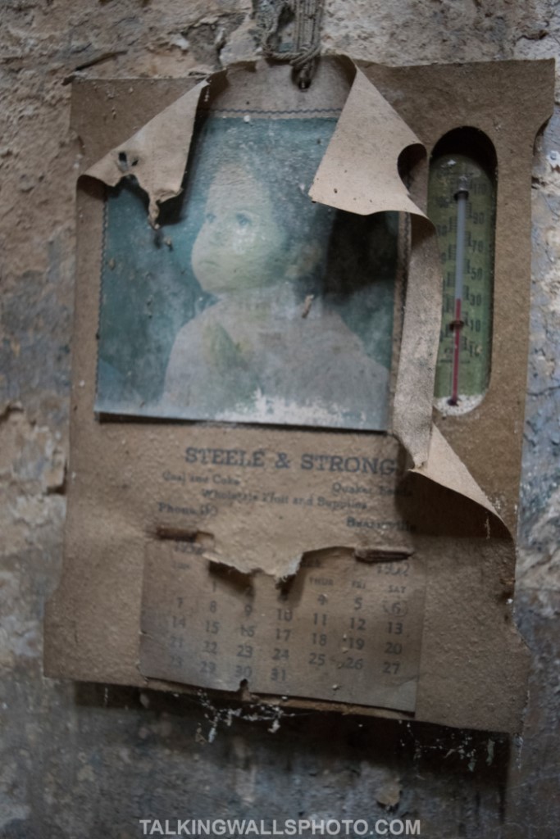
The house is nestled in between two occupied houses in an area where several orchards are located. Inside the house, we found several items that dated the era in which the house was lived in. Some of the items discovered inside were an old black and white tube television on the main floor, an antique AM radio, a phonograph, and a calendar from 1952! Calendars provide a reasonable estimate as to when a house was last lived in because people tend to update them on a monthly basis.

Portions of the roof have succumbed to the elements and time, as there are several holes in which daylight breaks through.

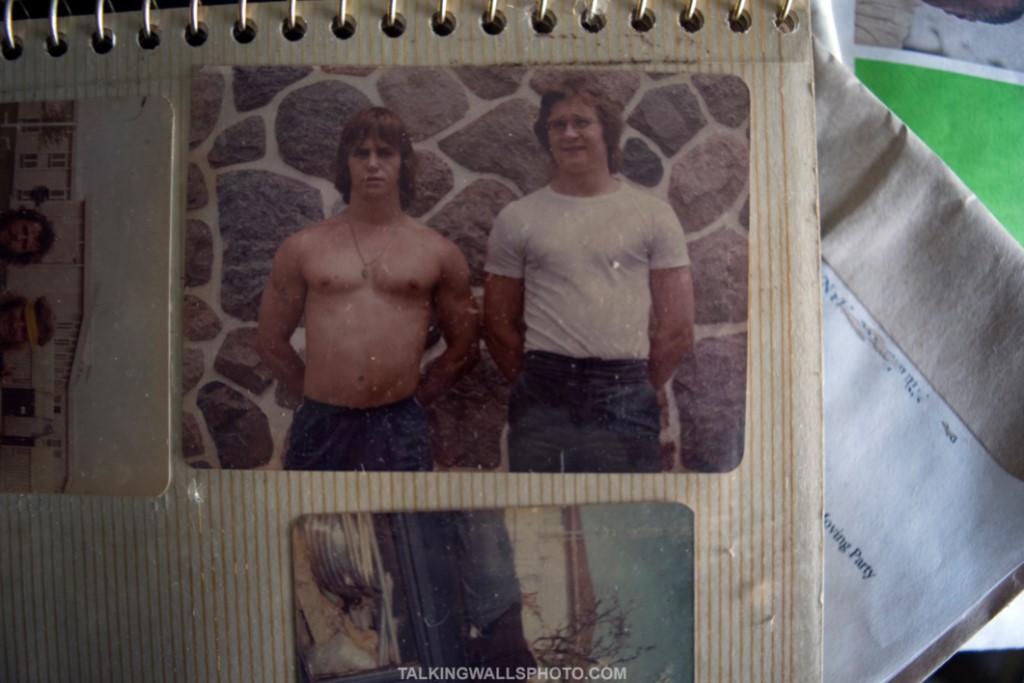
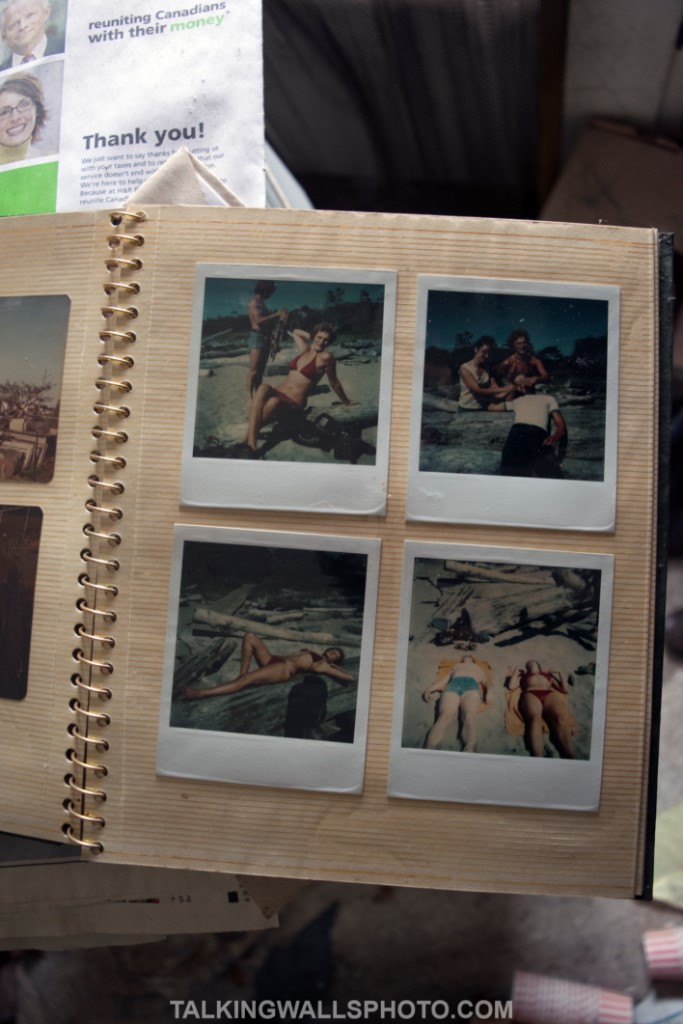
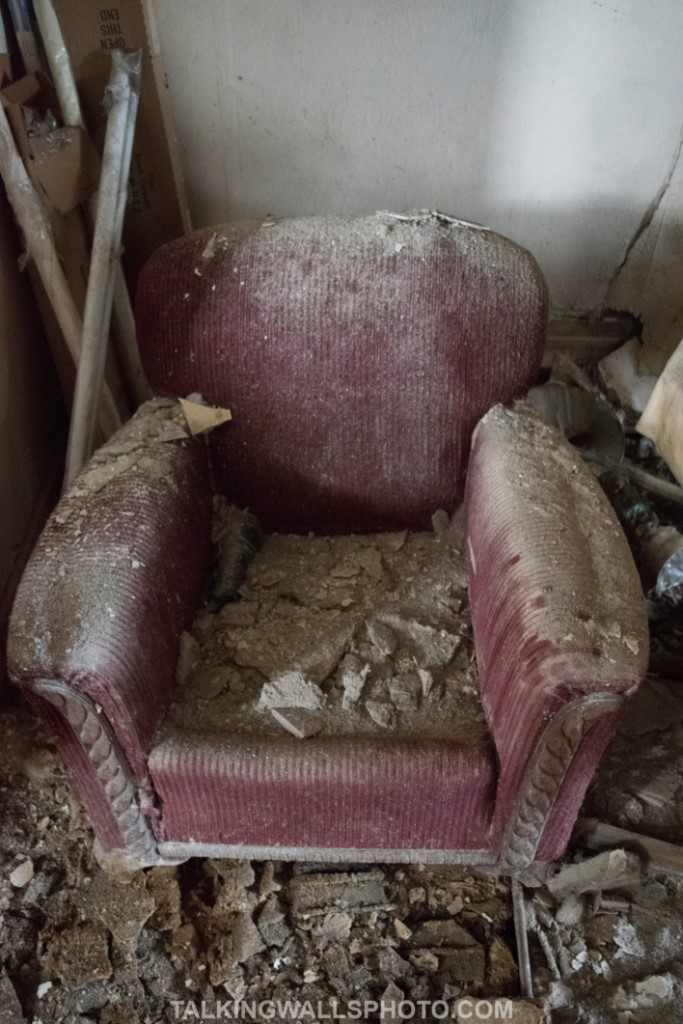
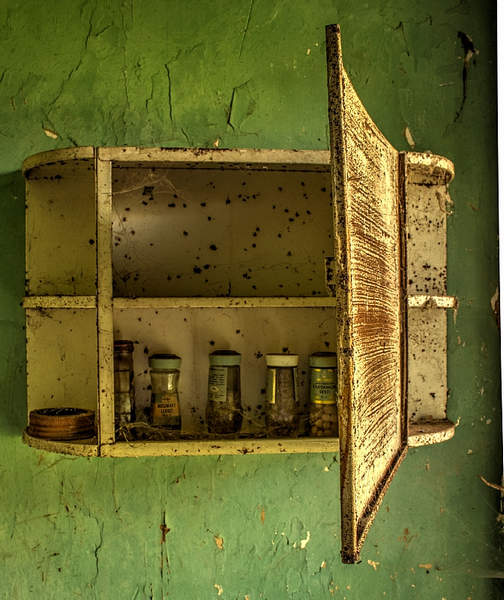
The kitchen has several old spice containers, rusting jars, and baking soda cans in the cupboards. Beyond the kitchen, you enter a small room with stairs leading down to the basement. I didn’t explore the basement. Most everything in sight is covered with a thick layer of dust, ceiling debris, and raccoon poop. I found a filing cabinet with photo albums that I believe originated from around the 1970s. There were legal papers dated from 1977.

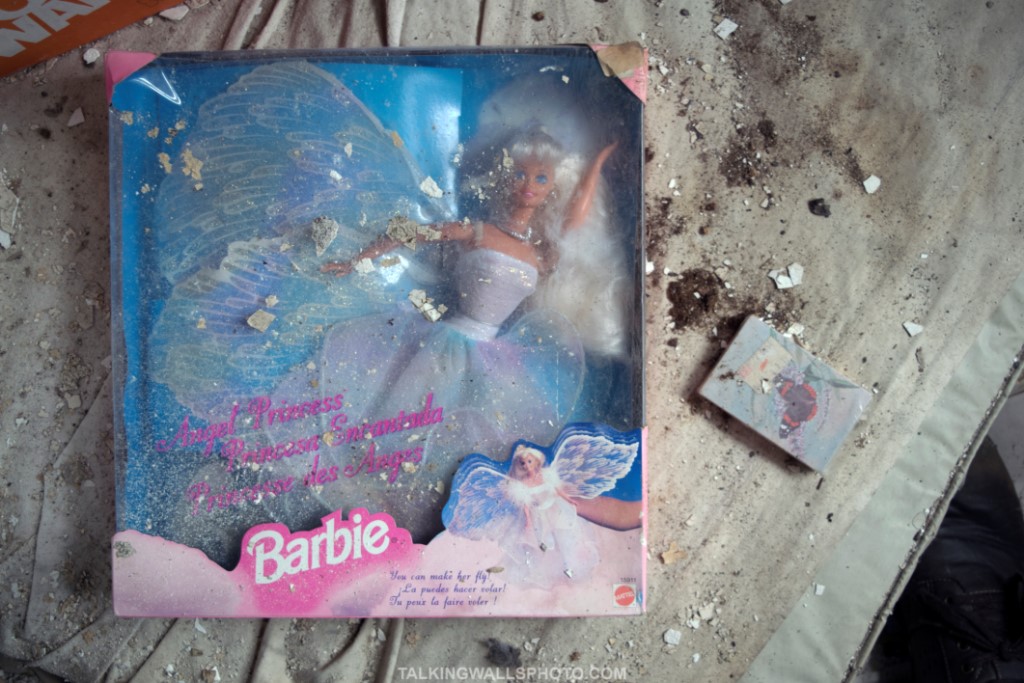
Beyond this room, you’ll find the living room. The ceiling has rotted away and you can see through to the floor above. I did find a Barbie doll new in the box, which was about the only modern item to be found.

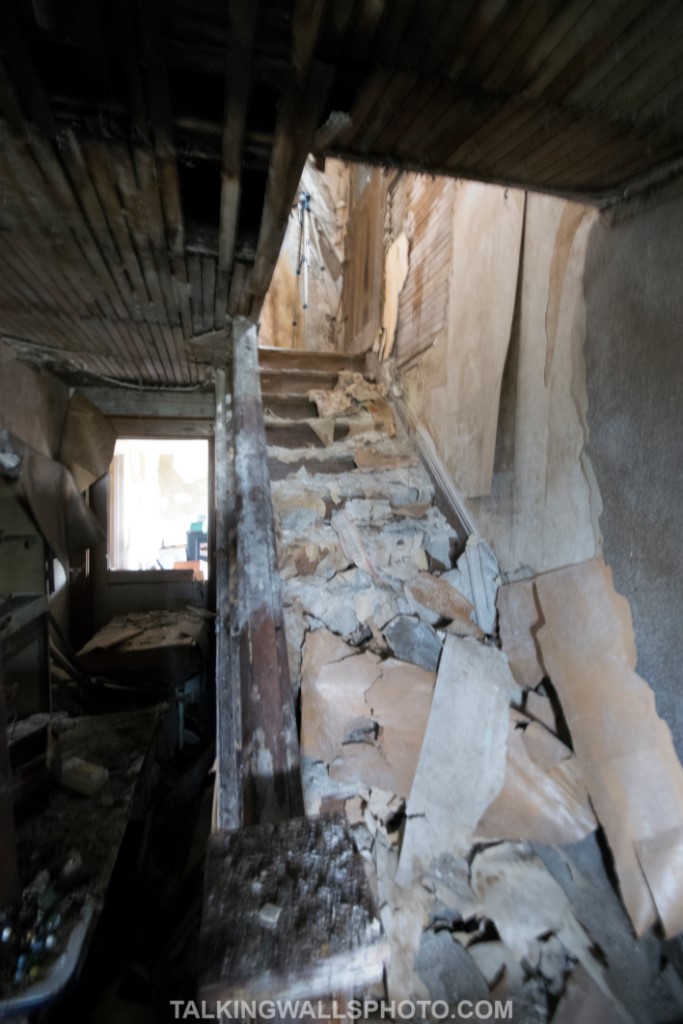
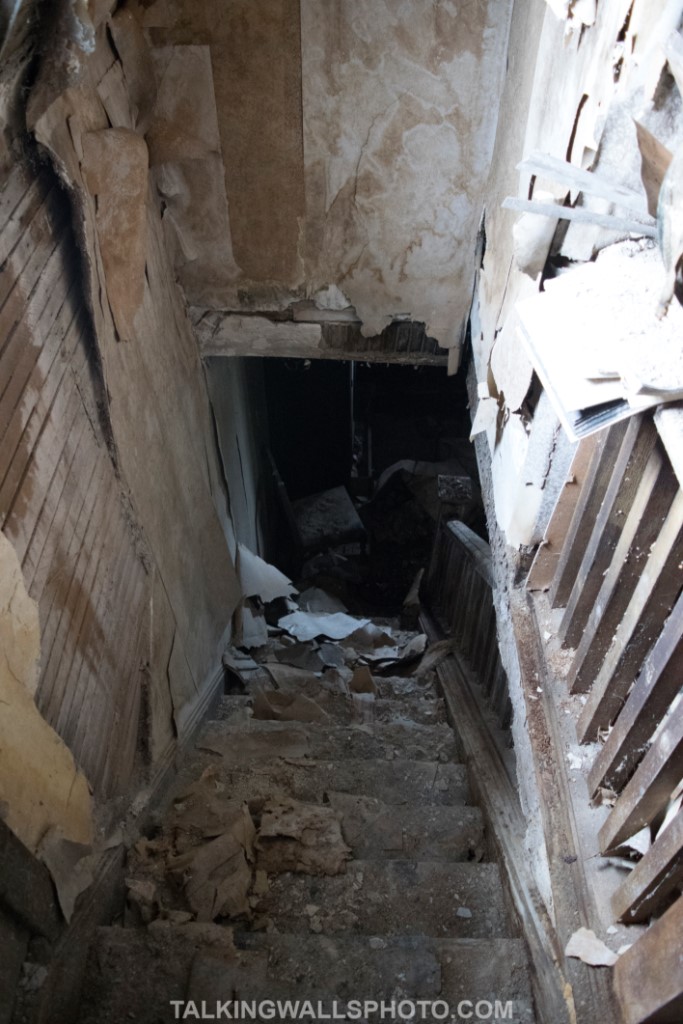
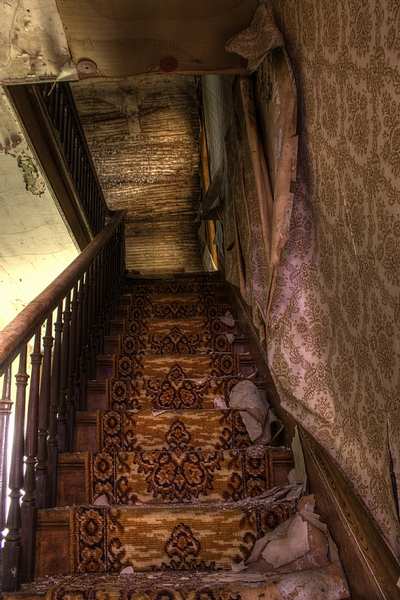
The stairs leading to the top floor are covered with drywall and wallpapering that have fallen away. This made navigating upstairs a cautious task so as not to slip on the stairs.

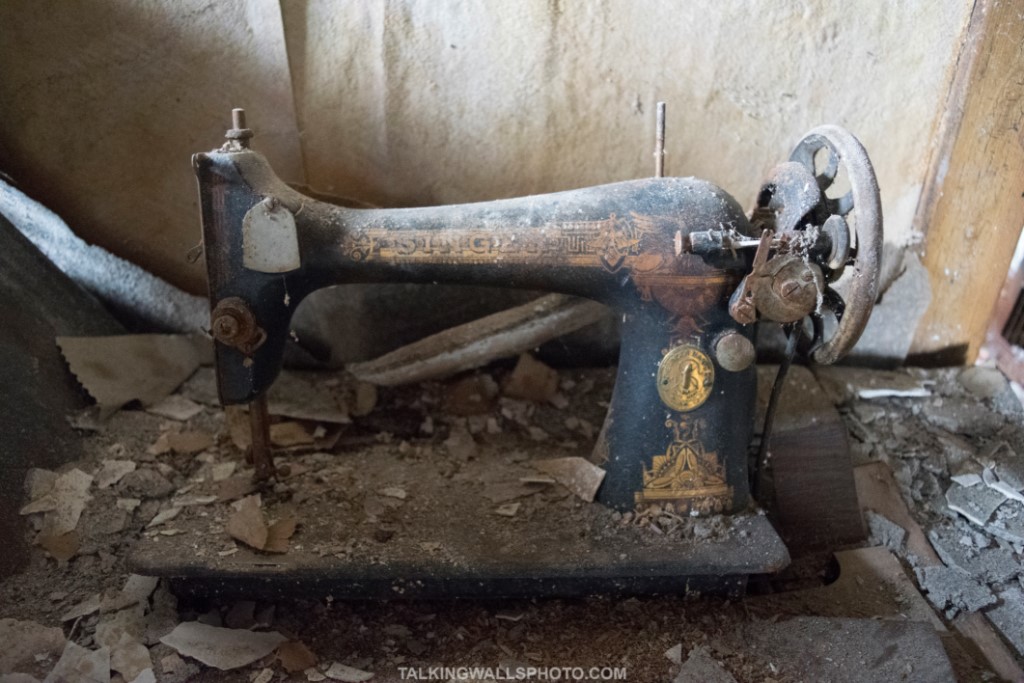
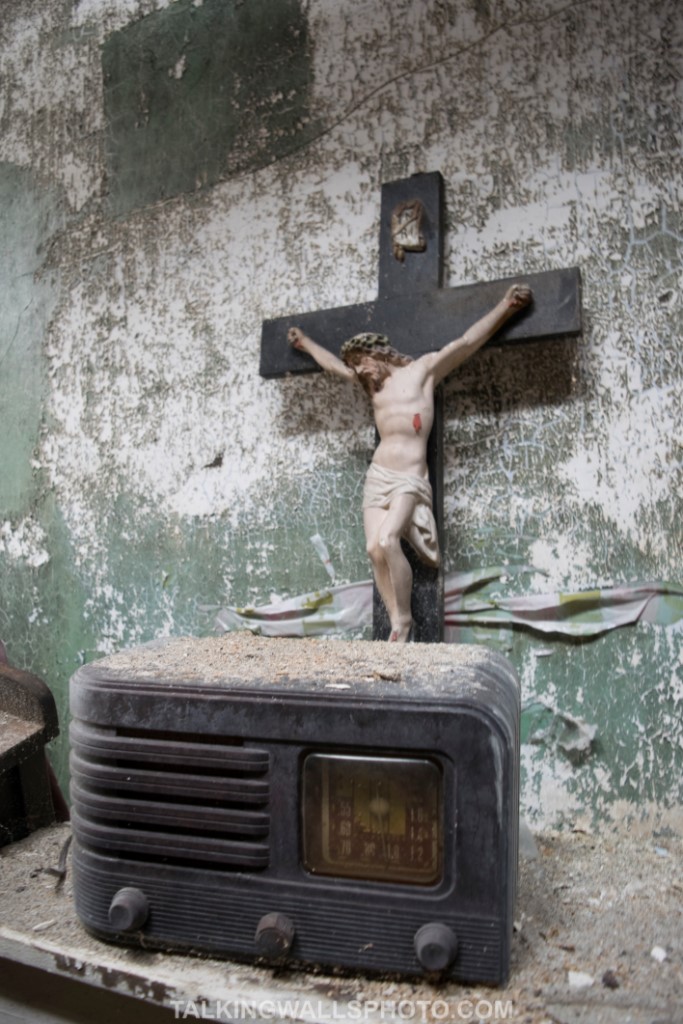
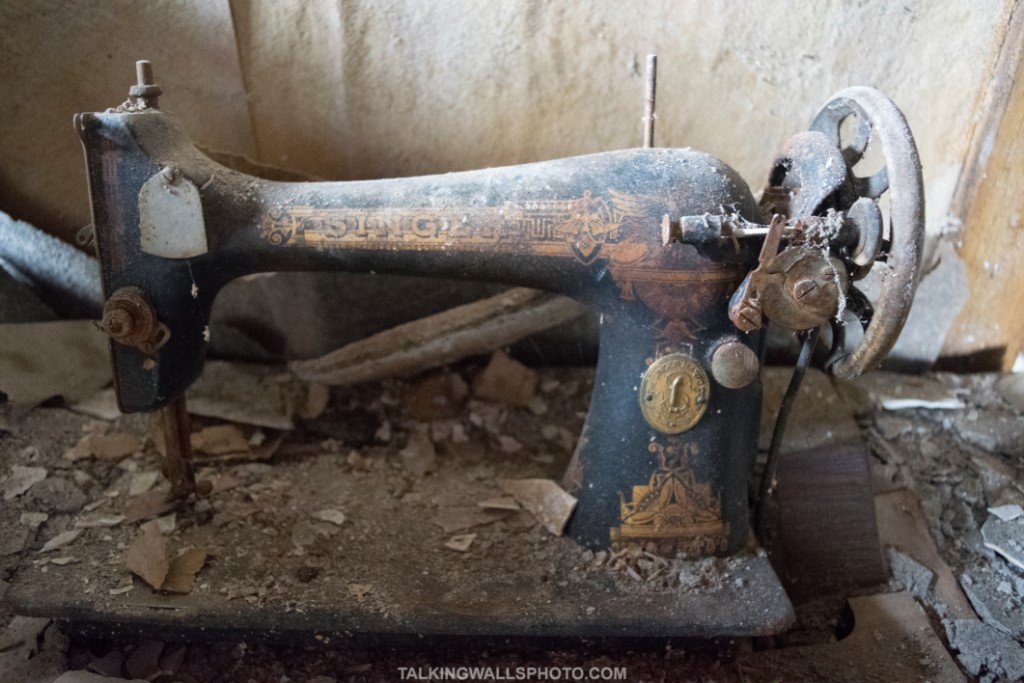
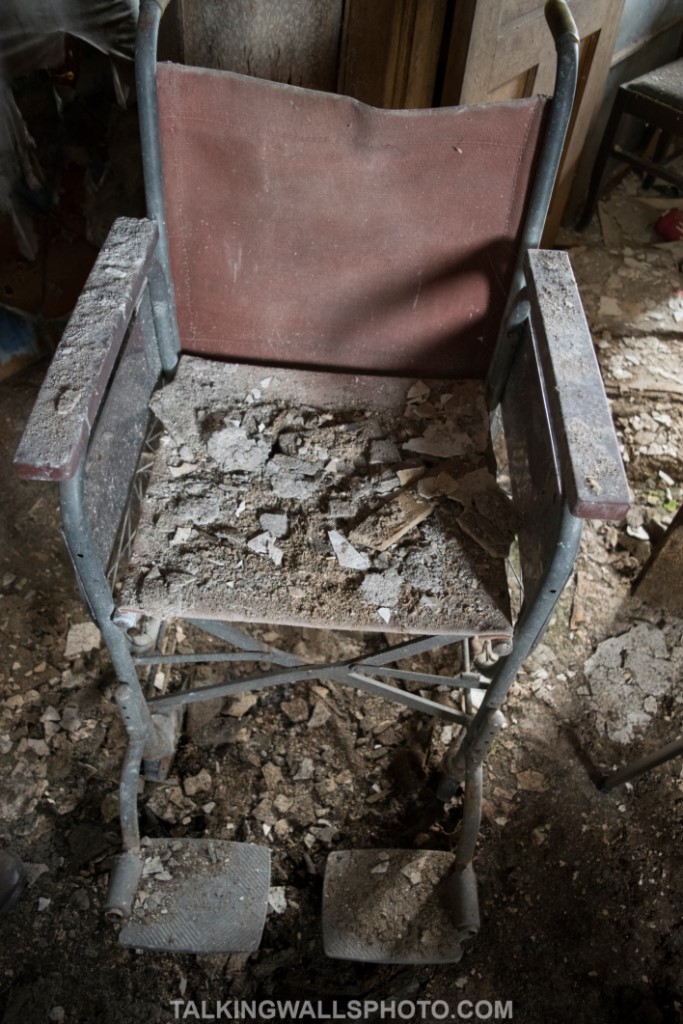
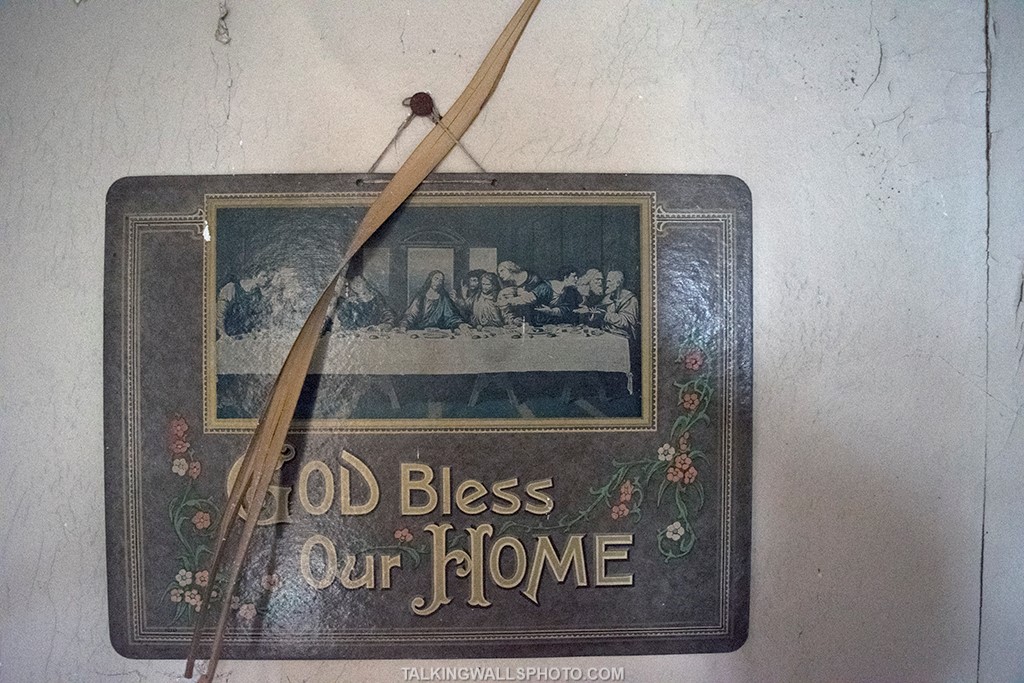
Once upstairs my spirits were raised when I immediately came upon an antique Singer Sewing machine in the hallway, followed by a wheelchair. I entered the first bedroom and discovered the old phonograph, AM radio, and a cross with Jesus on it. It’s not uncommon to find religious items in older homes as previous generations placed more value on religion that we do today.

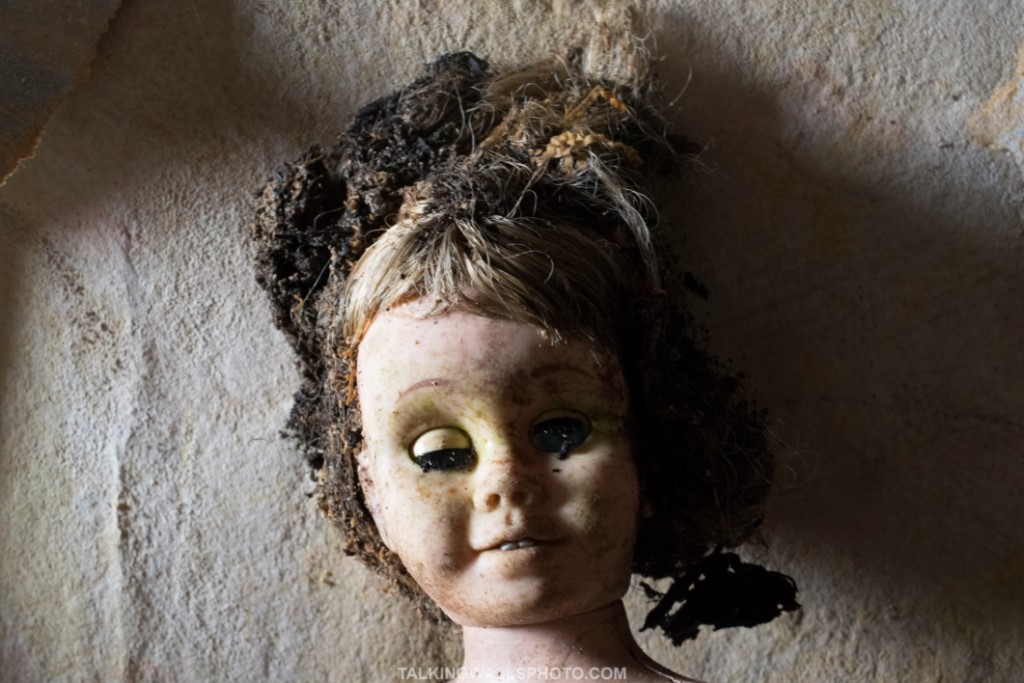
There was a creepy-looking doll on the floor and a well rusted electric record player. I could just imagine having explored this house a few decades earlier! It was difficult to photograph the items in the bedrooms because of the clutter on the floor as well as my concerns about the stability of the floor.


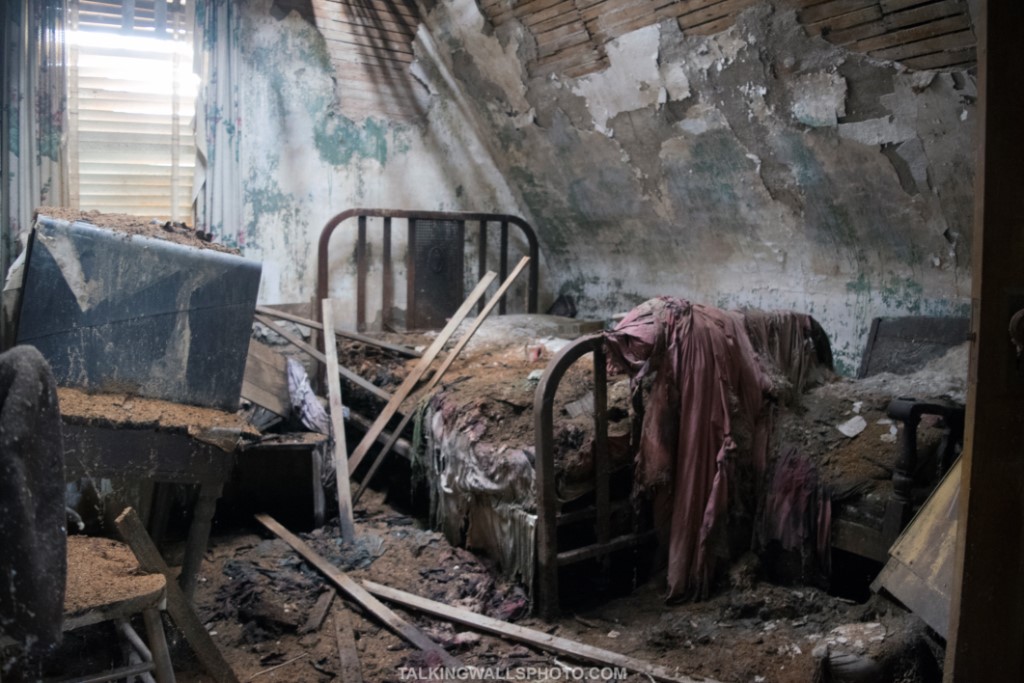
In the second bedroom, I observed an old iron frame bed and a very old black and white television. Rays of light shone through several holes in the roof above. It was in this second bedroom that I saw the 1952 calendar and some clothes still hanging from the ceiling as if left to dry.

The story behind this house is that following the death of the parents who lived here, the house was passed down to the children. A tragic incident took place that led to the children leaving the house. I found news clippings about a tragic incident involving a family member. For privacy reasons, I won’t go into details.

The siblings eventually passed away and the house was handed down to their three children. The family had a successful fruit stand for many years that operated in the 1970s.

The reason we call the house the Money House is that in March of 2014 a fellow urban explorer who I know, by the name of Freaktography, explored this house. While inside he discovered a plastic bag containing close to $7,000 in US and Canadian currency. This sparked many discussions between explorers as to what they’d have done with the money – the majority of the consensus was that they’d have kept the money. After all who would ever know?

To find out what happened after this, I’ll refer you to Dave’s story in which you can hear it in his own words. It’s not my intention to try to gain publicity from this story, but one cannot tell the story of this house without telling the story of the money.

It took some time for me to find where the house was located, but it was eventually added to our database. The 1950’s era that this house was locked into certainly made this one of the highlights of the exploring day.


Video

The Money House

West Elgin Abandoned House



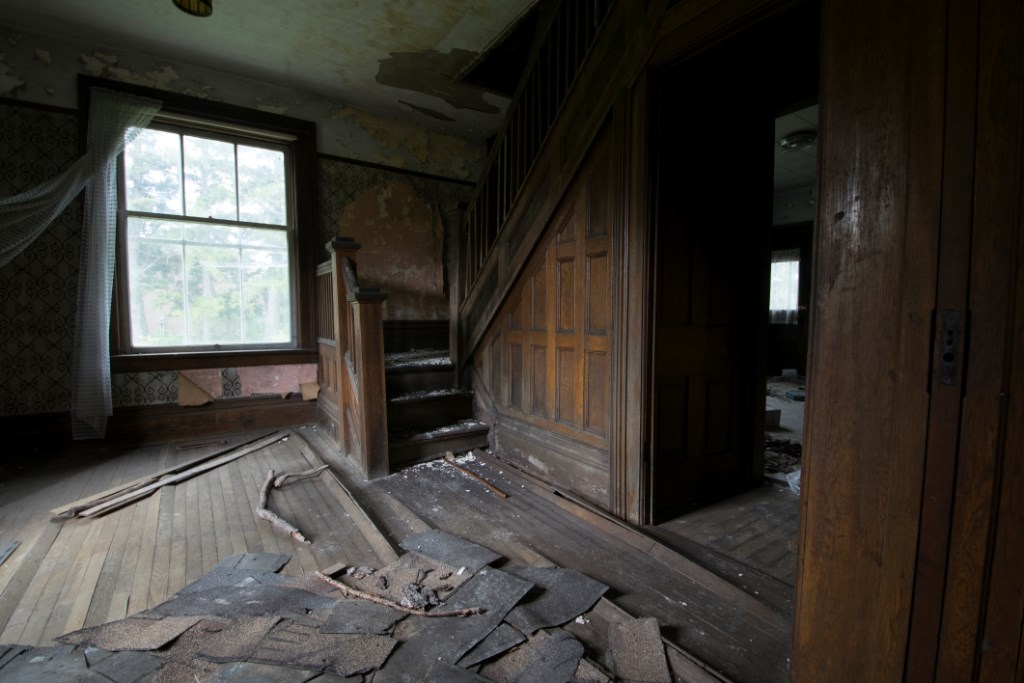
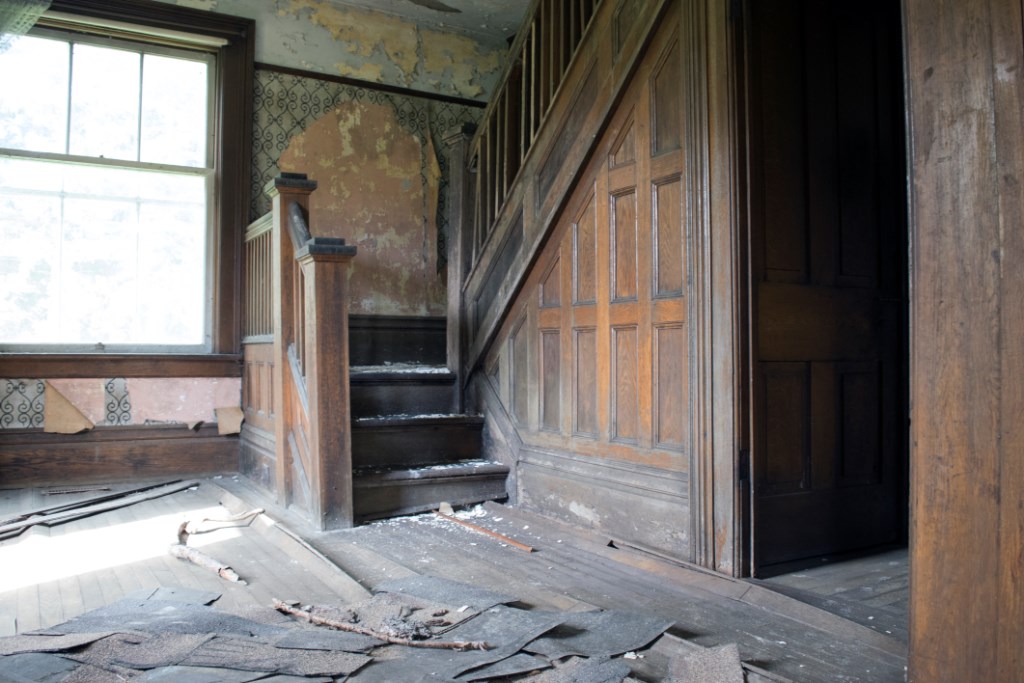
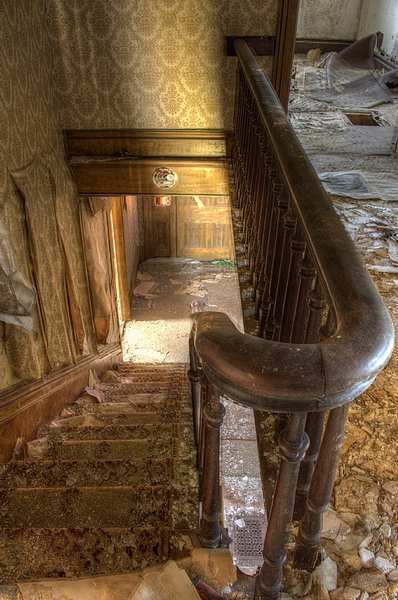
This abandoned house is located in West Elgin, Ontario. It was a random find while on route to another destination. Take note of the wooden staircase and the elaborate design, and the newel posts. Such a waste to be left behind in this house.

As we were photographing it, someone stopped in a truck. They asked, “hey are you guys Ontario Abandoned Places?” 🙂

There’s a ‘No Trespassing’ sign on the front, so use discretion if you choose to enter.

(Status as of 2022: demolished)


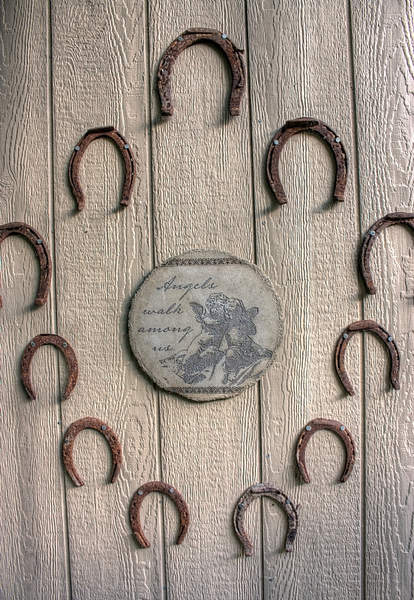
Angels Walk Among Us – The Mina Rollason Abandoned Ontario Farm


Blink and you just might miss the Mina Rollason farm along a road in Southern Ontario. The farm is quiet these days, the only sound to be heard is the wind as it caresses the leaves of the tress hovering over Mina’s house.

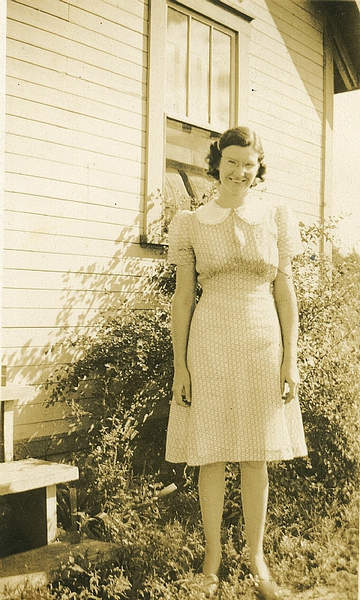
Mina Jean was born on August 5, 1916 to a feisty Scotsman Duncan Campbell and his wife Kate in Windsor,Ontario and she was the oldest sibling of Norma, Annie, Glenn and Lloyd. The family later relocated to London, Ontario where Mina met her future husband Reginald. The couple had a son Ronnie and a daughter Rosalie who had the distinction of being the first baby born to a Canadian soldier after the Second World War began.

While her husband was away fighting in the Second World War, Mina kept the family together and had many hopes and dreams for their future. After the war the family purchased a farm and had a third child, Rolly. The picture perfect family that Mina had envisioned didn’t last though, for less than five years later Reginald had left the family to pursue his own life goals – goals that didn’t include raising three children on a farm.

Mina was determined to raise her family on her own and decided that the farm was going to remain their home. Mina was not raised on a farm but was determined to learn any necessary tasks to provide for her family. Mina butchered her own pigs, made her own bread, grew a garden and canned, pickled and preserved everything that she was able to harvest. She raised chickens for meat and eggs and customers were always ready to buy her surplus. Her food products from her kitchen which were sought after in the community. The proceeds of her food sales was enough to put Rosalie through Nursing School.

Many of the local brides had their showers catered with trays of sandwiches, tarts and squares as well as a wedding cake that were all prepared by Mina. Mina loved to make people happy and would spend more hours preparing the food she sold than she ever charged for.

Mina also served as a 4H homemaking club member. She sewed both her own and her children’s clothing and became skilled in creating crafts These skills led to her obtaining a job at the Thames Secondary School in London for ten years before she retired at age 65. Mina was an avid hockey fan and once had her neighbours over until 3:00 am listening to the hockey game on the radio. She surprised many of the teenaged students whom she taught baking by being able to list team names, numbers and statistics.

Mina was gifted in that she was able to quickly learn new skills while being able to teach others those same skills – something she did while teaching classes at the YMCA. Mina’s daughter in law remembers her teaching the grandchildren macrame, crochet and knitting at the same time she was canning peaches in a steaming hot kitchen.

Mina was stubborn and of the generation that didn’t necessarily believe in doctors. Her father had never taken a pill in his life and Mina didn’t intend to either. This attitude caused problems when Mina turned 90 and required medication.

Mina loved all of the animals that lived in the woods surrounding her farm – chipmnks, squirrels, raccoons, family dogs and many cats. Uncaring pet owners began taking advantage of this by dropping off their unwanted pets by Mina’s mailbox. This is somewhat evident to today’s explorer walking through her house today – litter boxes can be found in many of the rooms and there is an unmistakable scent of cat urine.

Mina enjoyed a long life and passed away on April 2, 2011 at the age of 95.

The farm remains as she has left it approximately four years ago and in some of the rooms the electricity still works

Mina Rollason
Mina Rollason

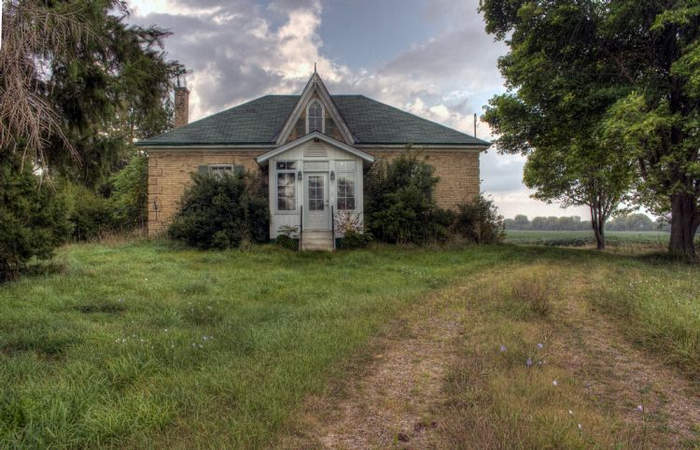
View as you approach the house. A patio door is ajar, inviting you in.

abandoned farm house, cats, mina rollason, angels walk among us, london, abandoned ontario

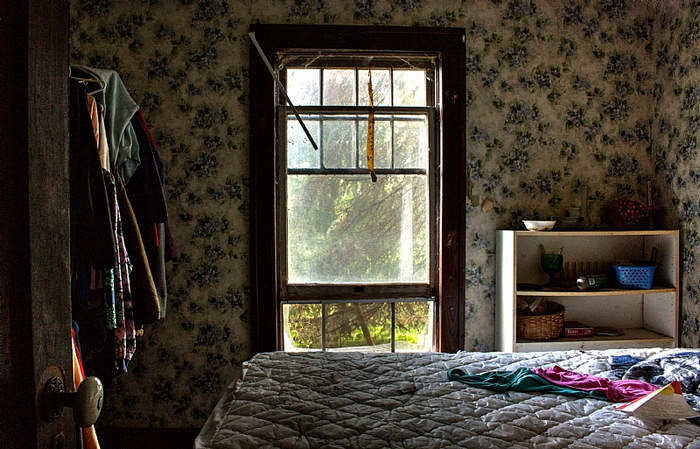

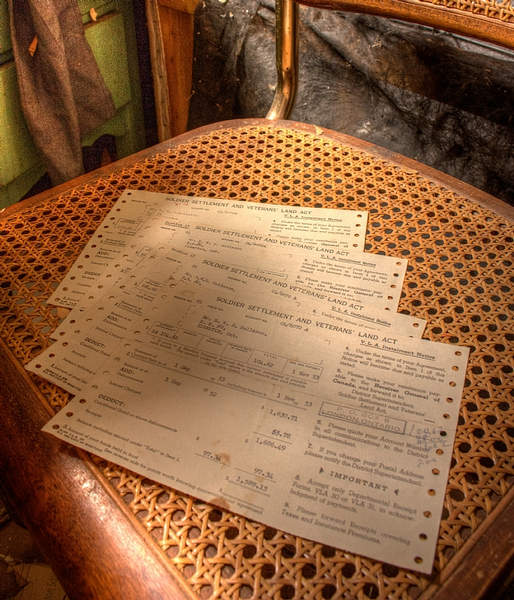
Clothes hang in the closet. World War Two documents were to be found in this bedroom.

Angels Walk Among Us, abandoned house, Ontario Canada, urban exploring, abandoned photography
Bedroom
/Angels-Walk-Among-Us-abandoned-Ontario_loc11301.html

/Angels-Walk-Among-Us-abandoned-Ontario_loc11301.html

The kitchen suffered a broken water pipe in the winter of 2015. When I revisited this location water was pouring out. I was going to turn the water flow off but the water was flowing over top of a power box.

The smell of cat urine was overwhelming. Mina had been a cat lover, we found litter boxes inside.

Angels Walk Among Us, abandoned house, Ontario Canada, urban exploring, abandoned photography

Angels Walk Among Us, abandoned house, Ontario Canada, urban exploring, abandoned photography

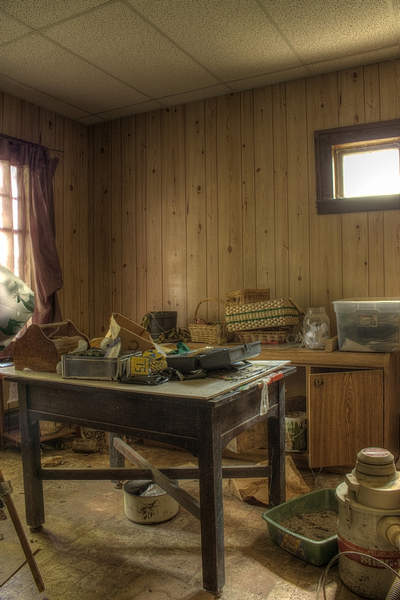
The house is what I’d call a time crapsule. Still very much left the way it had been, but having been picked over and not quite “untouched” looking.

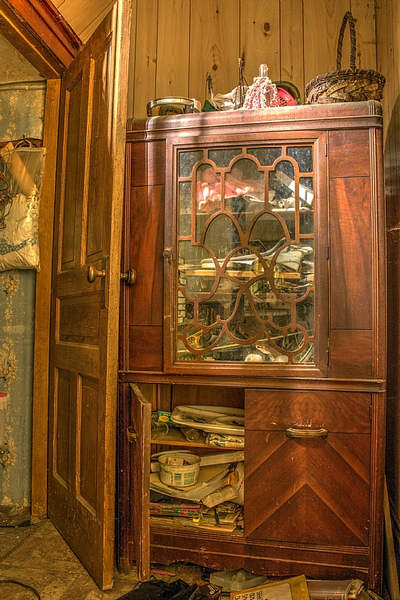
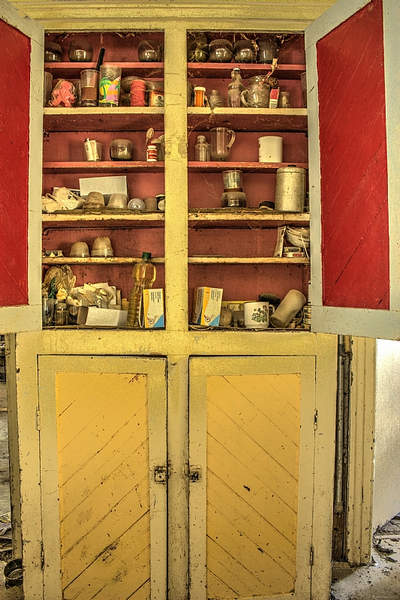
hutch in abandoned ontario farm house

Angels Walk Among Us, abandoned house, Ontario Canada, urban exploring, abandoned photography

Angels Walk Among Us, abandoned house, Ontario Canada, urban exploring, abandoned photography

Angels Walk Among Us, abandoned house, Ontario Canada, urban exploring, abandoned photography

Angels Walk Among Us, abandoned house, Ontario Canada, urban exploring, abandoned photography

Angels Walk Among Us, abandoned house, Ontario Canada, urban exploring, abandoned photography

Angels Walk Among Us, abandoned house, Ontario Canada, urban exploring, abandoned photography


The doors were removed from this cabinet when I returned in 2015.

Angels Walk Among Us, abandoned house, Ontario Canada, urban exploring, abandoned photography

Soldiers papers

abandoned ontario, london, soldier, world war

Angels Walk Among Us, abandoned house, Ontario Canada, urban exploring, abandoned photography

Angels Walk Among Us, abandoned house, Ontario Canada, urban exploring, abandoned photography
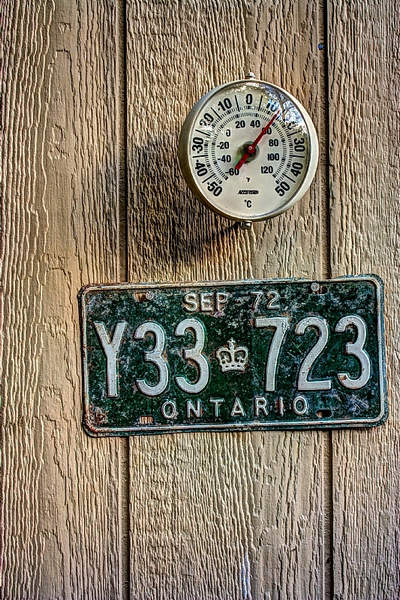
September 1972 licence plate


Abandoned Houses in London, Ontario

Here are an assortment of abandoned houses in London, Ontario.

Top Is Where It's At, London Ontario, abandoned house, urban exploring

Top Is Where It's At, London Ontario, abandoned house, urban exploring, photo, urbex

Top Is Where It's At, London Ontario, abandoned house, urban exploring

Top Is Where It's At, London Ontario, abandoned house, urban exploring

Top Is Where It's At, London Ontario, abandoned house, urban exploring

Top Is Where It's At, London Ontario, abandoned house, urban exploring

Top Is Where It's At, London Ontario, abandoned house, urban exploring

Top Is Where It's At, London Ontario, abandoned house, urban exploring

Top Is Where It's At, London Ontario, abandoned house, urban exploring

Top Is Where It's At, London Ontario, abandoned house, urban exploring

Wilton's Grove, London, Ontario

Wilton's Grove, London, Ontario

Wilton's Grove, London, Ontario

Wilton's Grove, London, Ontario

Wilton's Grove, London, Ontario

Photo of Wilton's Grove

Photo of Wilton's Grove

Photo of Wilton's Grove

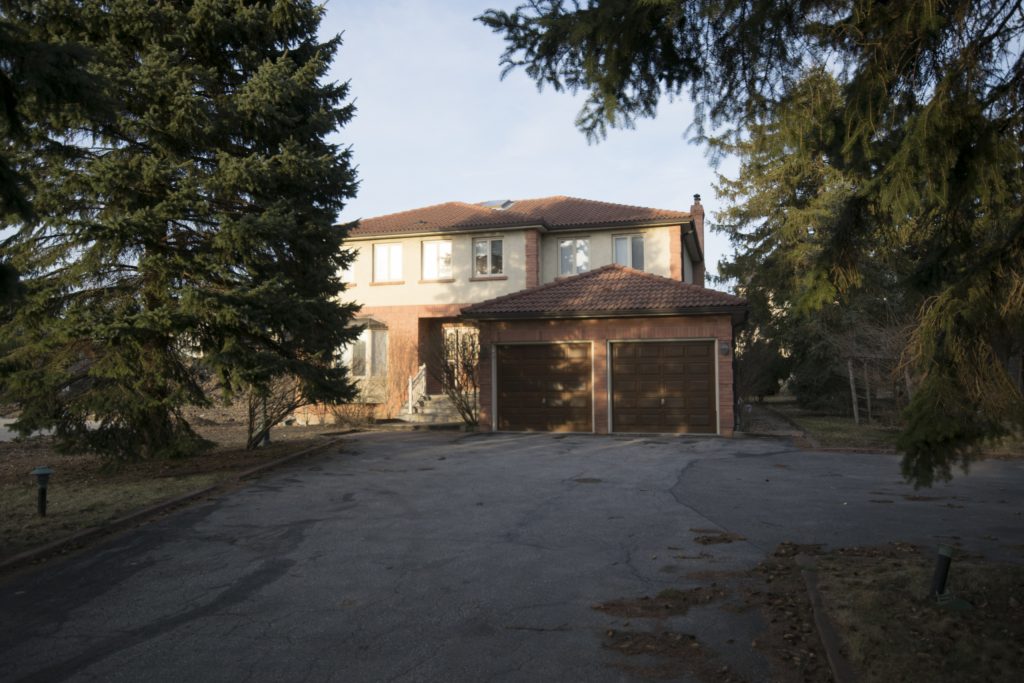
Toronto House built in 1985

This property was built in 1985 and sits in the middle of a new development.

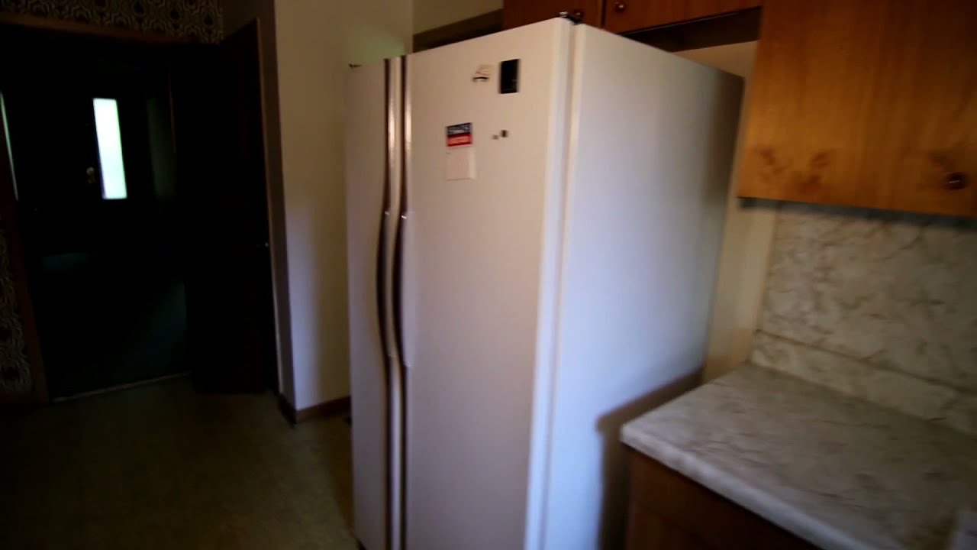
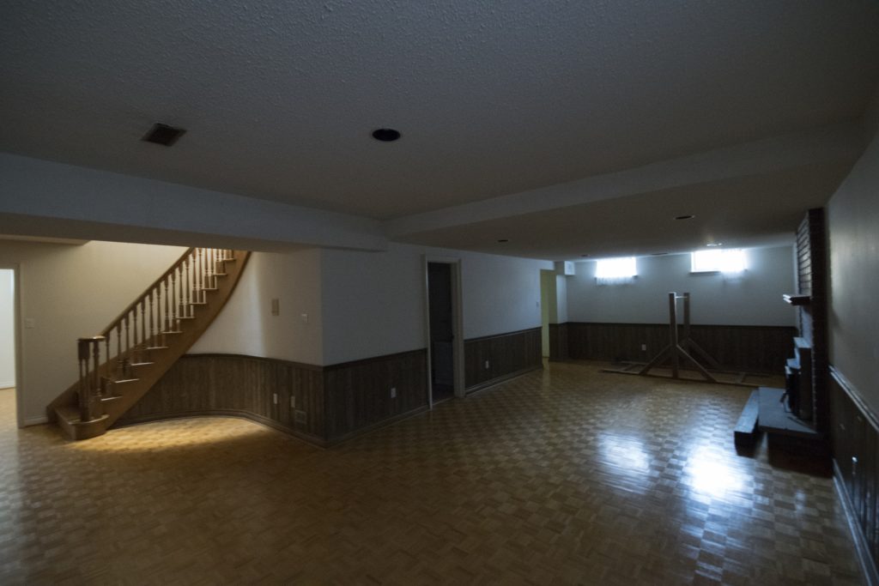
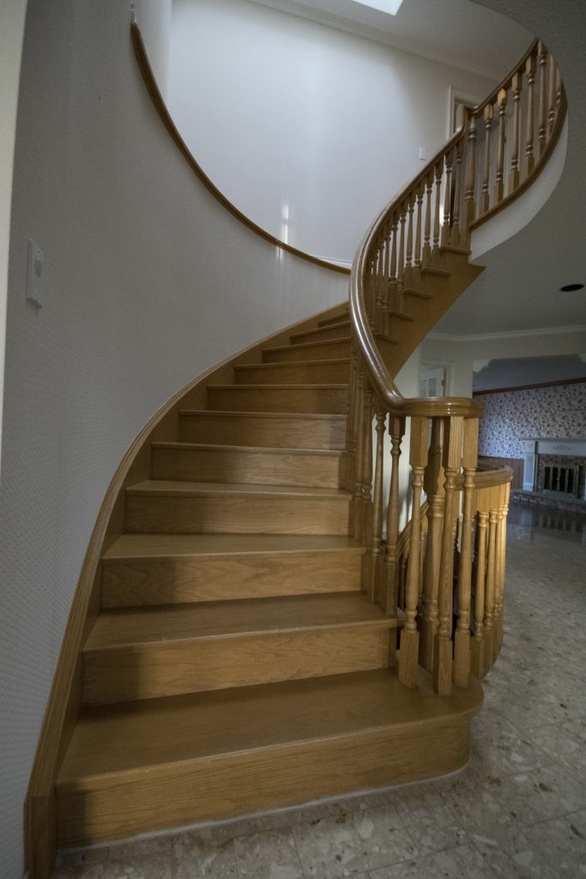
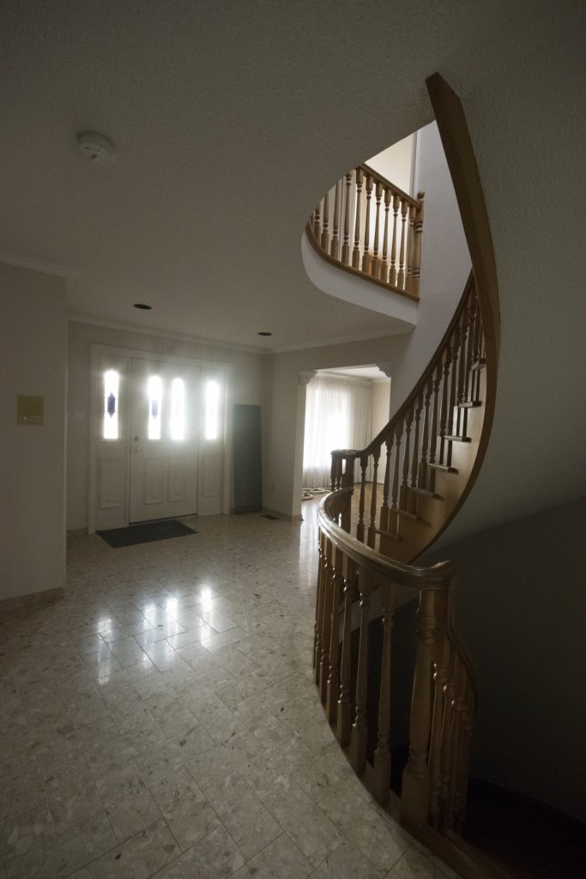
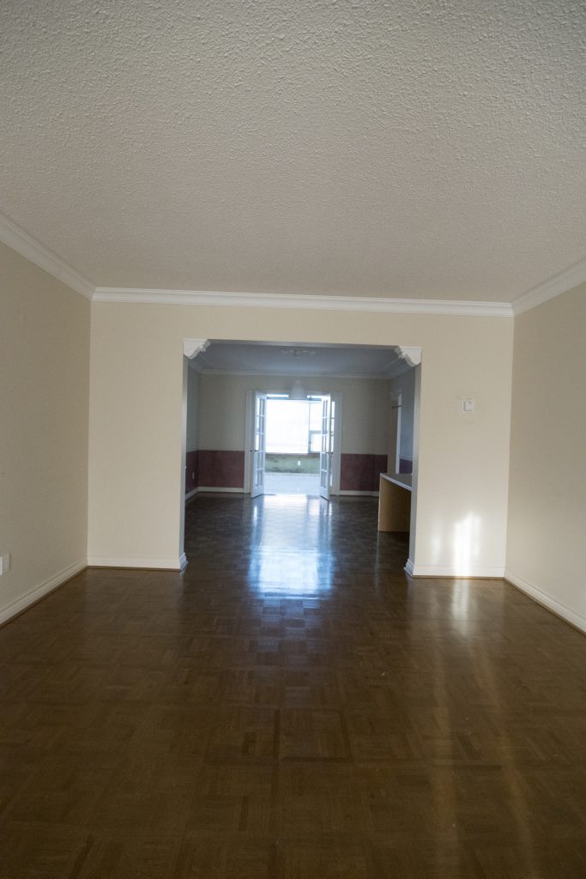
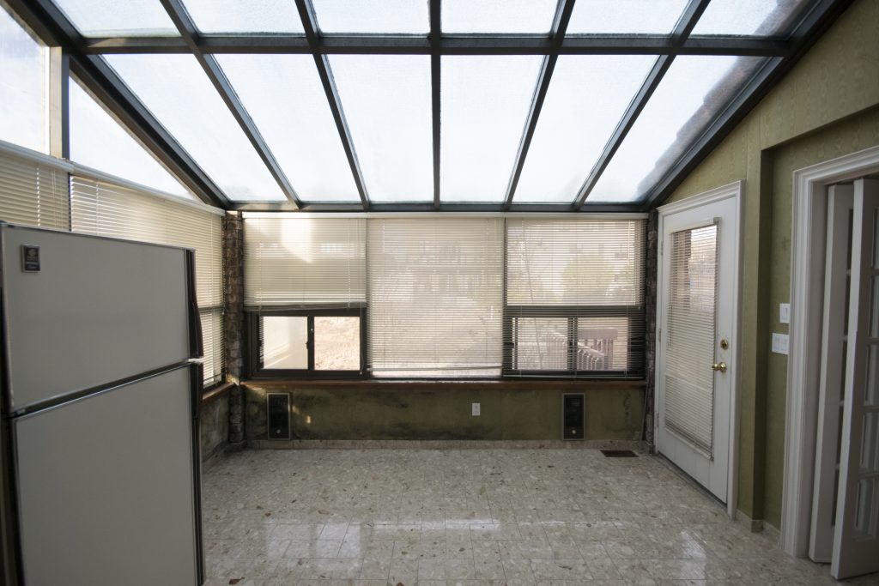
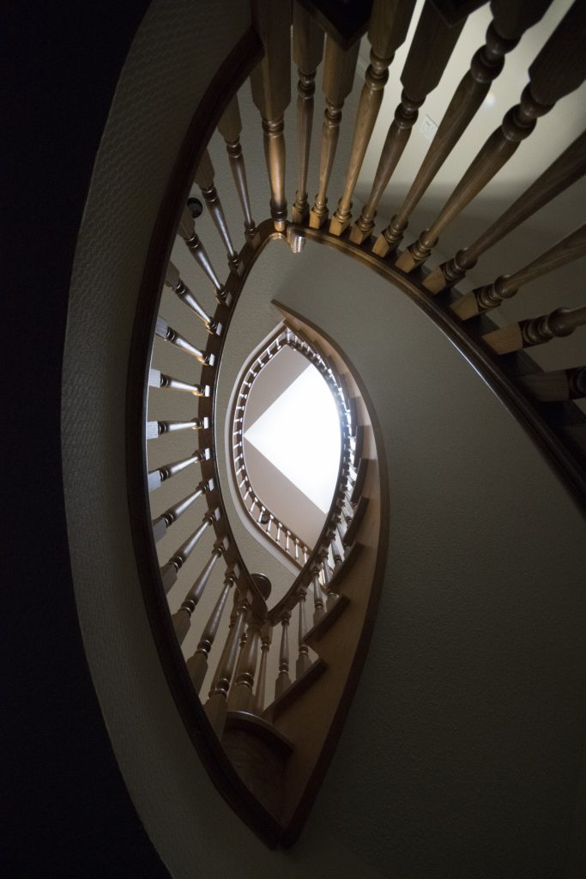
The house features an oak spiral staircase in the front entrance, and marble floors. The living room and dining room both feature parquet floors. The kitchen has oak cabinets and the original 1980 era fridge and stove,

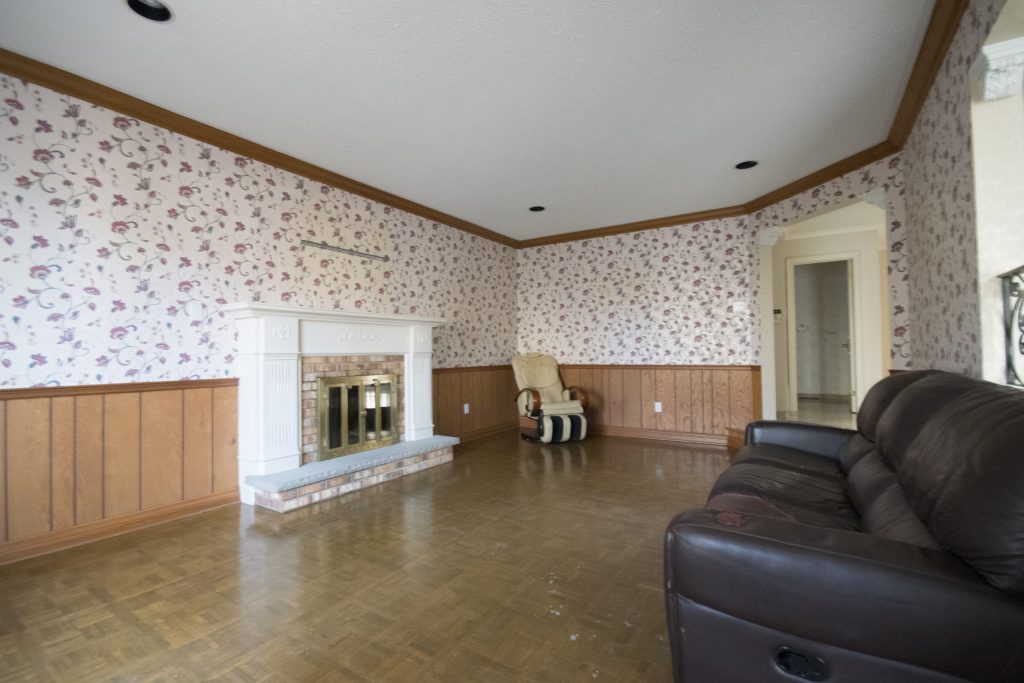
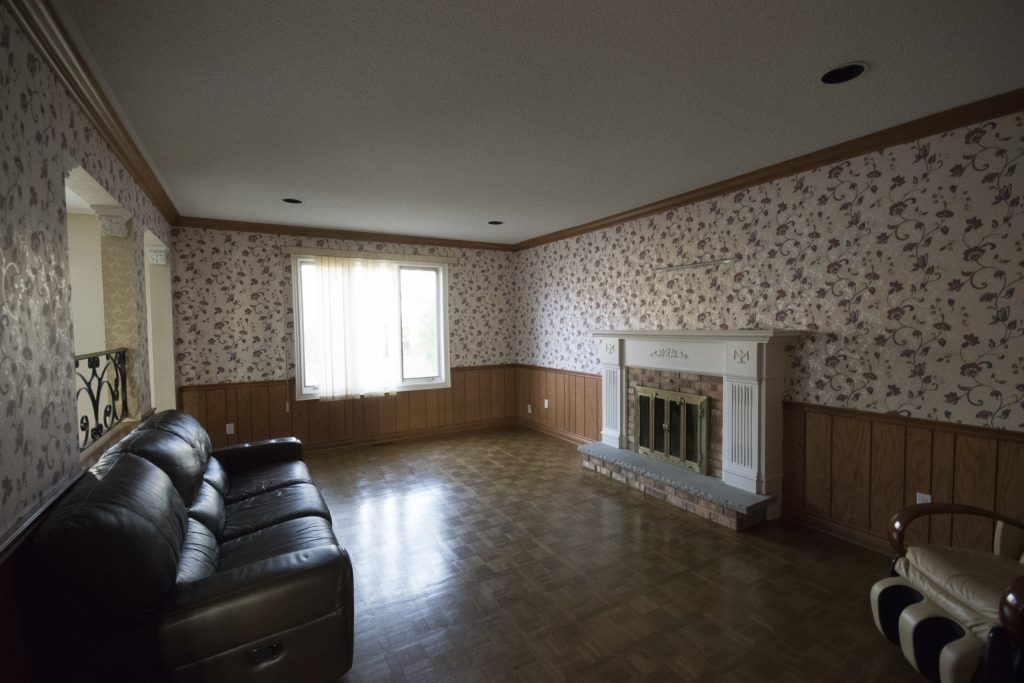
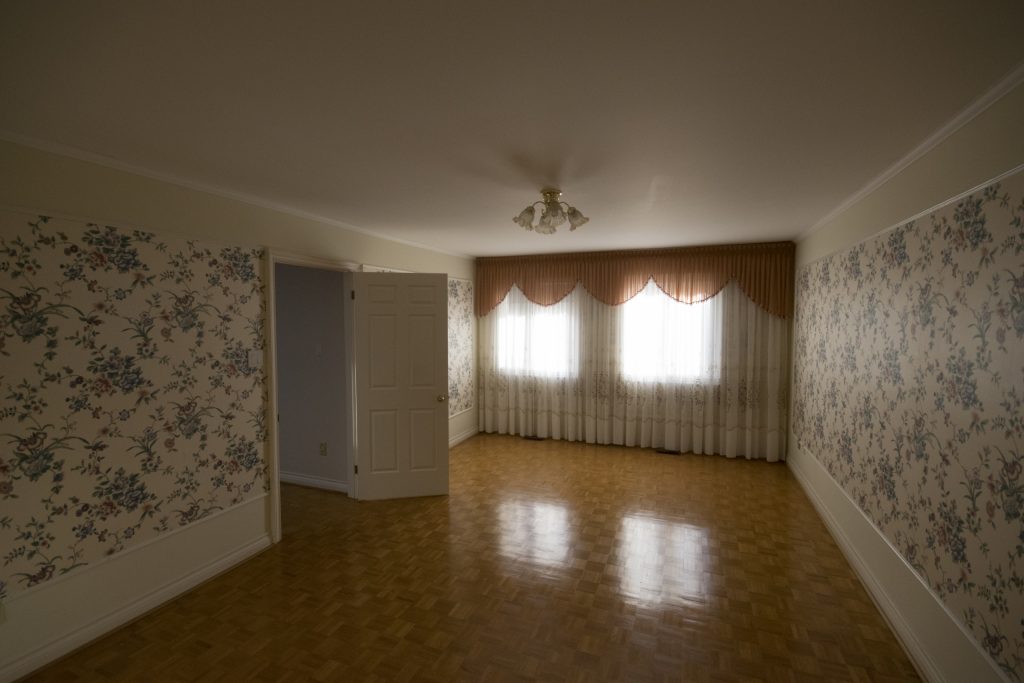
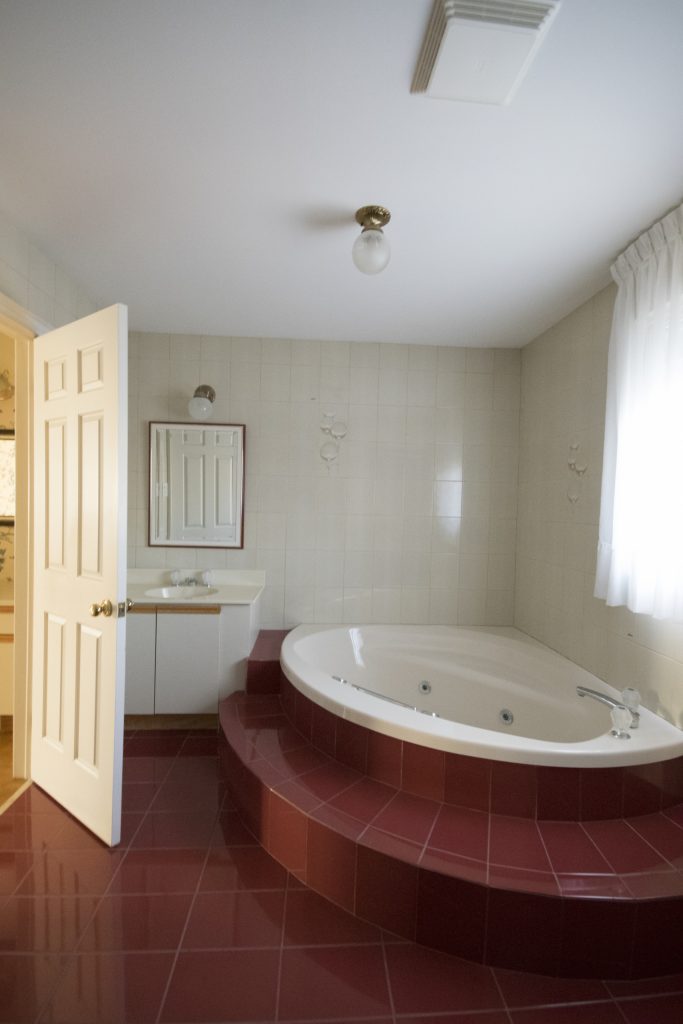
Upstairs consists primarily of parquet flooring and flowered wallpaper. The basement was very cool, at the end of the spiral staircase you can find a bar with mirrored walls and a sink with with running water. there are 2 fireplaces, and 2 large rec rooms also in the basement, along with a second kitchen, and lots and lots of storage room.