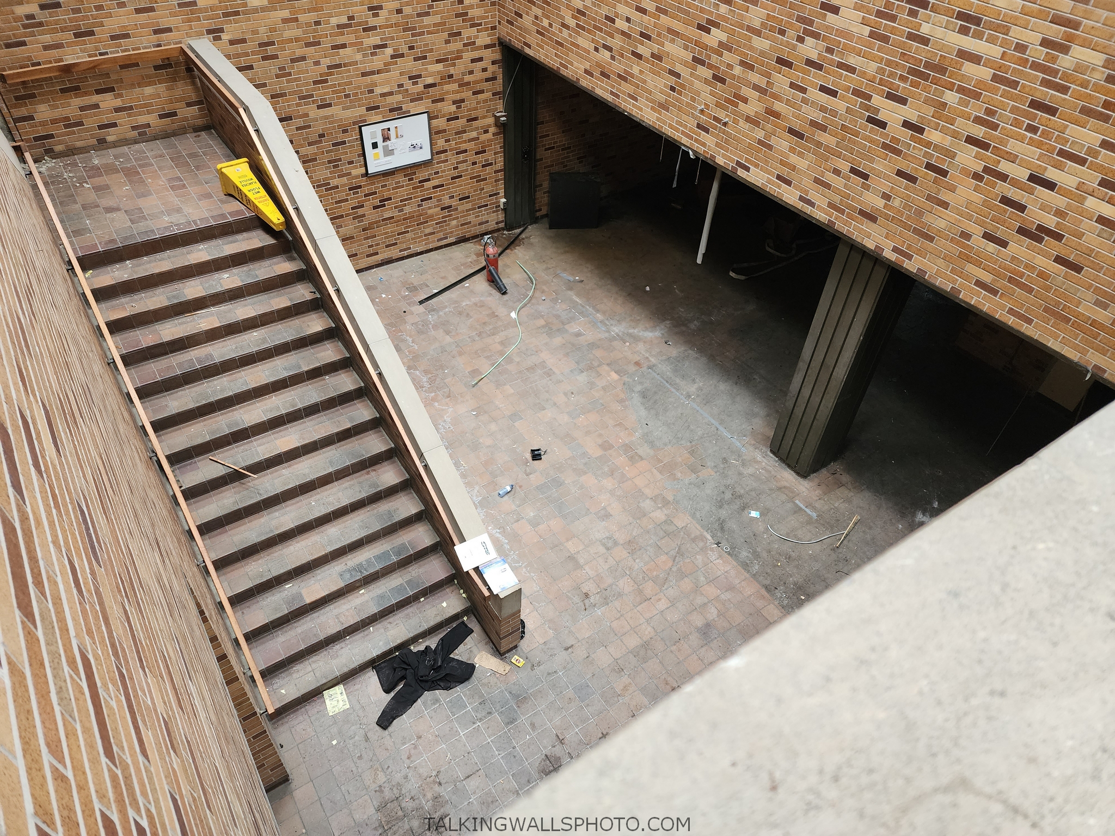
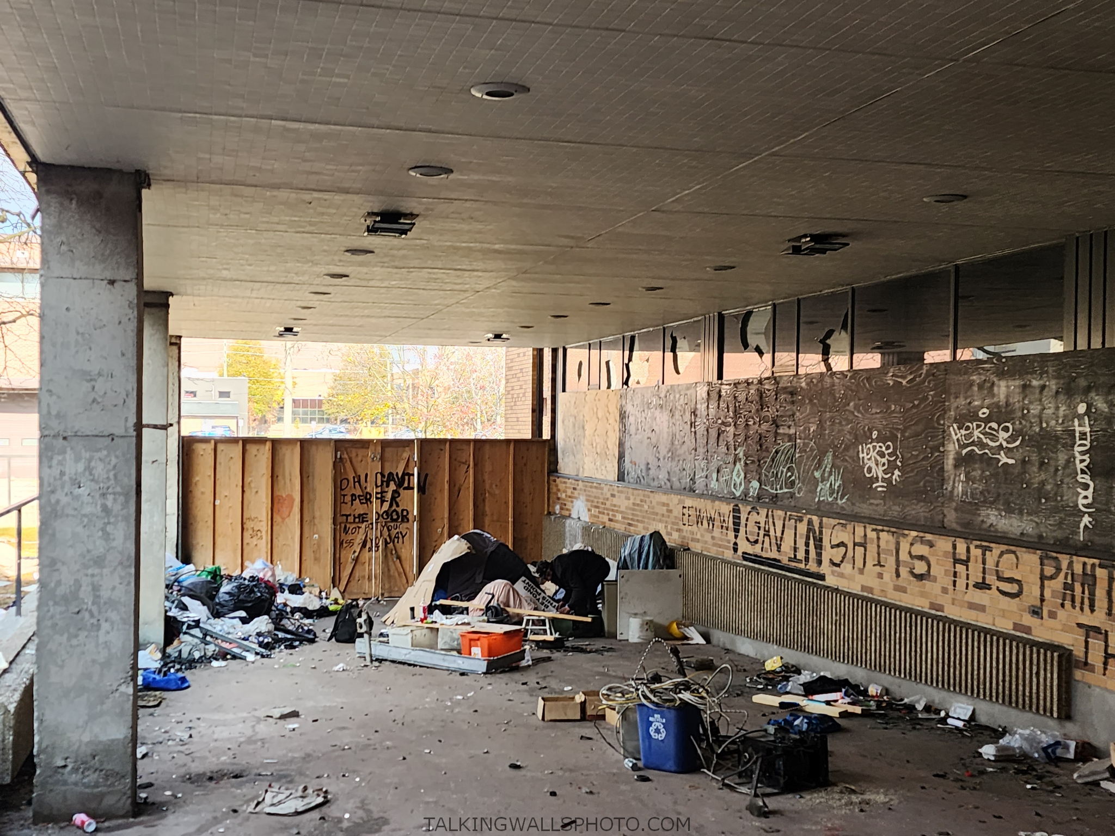
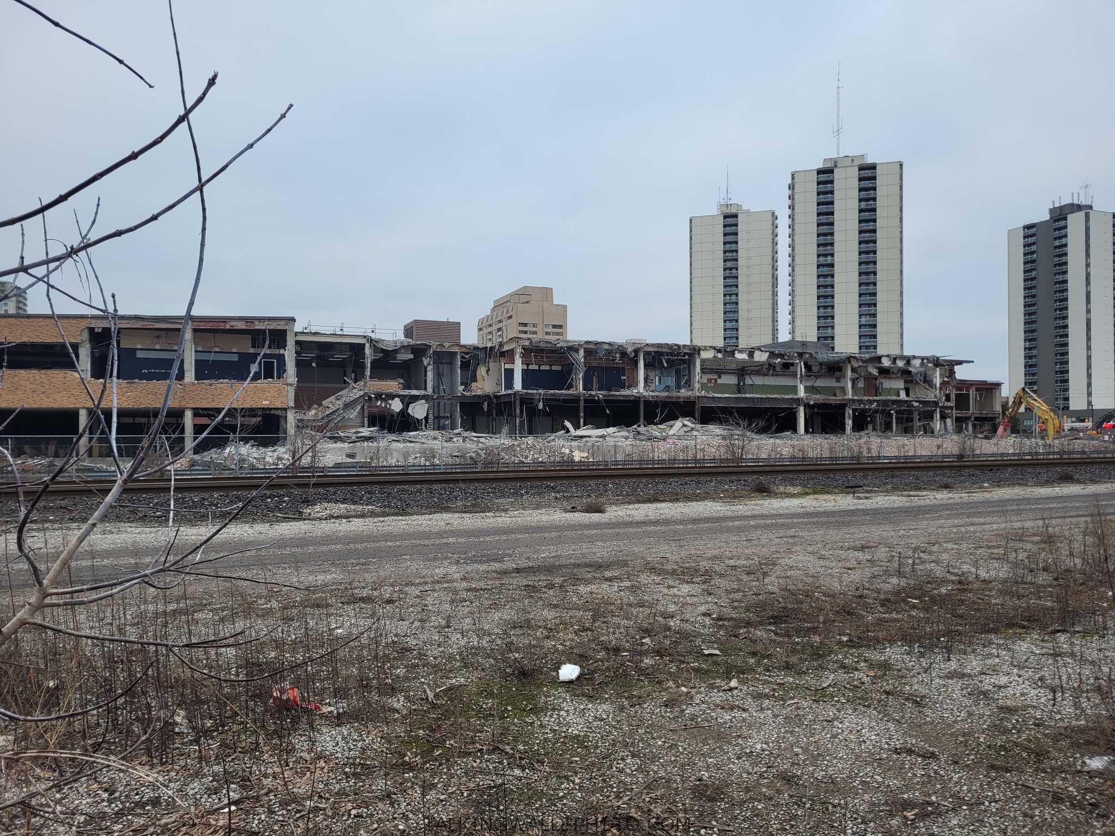
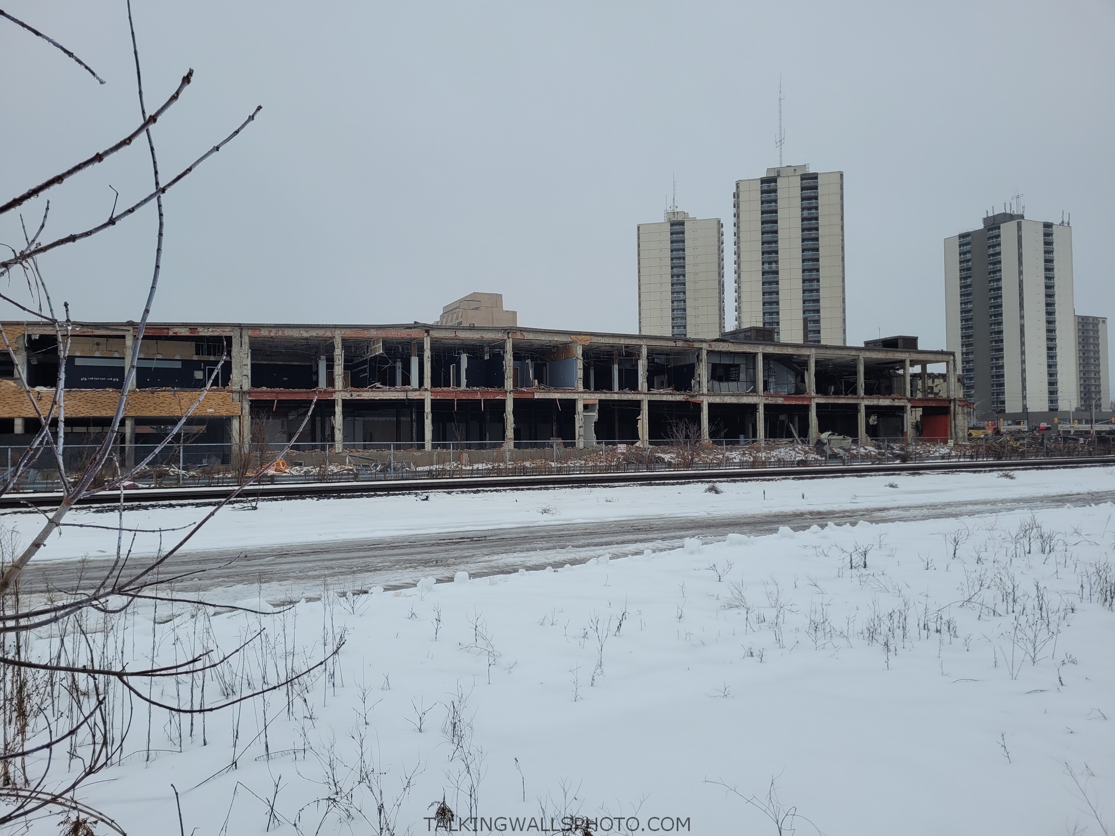
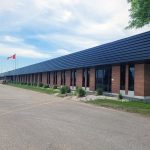
Abandoned London Free Press Building

In 1849, the town of London, Ontario was a small community of just 5,000 people. Roads were unpaved, sidewalks were made of wood as were the majority of buildings. A local entrepreneur named William Sutherland founded a newspaper named The Canadian Free Press.

The Canadian Free Press was printed weekly with publication beginning on January 2nd, 1849. The paper’s competitors were Joseph Cowley’s London Times, George Brown’s Western Globe and Reverend James Inglis’s Evangelical Pioneer.

A centennial book published in 1949 described the printing process as, “By a diamond-paned window at the back of the building stands a big, burly man. Methodically, unhurriedly,he turns the crank of a temperamental hand-press. He is stripped to the waist in spite of the penetrating cold and every turn of the crank brings into play smooth, powerful muscles, rippling under his ebony hide.”

By December 1851, Sutherland extended the paper to a semi-weekly. He canvassed local merchants and obtained 250 new subscribers to the paper. This led Sutherland to issue the paper in a daily format which was the first of its kind for London. The new paper was quite small, a single 26×40 inch page consisting of daily reports of the markets. Reporting of local news was a secondary consideration.

By February the daily format was discontinued due to poor sales.

Blackburn Family

The Free Press operated under Sutherland’s ownership until 1852 when he sold it to Josiah Blackburn for the amount of $500. Blackburn changed the paper’s name to The London Free Press and Daily Western Advertiser.
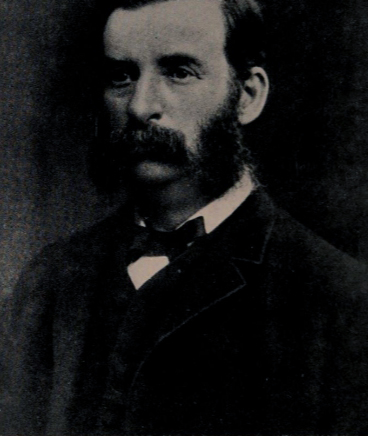
Josiah Blackburn
Josiah Blackburn
Source: The Story of London, “The Free Press” and Western Ontario (Orlo Miller)

The London Free Press was printed in a small office at the back of a dry goods store on Talbot Street. Josiah Blackburn was a one-man operation. He worked as the editor, reporter, bookkeeper, canvasser and proof-reader. Printing of the newspaper progressed from a hand crank press to a Northrup power press capable of producing 600 newspapers per hour.

Josiah wanted to produce the newspaper on a daily basis. To do so, he entered into a partnership with his brother. Beginning on May 5th of 1855, the Blackburns ran a daily publication. They had 500 subscribers to their paper at the time. By 1860 circulation had reached 3,500 copies.

In 1866 the London Free Press moved from 122 Carling Street into 430 Richmond Street.
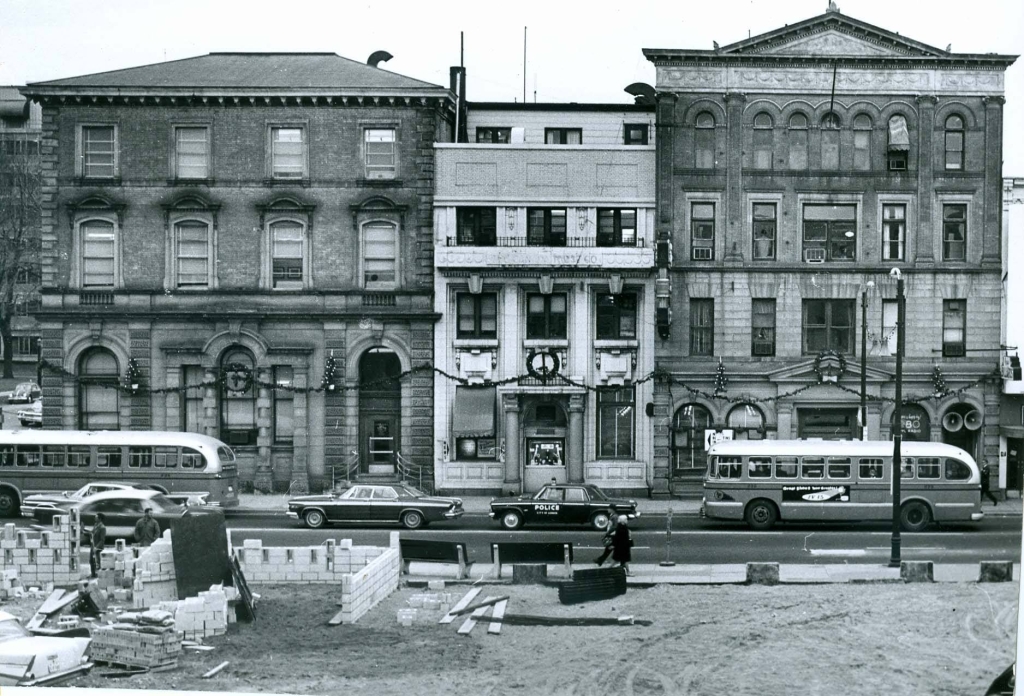
Former London Free Press buildings on Richmond Street
Former London Free Press buildings on Richmond Street – (c) 1966 source – London Free Press files

From 1863 to 1936 the London Free Press competed with another local paper named London Advertiser which ran a daily evening print. The LFP was a morning paper but from the 1950s until 1981, ran both morning and evening editions.

Josiah -> Arthur

Josiah Blackburn passed away in 1900, leaving his son Arthur Blackburn to take over the business. Arthur expanded the media company by applying for one of the first Canadian radio licenses and establishing an AM radio station, CJGC-AM which opened on September 30th, 1922. The station had a power of 200 watts.

Arthur was a kind man. He set a policy of a five-day workweek and brought in pension and health plans.

In 1932, CJGC-AM merged with Windsor’s CKOK-AM to form CKLW-AM. The merger saw such outrage from resdents and businessmen that the family had to withdraw from the partnership the following year and instead, opened a new station : CFPL-AM.

Arthur -> Walter

Arthur Blackburn loved the newspaper most of all and hoped to leave it in the care of his only son Walter. Arthur passed away in January of 1936, at which time his son Walter, then 21, and a recent graduate with an Honours BA from the University of Western Ontario, became both the publisher of the London Free Press and the owner of CFPL-AM.

Walter Blackburn frequently faced off with regulators concerned about the family’s monopoly.

Walter had a daughter, Martha. He had considered his son-in-law, Peter White, to be almost a surrogate son and allowed him to assume most of the responsibilities of the business: White, who’d earned his MBA at Western, was named president of the Free Press in 1976 and president of the Blackburn Group in 1983.
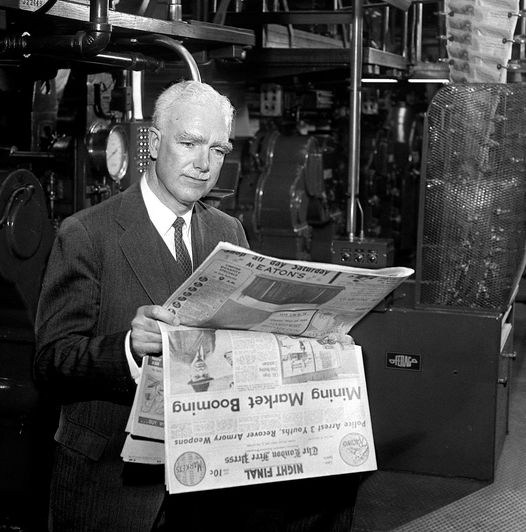
Walter J. Blackburn in the press room at 430 Richmond Street in 1964, before the newspaper's 1965 move to 369 York Street.
(Walter J. Blackburn in the press room at 430 Richmond Street -1964. Credit: LFP)
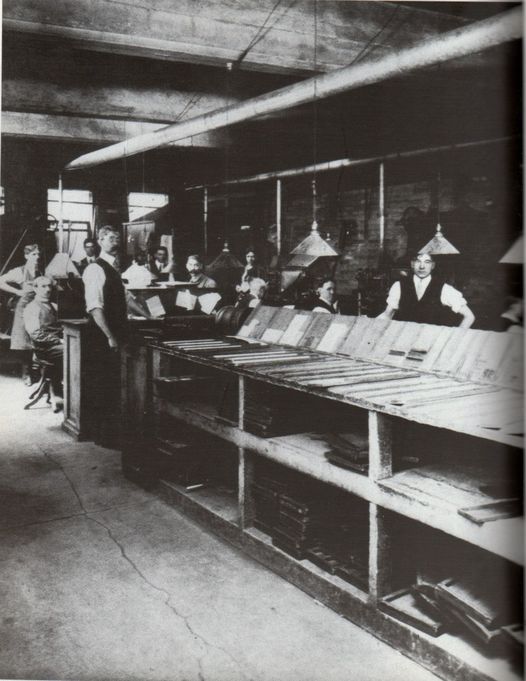
London Free Press Composing Room (1915) Downtown London - Layers of Time - Michael Baker
(London Free Press Composing Room (1915) “Downtown London – Layers of Time” – Michael Baker)

In 1946, a twin-engine Cessna was purchased to allow reporters to get to news scenes quickly. It was named the News Hawk. The following year the Blackburn Group was approved to open an FM station – CFPL-FM.

New Building

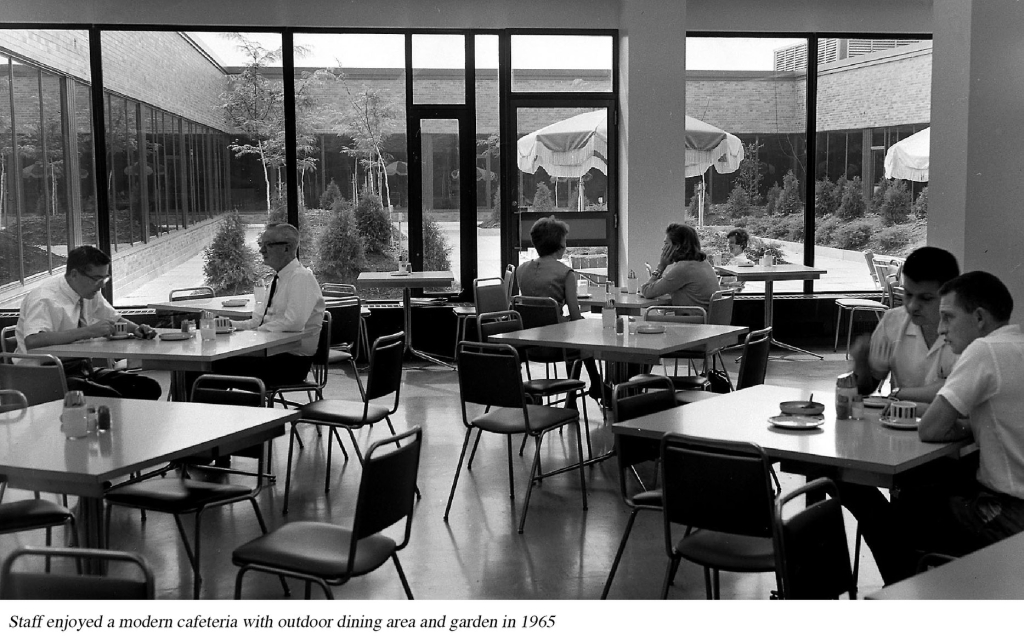
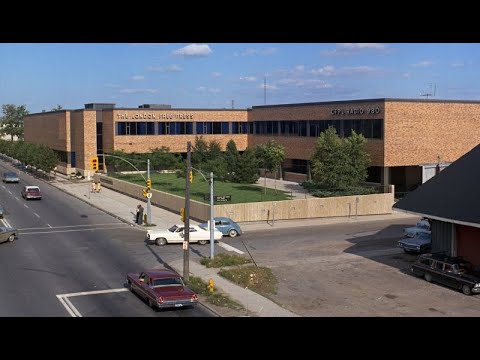
With the growth of LFP, the Blackburns looked to move into a more expansive building. In 1963 tenders were put out for the construction of a new building. Ellis-Don of London was awarded the contract at $3,274,000. The Thompson-Leonard boiler plant was demolished to make way for the LFP building.

On the first Saturday of July 1965, nineteen hours of continous moving took place to move the office to 369 York Street. The first edition printed out of the new building was run on July 4, 1965. These images bring to mind the sound of phones ringing, typewriters clacking while people had a cigarette in their mouth just like in old movies. Take note of the number of employees required to produce the London Free Press.
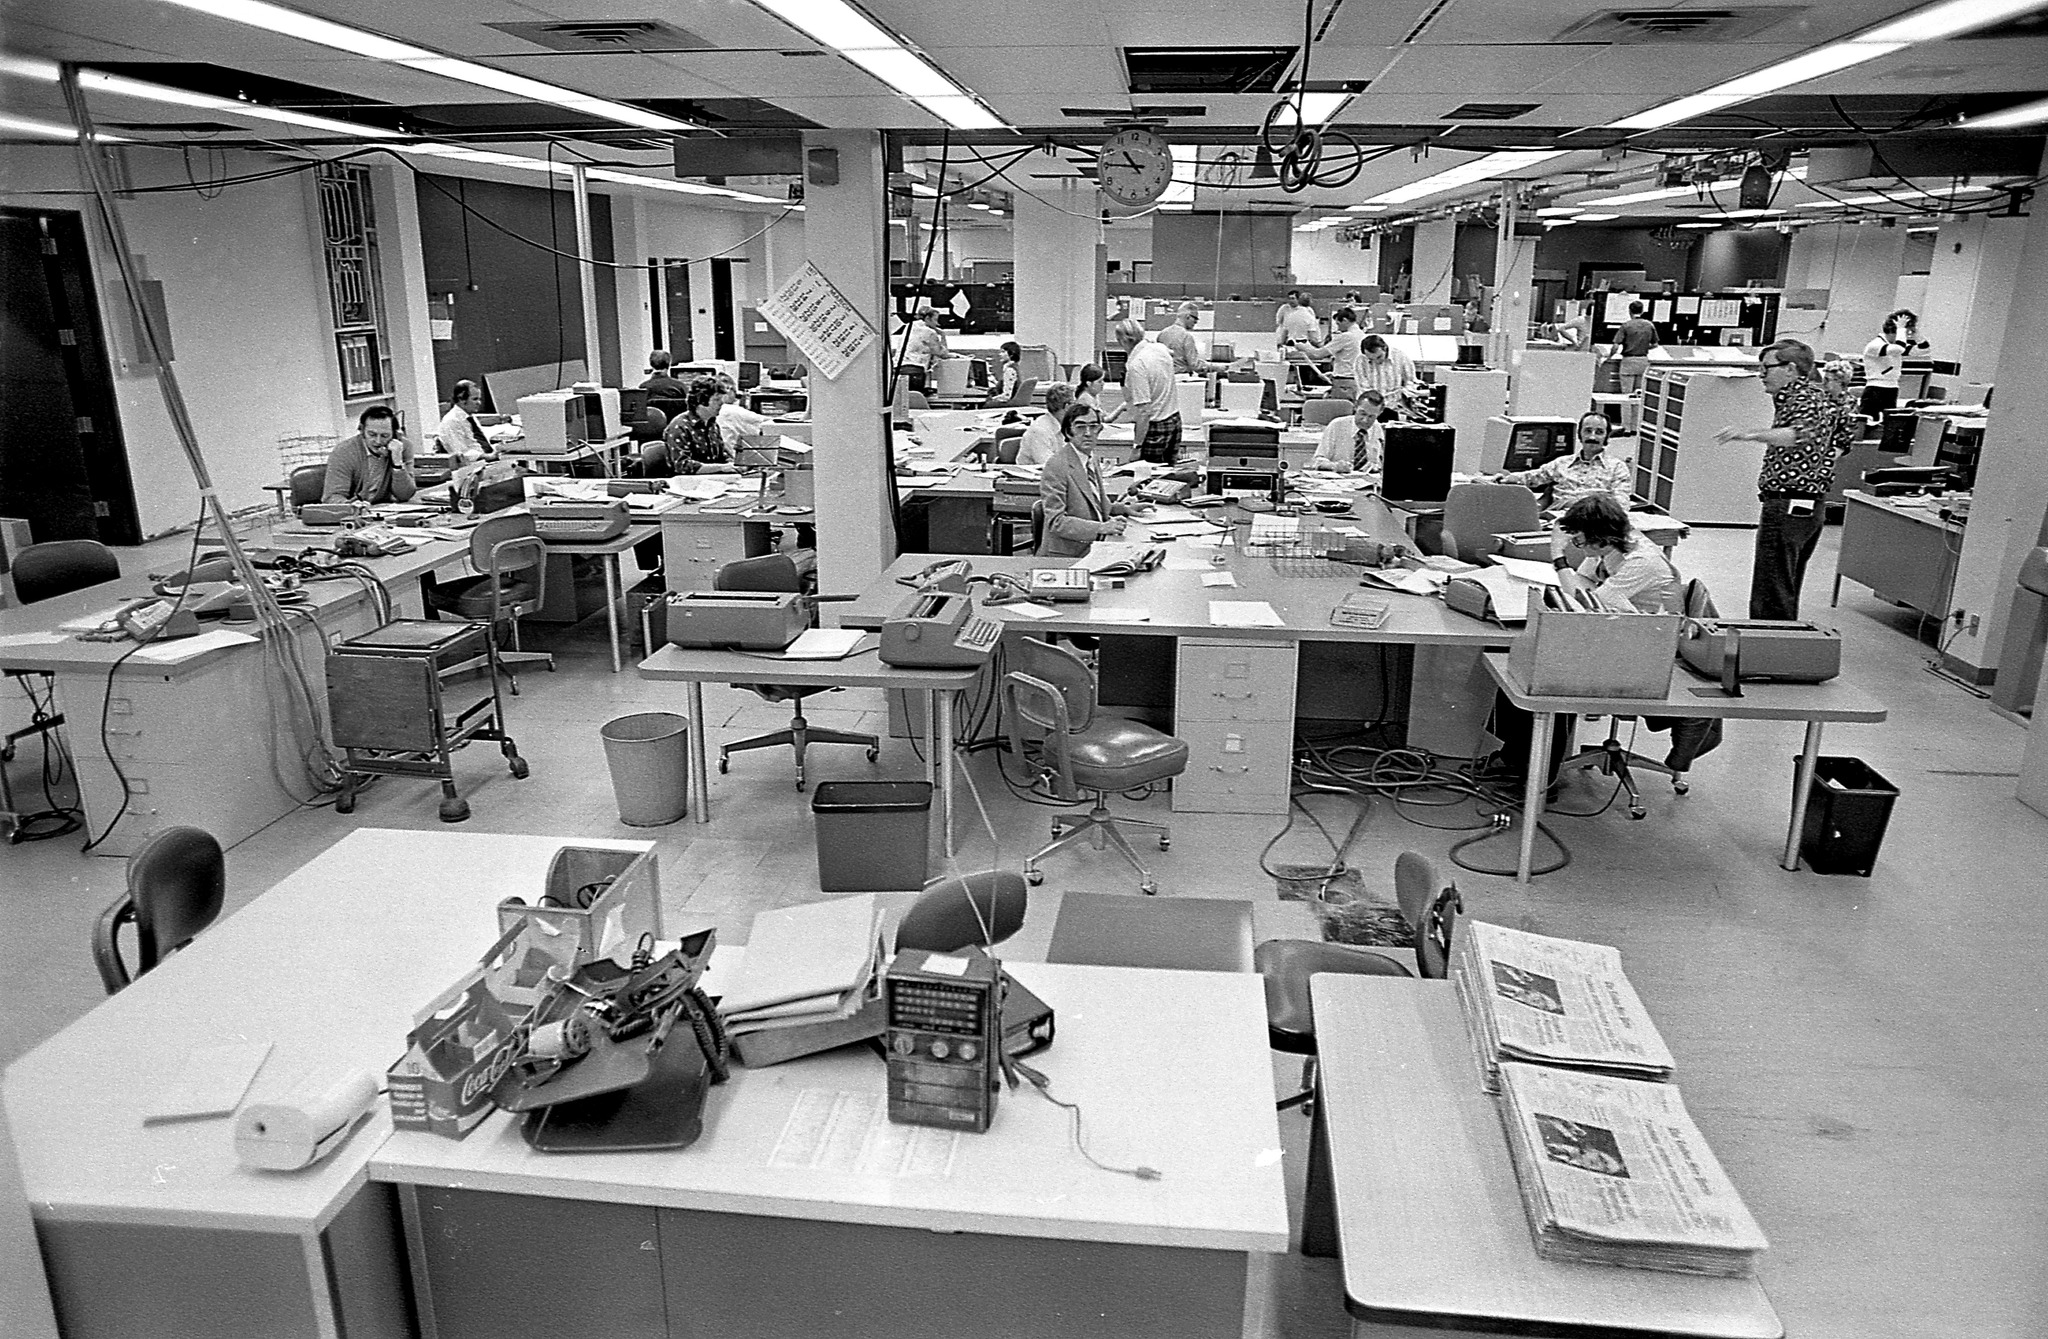
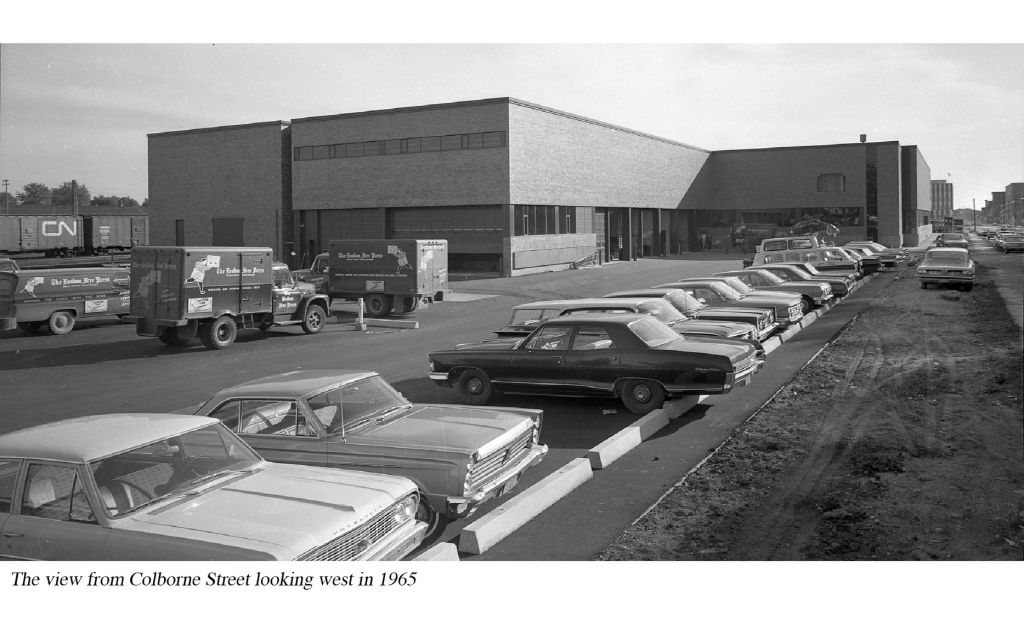
A view of the London Free Press office in 1965.
A view of the London Free Press office in 1965. (Sourced from Morris Lamont)


Walter -> Martha

In 1975, the fourth generation of Blackburns was running the business. Martha Blackburn became the controlling shareholder of the Blackburn Group Incorporated of London.

In 1981 the evening edition of the London Free Press ceased publication leaving the morning only edition.

When Walter Blackburn passed away in 1983, his daughter Martha became Chair and President. She was now in charge of two television and four radio stations and a company worth between $150 to $200 million. In 1987, Blackburn Media had 1,800 employees.

In 1989, the newspaper planned a new look for the upcoming decade. While London’s population had been growing considerably, the newpaper’s circulation remained about the same – 128,000 people, which was less than similar markets such as Kitchener or Windsor. The plan was to try to win back some of the people who’d turned to television for their news consumption.

Over 400 employees worked at the LFP by this time.

Martha Blackburn suffered a heart attack on August 15th, 1992 at the age of 47. This led the family to sell the family newspaper.


Sun Media / Quebecor

By 1997, The London Free Press had a circulation of 105,000 papers Monday to Friday and 135,000 papers on Saturdays. In 1997 it was sold to the Sun Media Corporation for $168 million. In December of 1998, Torstar, a book and newspaper publisher, made an unsolicited bid of $748-million to take over Sun Media. They lost to Quebecor Media.

New publisher John Paton introduced a Sunday edition of the paper. By 1999, profits were up 135 percent. This however came after 100 employees were let go from the LFP in March.


Stop the Press

In August of 2005, Quebecor announced that the LFP would no longer be printed at the 369 York Street Location. The paper would now be printed in Toronto, resulting in a loss of 180 jobs. The plan was put on hold to allow the London Free Press to present a plan to keep the printing staff. The LFP printing room printing not only local news media but papers for the chatham Daily News, Sarnia Observer, Simcoe Reformer, St. Thomas times-HJoutrnal and Woodstock Sentinel.

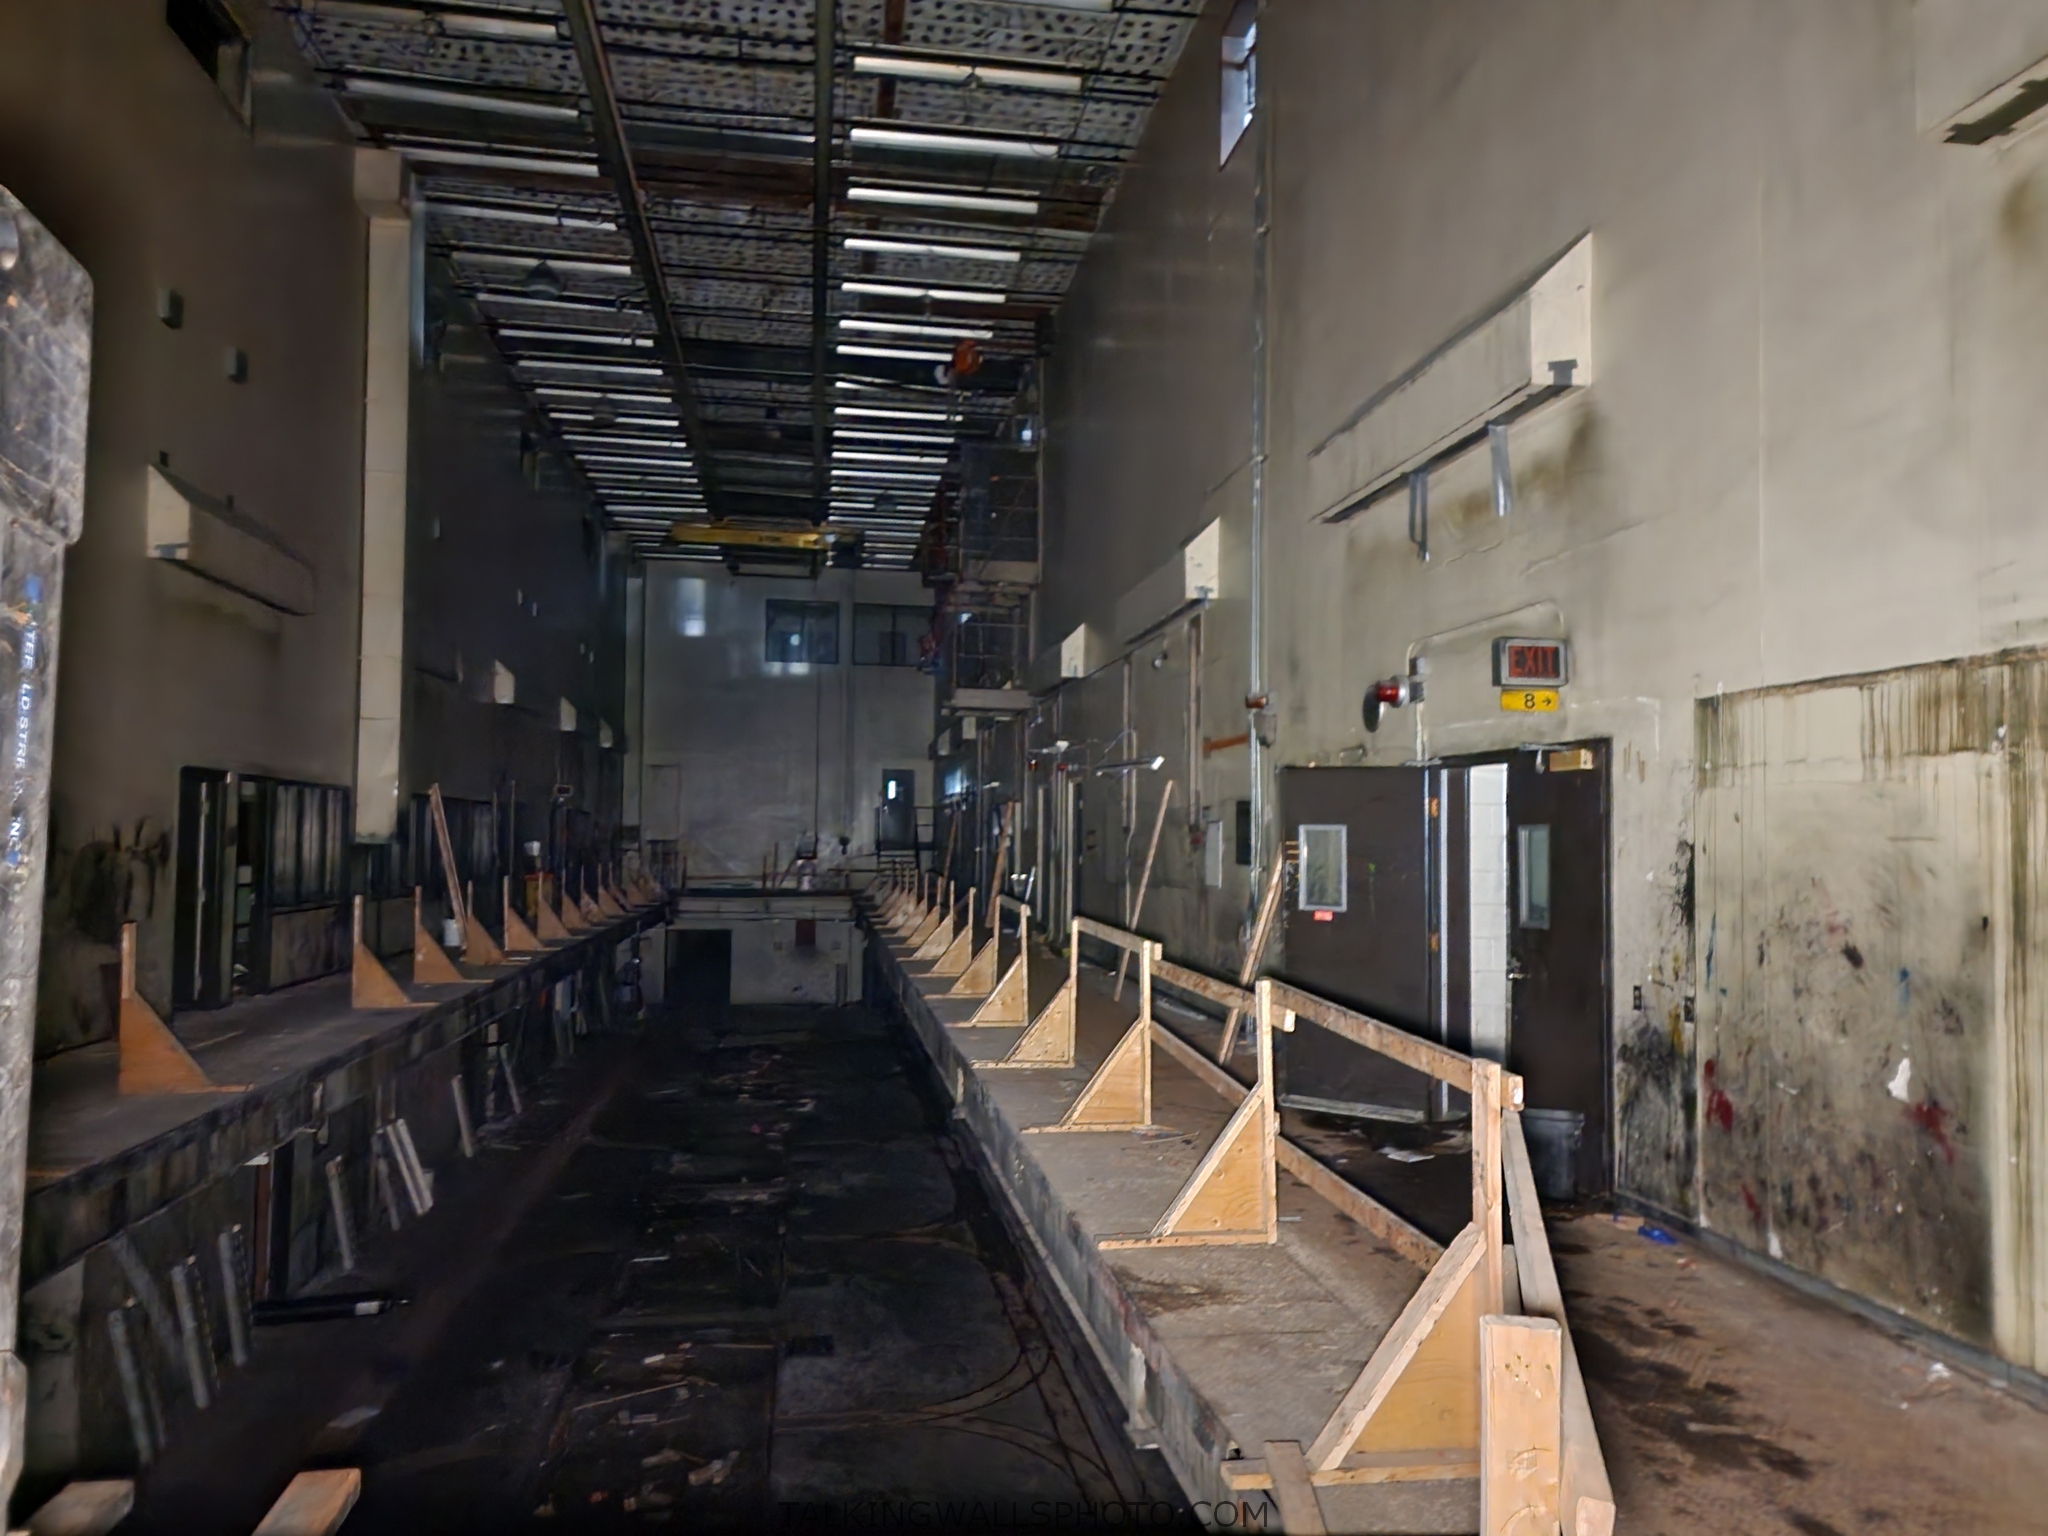
On May 31, 2016 Sun Media announced that printing of the newspaper would be outsourced to Metroland Media in Hamilton. Sixty-one full time and seventy four part timepeople were let go.

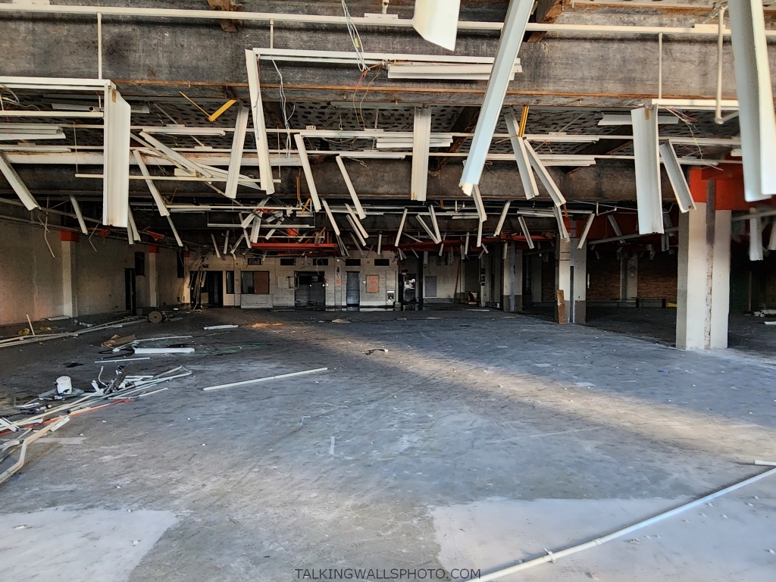
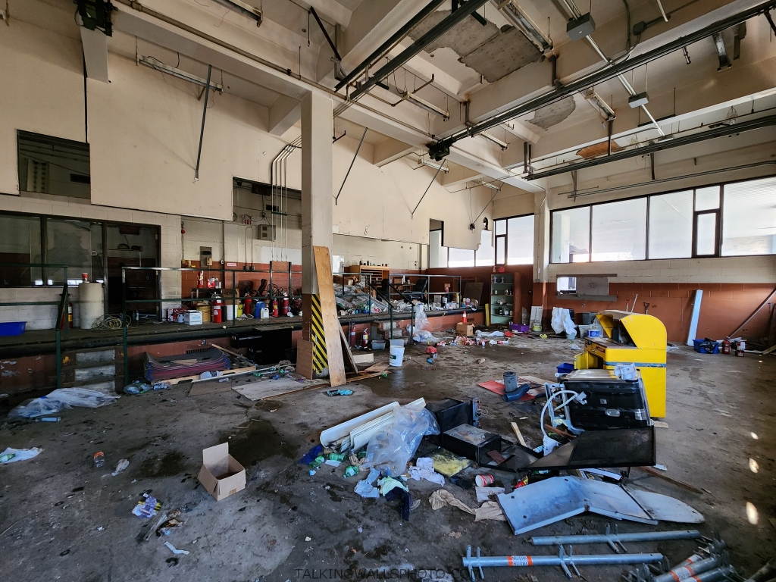
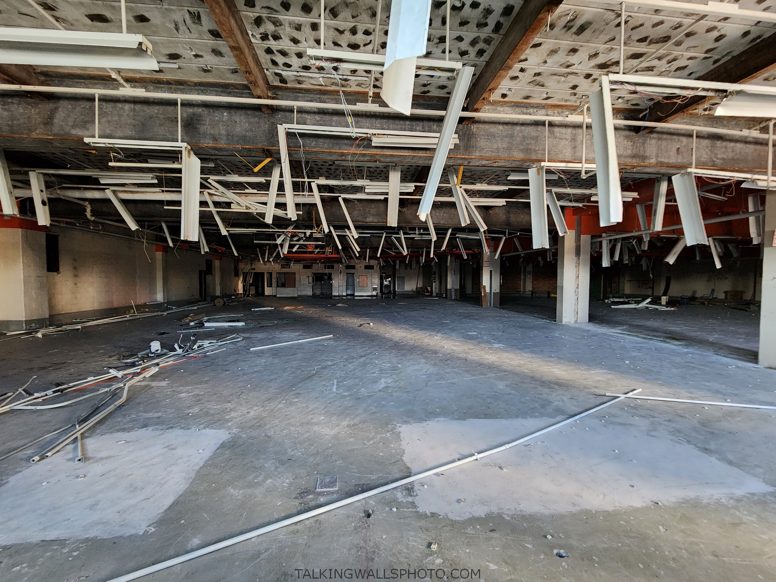
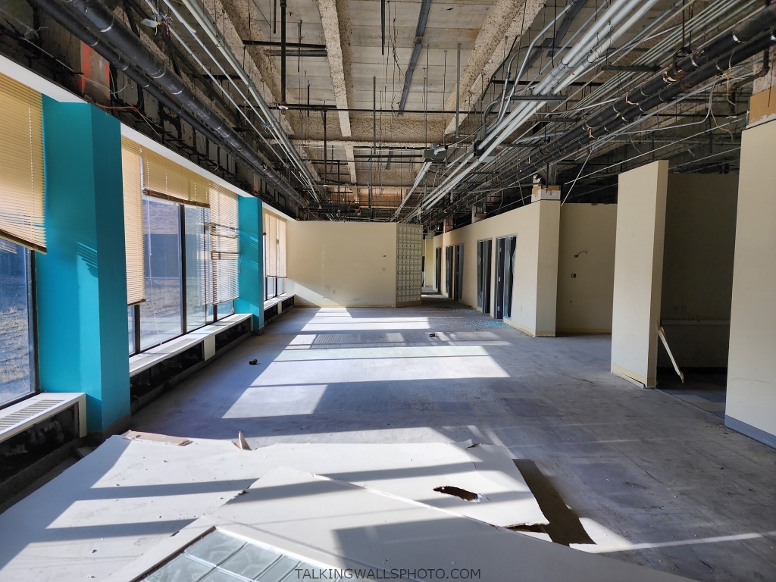
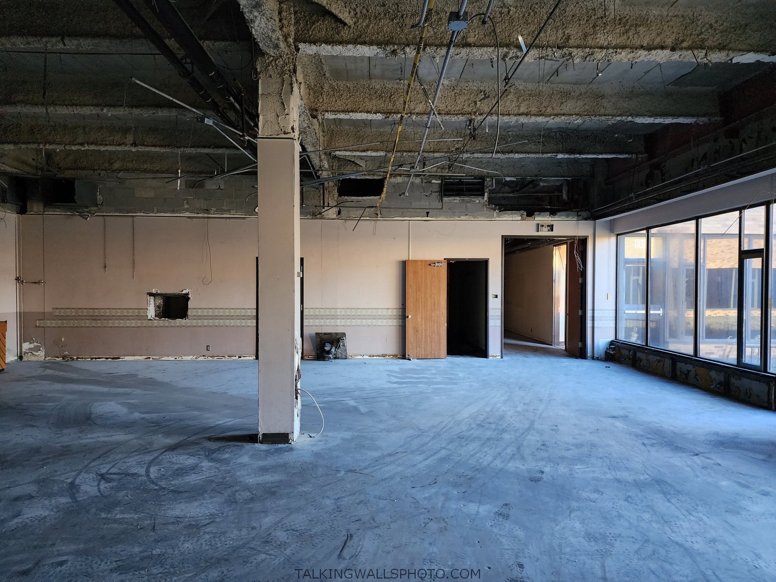
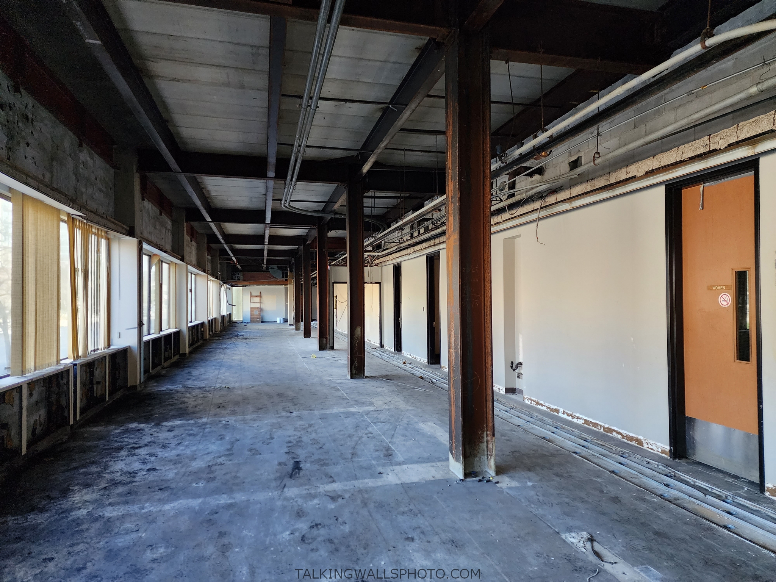
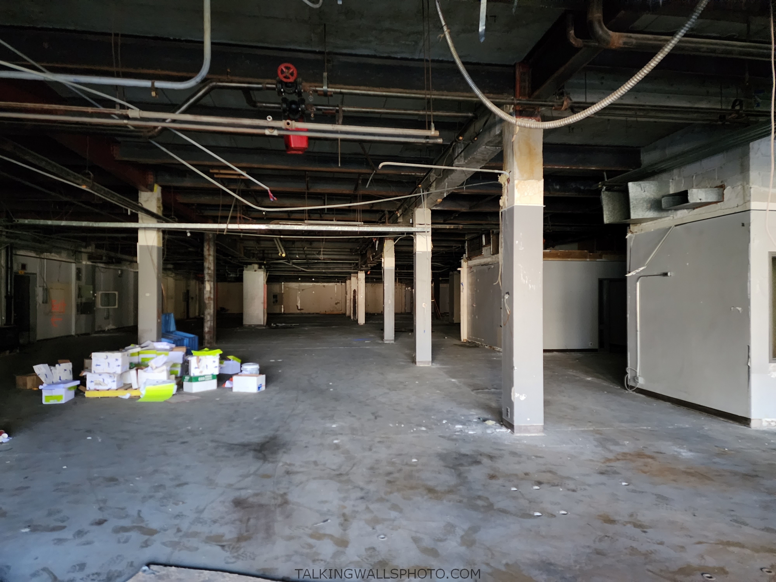
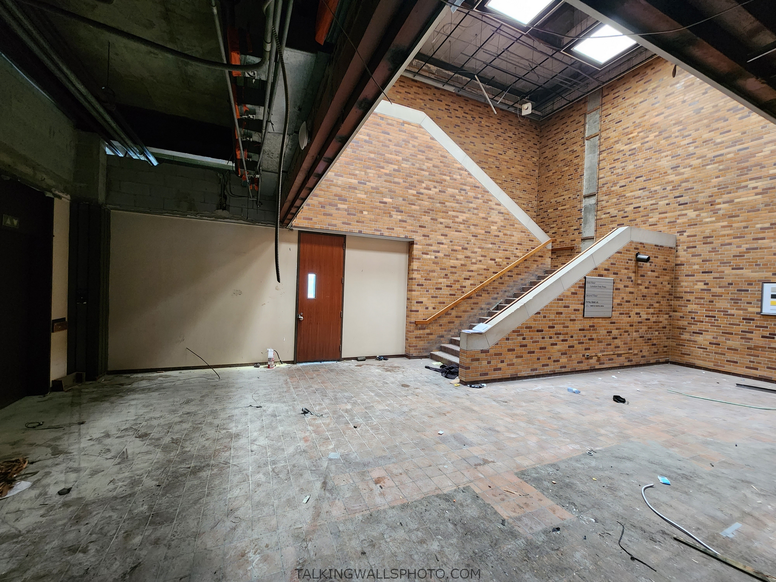
By now most of the York Street location newsroom had fallen silent. The office consisted of empty workstations, an empty printing press room, empty sports and city desks and even the editors’ offices.

By 2019, newspaper media was losing ground to online media. Newspapers by this time were much thinner and less in demand. In 2019 operations were moved to 210 Dundas Street. The former York Street building was sold to Smhuel Farhi, a property developer.

Farhi had planned a project he called Venture London. Venture London would be a $20 million retrofit of the location into a place for small businesses to receive startup support, services and workshops. By 2021 the building was still empty, with all previous tenants now gone.

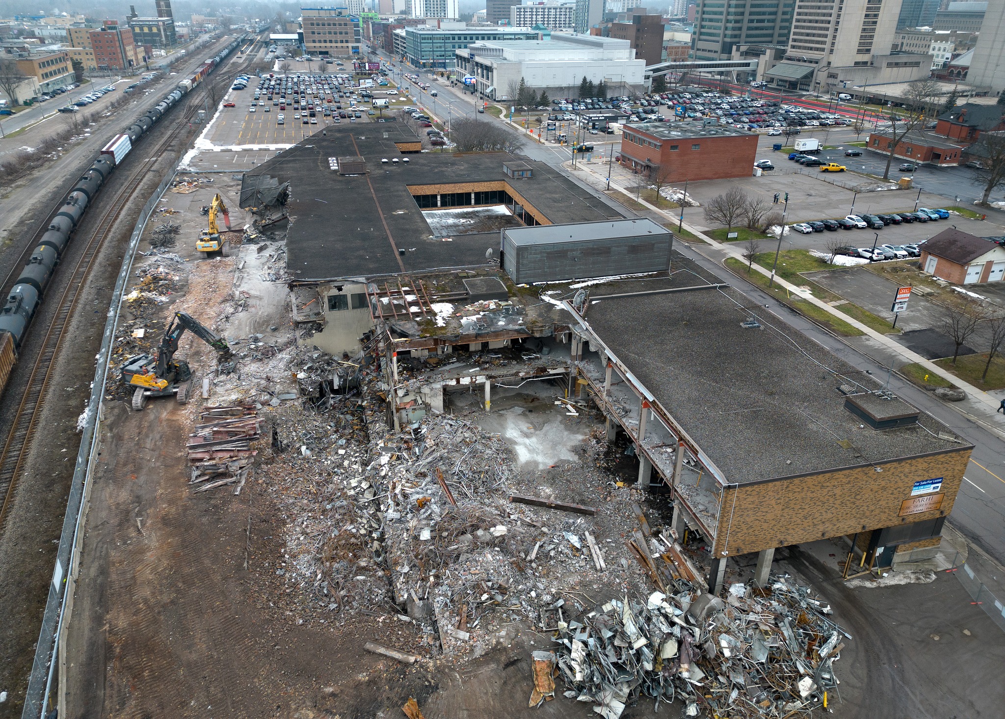
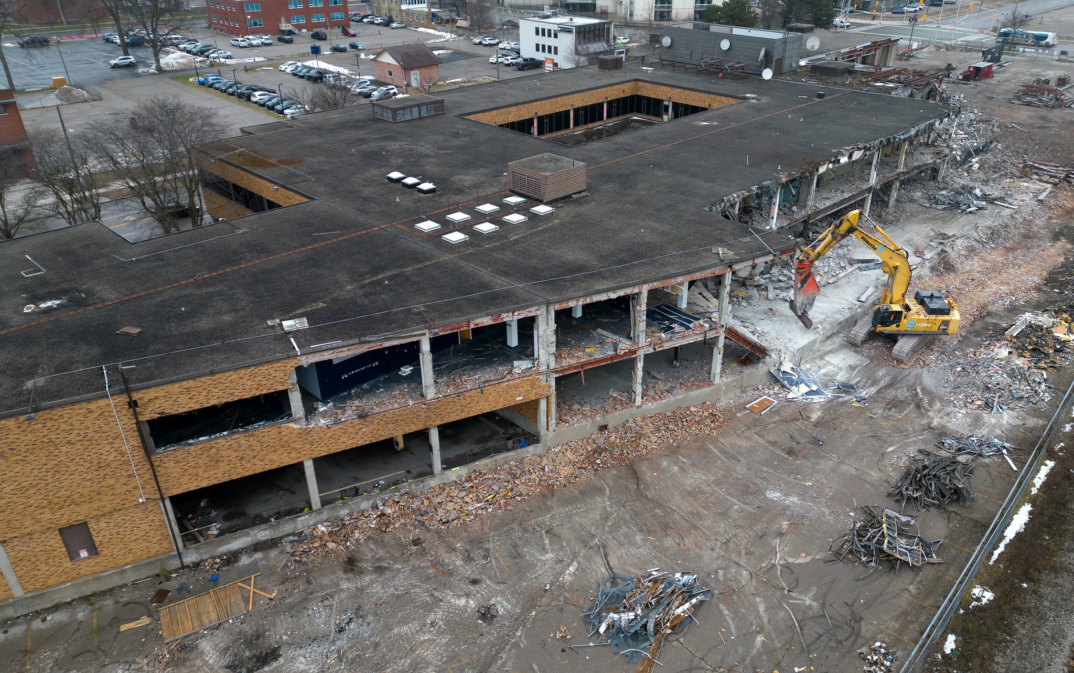
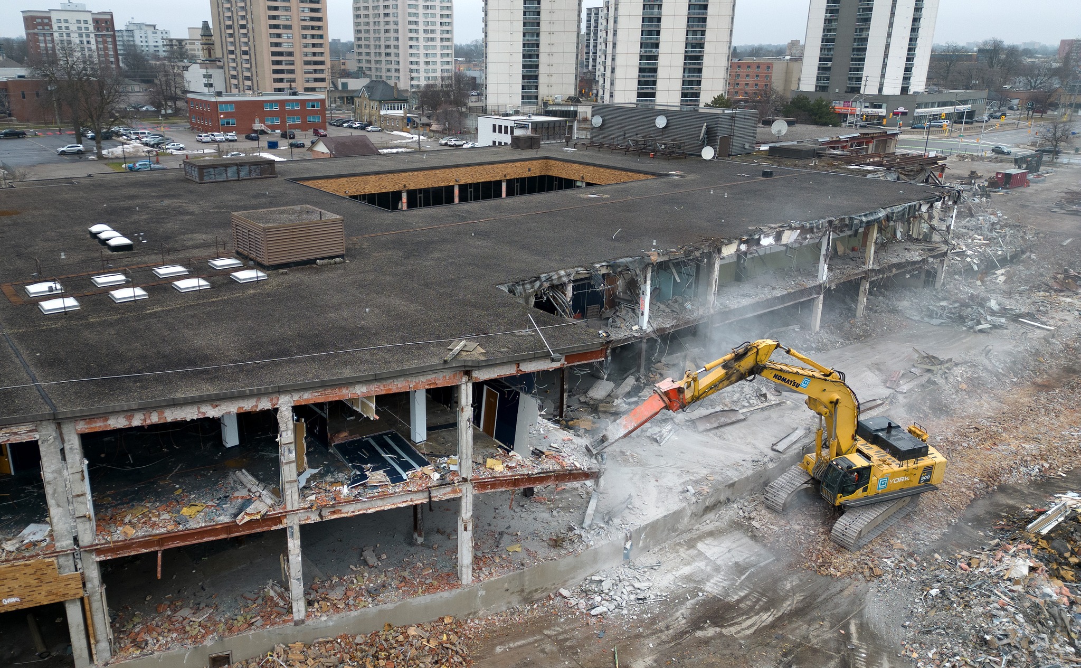
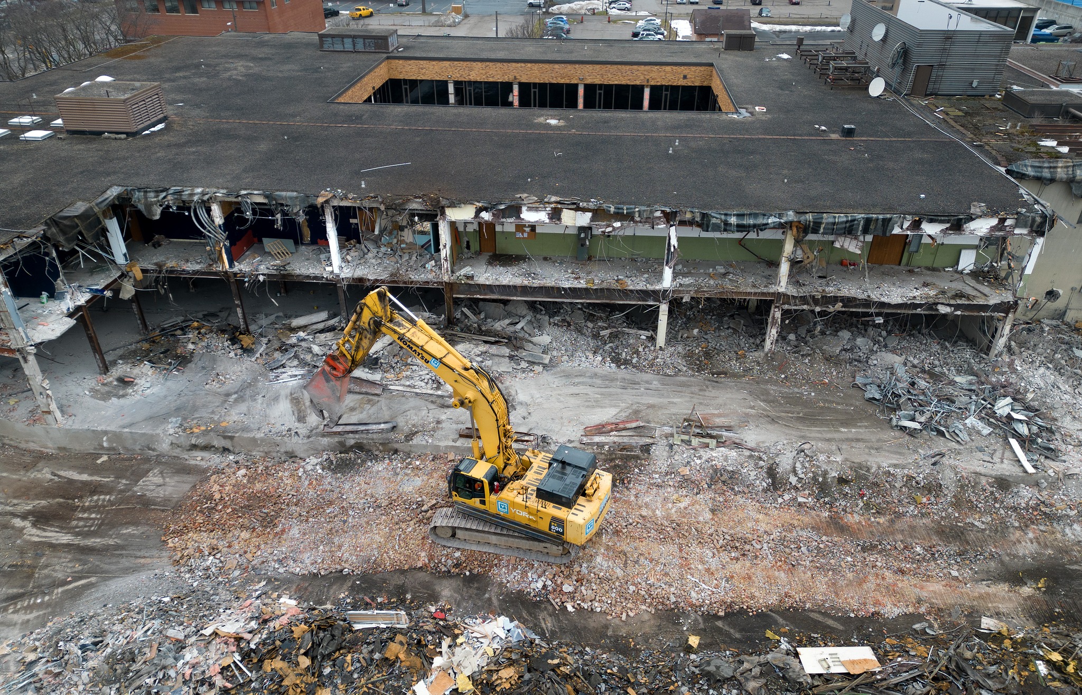
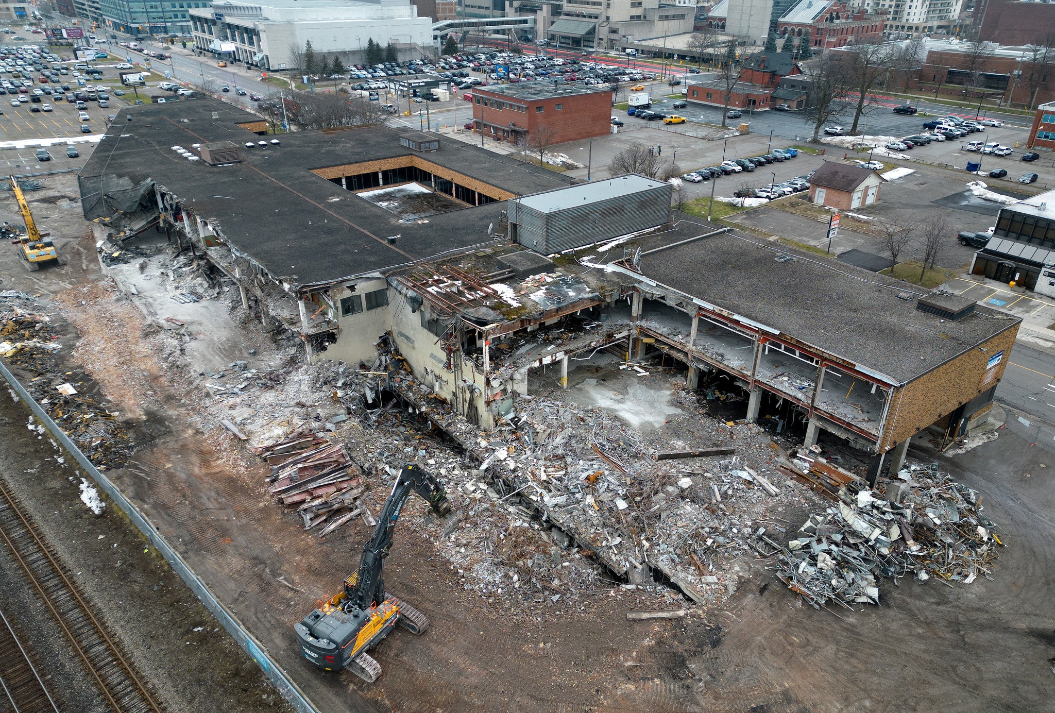
Farhi was asked about this in 2021 to which he responded that he was building a mixed-use 1000 unit community. The building remained vacant until January of 2024 at which time demolition equipment appeared.

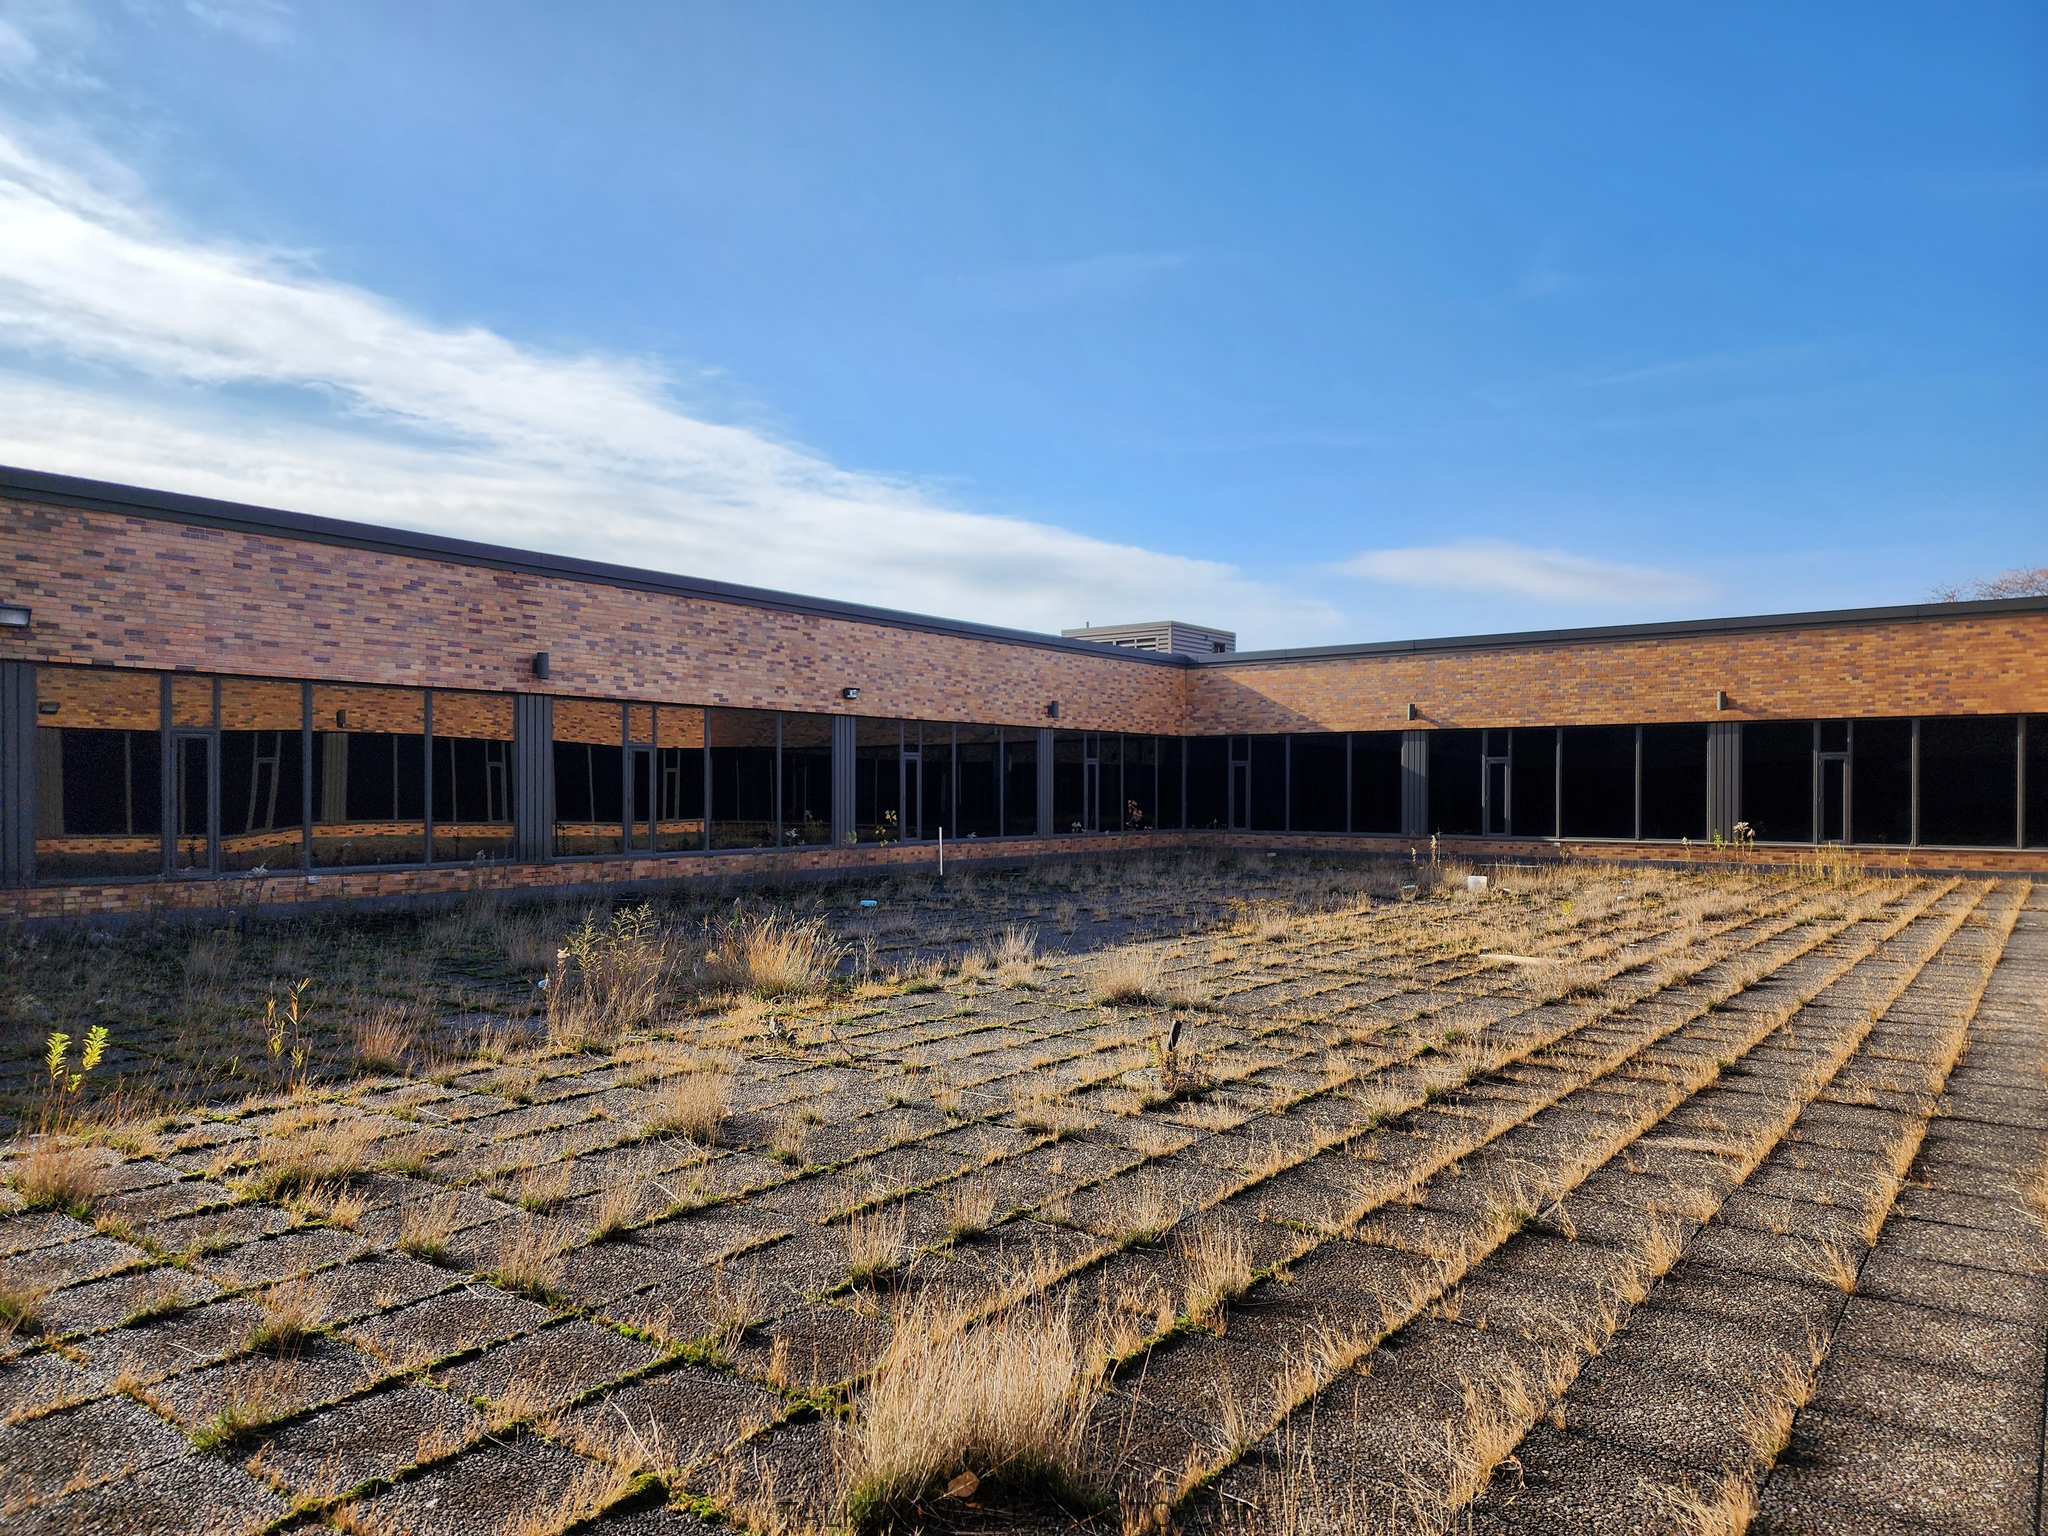
Overnight security was then put into place to watch over the equipment. By the second week of January 2024, demolition had begun on the property. As of summer 2024 it’s completely gone.


The Exploration

I stopped by this property in December of 2023. I tried both side doors one evening and was delighted when one of them opened. I immediately saw a person at the end of the hallway with a flashlight digging through his belongings. Seeing the property was inhabited by persons who were homeless. I quietly retreated.

As it was scheduled to rain over the next few days, I waited to go back until there was clearer weather. Unfortunately when I did return, I saw workers on site. What luck! Not wanting to return home without any photos, I boldly got out of my car and walked to the same door I’d used before which now had a “Danger Asbestos” sign on it. I wasn’t stopped so I proceeded inside.

I spent about 20 minutes nervously taking photos and video, expecting to be caught. In the end I was, and this is shown in the video. I returned the next time I was in London and was able to fully cover the building.
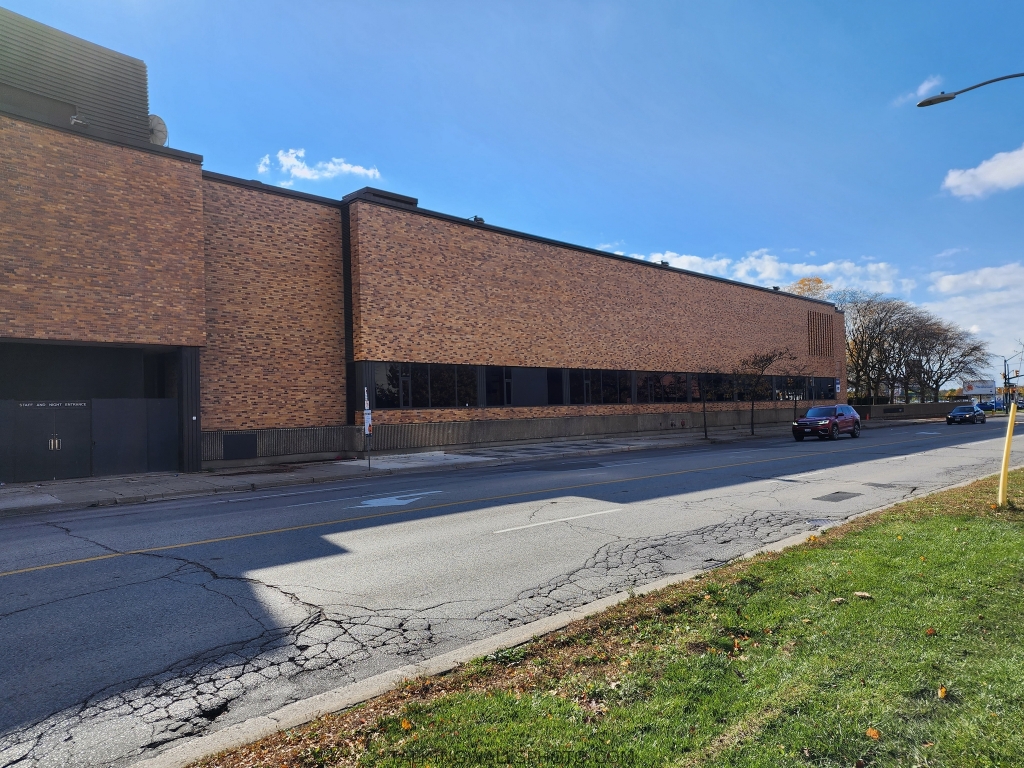
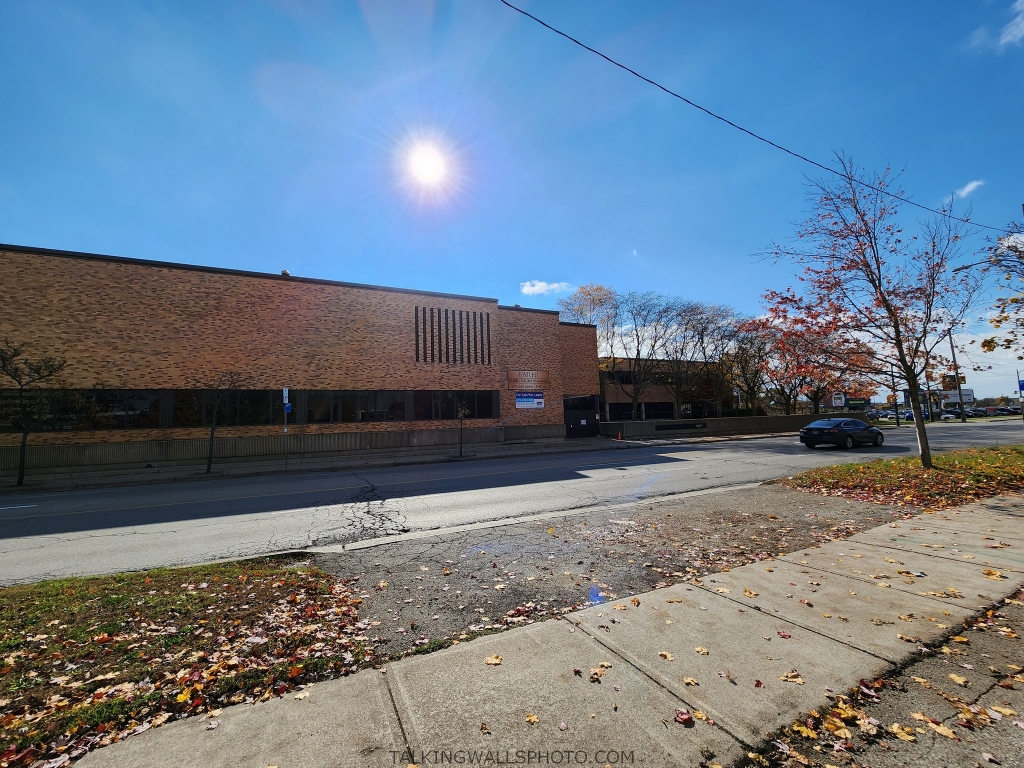
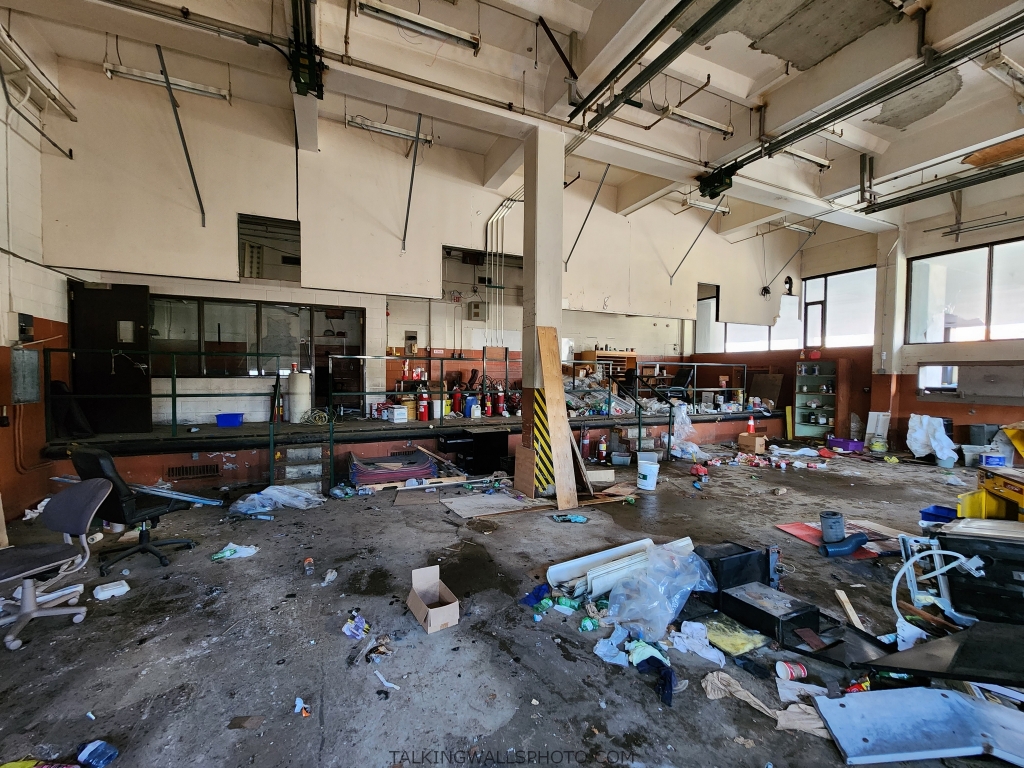
Demolition Photos (courtesy of Morris Lamont)
Caught while exploring the vacant London Free Press newspaper building in London, Ontario (Part 1)

Exploring the abandoned London Free Press Building in London, Ontario (Part two)

Sources:
1) https://www.cbc.ca/news/canada/ottawa/sun-media-cuts-500-jobs-shuts-ottawa-kingston-presses-1.1213781
2) The Story of London, “The Free Press,” and Western Ontario, 1849-1949 (Miller, Orlo)
3) https://blackburnmedia.ca/about-us-history
4) 369 York (Morris Lamont)

Written by TWP / Note: Due to the amount of research that went into this article, there may be some inaccurate details. Feel free to correct me.

In The Bush II






















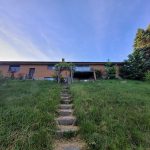
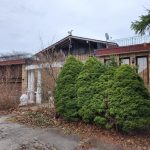


This house was built in 1952. In 2016, it sold for $4.2 million.

In 2018, a capital company acquired the property utilizing a mortgage taken out through Building Development and Mortgages Canada. They planned to build a new subdivision on the land along with two other adjacent properties that were purchased.

The town committee would not allow primary road access from the main road to the proposed development which meant that access would have to come from the north. In January of 2021 the borrower listed the properties for sale citing that they had no funds to continue with the subdivision development.

The houses were listed for sale through a power of sale and were sold in 2022 along with two neighbouring houses for $9,000,000. The property is currently being advertised as the future location of town houses.


Video

Exploring a rural house - one of three to be demolished for a new subdivision

In the Bush

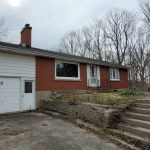
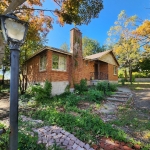
This house was built in 1951. In 2016 the property was purchased for $4,500,000.

In 2018, a capital company acquired the properties utilizing a mortgage taken out through Building Development and Mortgages Canada. They planned to build a new subdivision on the land.

The town committee would not allow primary road access from the main road to the proposed development which meant that access would have to come from the north. In January of 2021 the borrower listed the properties for sale citing that they had no funds to continue with the subdivision development.

The house was listed for sale through a power of sale and was sold in 2022 along with two neighbouring houses for $9,000,000. The property is currently being advertised as the future location of town houses.


Video

How I Get Inside Ontario Abandoned Houses... a video tutorial 🏠

Where the Wild Things Are


This house was constructed in 1966. As of 2022, applications have been filed with the city in which this house is found, to demolish this house and build a new two storey one. The present value of the property is approximately $1,600,000.

Exploring a Toronto home built in 1966, to be demolished for new house.

Abandoned Mansion Destroyed by Fire in Toronto

This luxury house located in the GTA was the location of a fire in 2011 which is believed to have originated in the basement heating system. The property has sat abandoned for the last thirteen years which is surprising given the prices of land in this upscape area of the GTA.

I’ll update the blog posting when I have more details on the property.


$20 Million Toronto “Waste of Space” Mansion

The family that used to live here fled their homeland to escape their country’s dictator. They arrived in Canada in 1975. They acquired an adhesives company and a Canadian company from the east coast that produces fireplace logs (the type that you light with a match). The couple had never seen snow before and felt that fire logs would be beneficial for home heating. They sold the fire log company in 2006, at which time they held nearly the entire Canadian market and approximately half of the American market.

The family helped other immigrants with their businesses and also ran their own companies, which manufactured consumer products. They also purchased struggling companies, made them successful again, and then sold them off. The 77-year-old husband is a multi-millionaire and has used much of his fortune to help new entrepreneurs. Today their manufacturing companies have been sold off, and the son looks after the family’s numerous investments in real estate.

It’s not uncommon for people to seek a visit with their family in order to request startup funding. The family says there are too many people to be able to handle all of the requests. The family has contributed to many good causes.












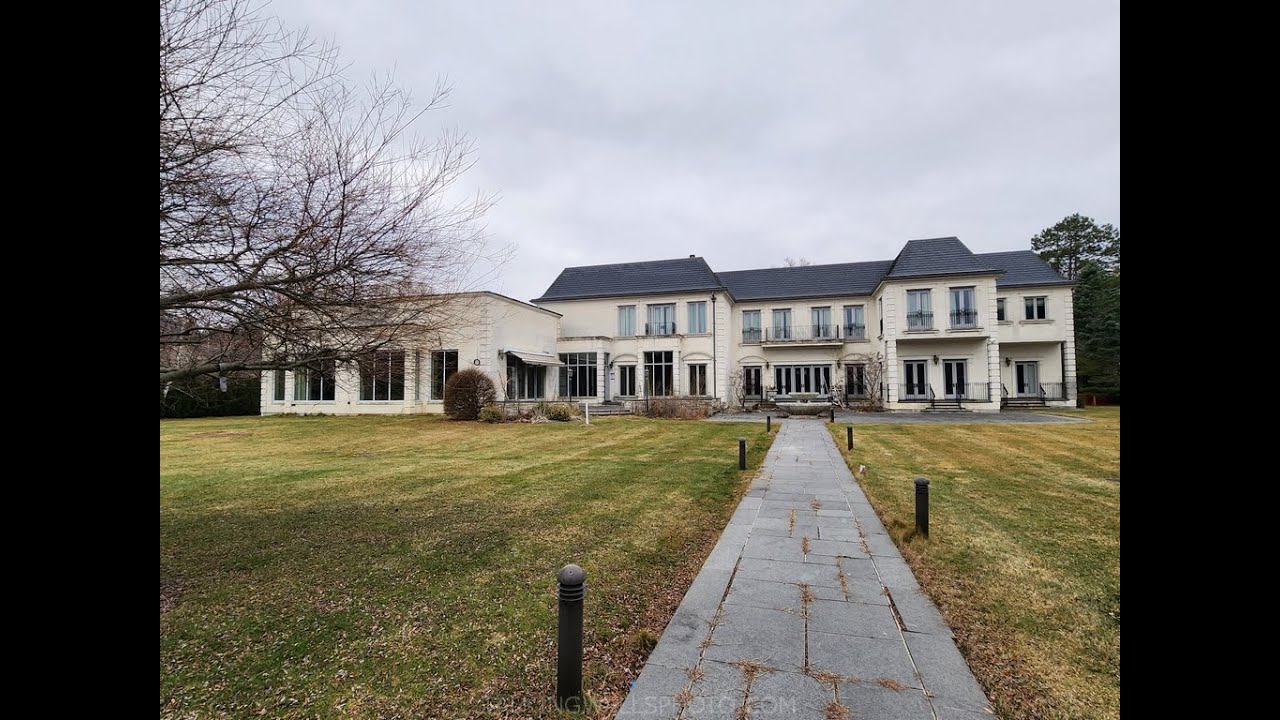

The original house on the property was constructed in 1964 and replaced with this one in 2007. It was replaced with this monstrosity beautiful property. The house was designed in a French style with upper French balconies. Some of the luxuries include two outdoor tennis courts, an indoor swimming pool, a five-car garage, and a large open-floor oval circle. There are countless bathrooms and two walk-in closets the size of a small apartment.

The house was sold in 2022 for $19,200,000 to a numbered company, which in my opinion means purchase by a development corporation.

The Exploration

I felt that this would be a difficult exploration due to the upscale houses and watchful neighbours. I had planned to trek in from behind the house, but noticing the front gate was open, parked down the road and walked in the front. I was undisturbed for the duration of my visit.





The eastern portion of the house consists of the garage. The main entrance opens into a large open space and hallways leading east and west. I can only describe this house as a complete waste of space. I say this because it appears to me that rooms were just thrown together without any consideration for practicality.

For example the main entrance area with the ceiling full moon opening is just space without purpose.

A lone piano for the room off from the entrance?






There’s an office den but also two rooms with fireplaces that could also be used as office space on the main floor. The upstairs view down to the main floor is surrounded by book cases which makes it inpractical to view. If you wanted to sit and read a book you’d have to be cramped between the bookcase and a wall.







Perhaps the most useful room of all is the bathroom, with it’s half globe window, two sinks, huge tub and shower. The kitchen is somewhat practical in that it has two marble countertops and two sinks so you can do plenty of cooking. Off from the kitchen is another room that could serve as a wine room and another inexplicably placed sink.

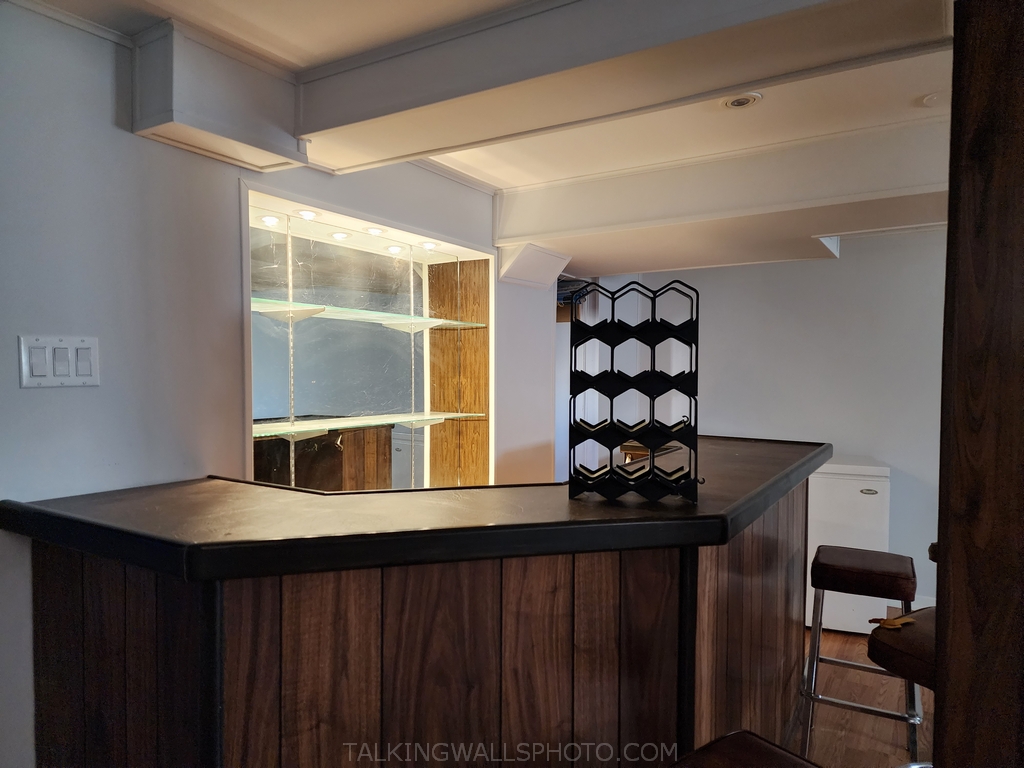
The back eastern portion of the house contains the indoor pool, which is absolutely gigantic. There’s a room off from the pool with a sauna. Down in the basement is a bar that appears quite antiquated. The bar’s surface looks like 1970’s leather and the studs embedded into it only reinforce that. There’s a large wine cellar in the basement, a cold room, movie room and yet another kitchen.

I’ve explored multi-million dollar mansions and enjoy seeing these extravagent houses. At the same time, lifestyles like this only disgust me. This property might look like a home from the outside, but I didn’t get any feeling of home from the interior. Your opinion may vary.

Video

Exploring a luxury $20 million dollar mansion in upper class area of Toronto, Ontario. So much waste

Stone Mason House

The story of this house goes back to 1964 when it was first built. The original owner was a man named Kerry Hill. Kerry graduated from Osgoode Hall Law School and spent his career as a patent attorney. Kerry was also a stone mason, which means that he could have certainly have built the home himself. In 1993 his wife Jennie was added to the house’s title.

In 2013 the property was sold for $1,340,625. It was then resold in 2015 for $1.6 million. What the status of the house was from 2015 until 2022 is not clear. In 2022 the property was purchased for $2.2 million by a numbered company.
There was a committee meeting held in 2020 regarding the property. This was likely for permission to demolish the structure. The house interior doesn’t look at all like a home, but more like an office space. Given the abundance of cobwebs in the basement, I’m thinking that the houses’s final years were strictly as an upstairs business office.

Video

Exploring The Stone Mason House in Toronto, Ontario

Asia Gold





A four bedroom, four bathroom house located in the Greater Toronto area. Given the plywood covering the windows and doors, as well as the outdated interior, I think this will be a teardown. The bathroom is reminiscent of the 1970’s as is the basement bar. The stories that basement bar could tell.

Explored in fall of 2023


Video

Asia Gold - Exploring a $2,000,000 Toronto Property

Bowlerama Royale in London Ontario

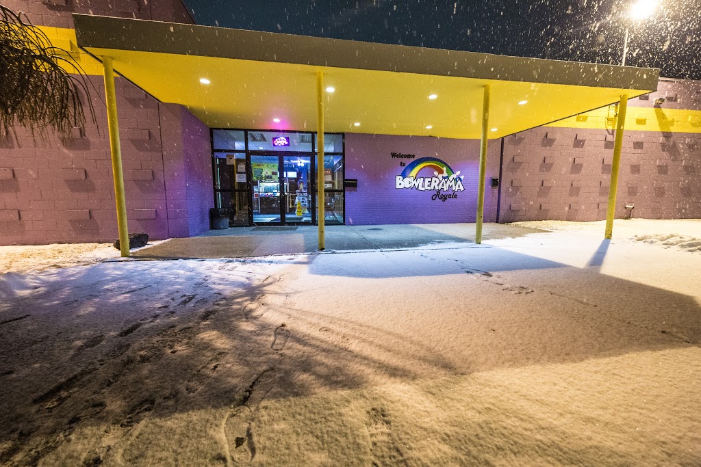
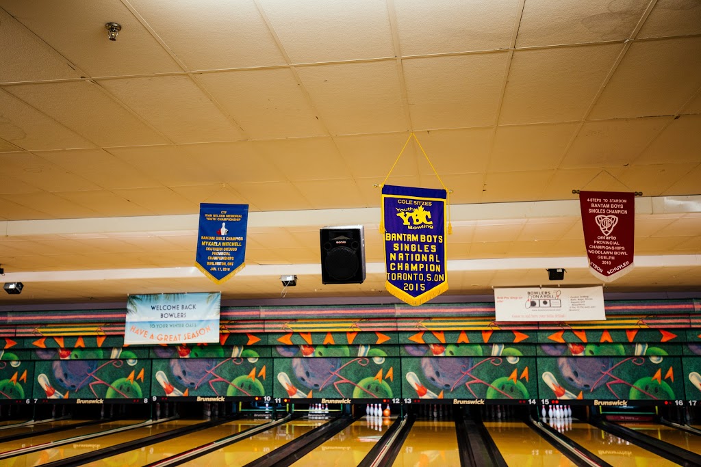
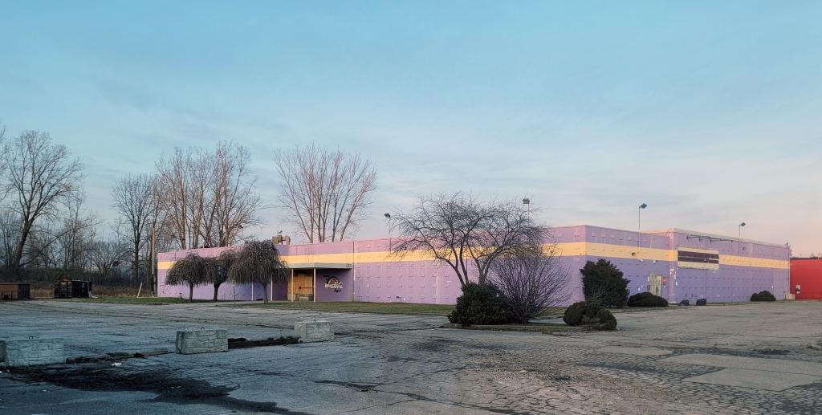
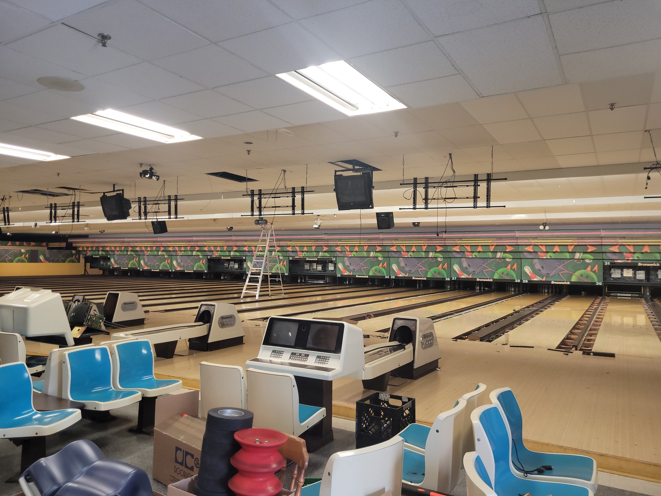
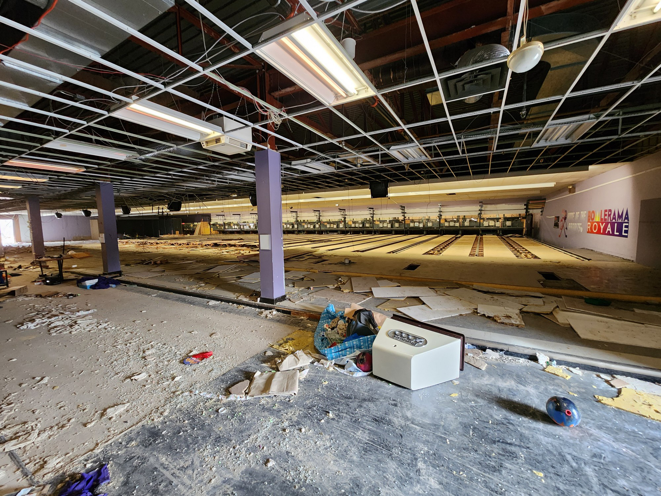
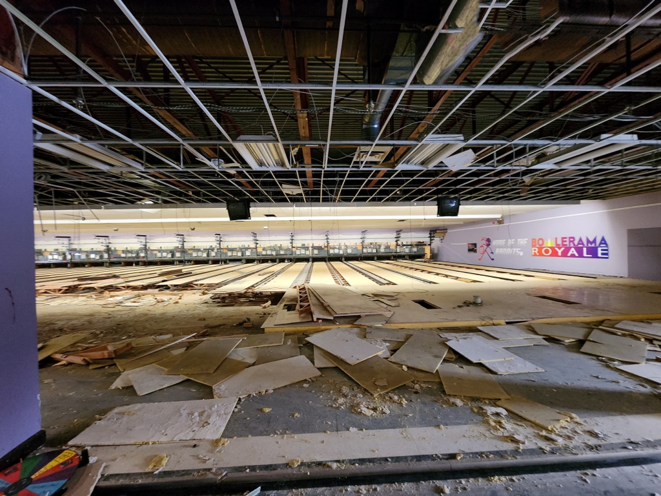
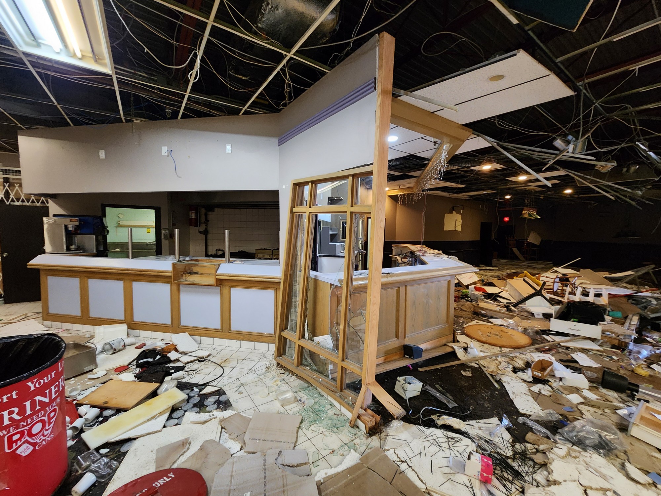
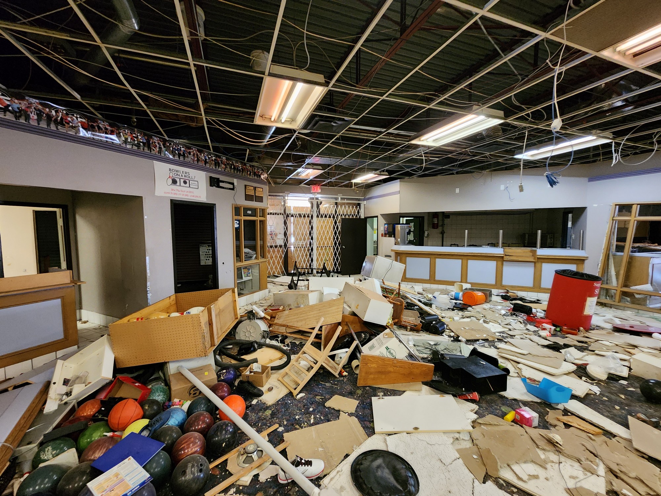
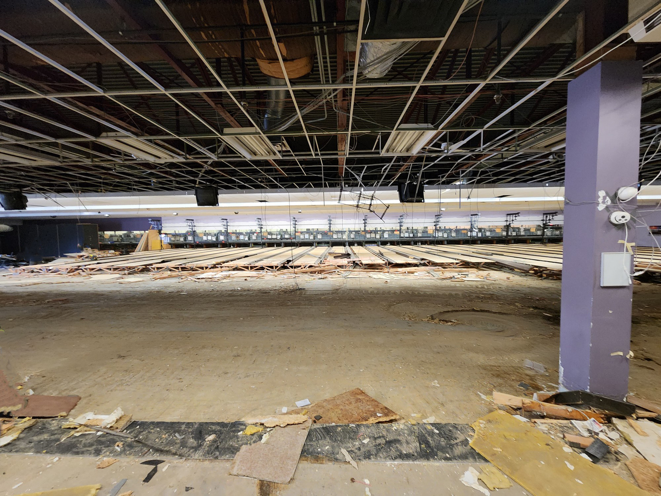
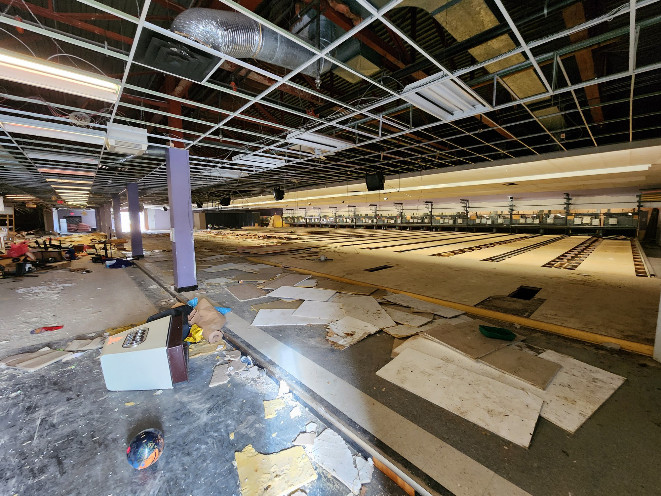
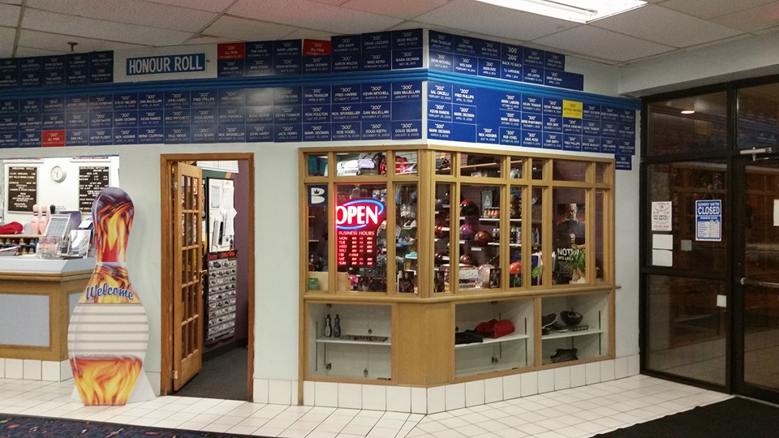
The Bowlerama Royale, nestled along Dundas Street in London, Ontario, was a vibrant 32-lane bowling alley. In 2015, the building, previously known as the London Furniture building, was purchased by Mark Decman and Brenda Dotterman.

According to a former employee, Brenda and Mark purchased Bowlerama from Jack Fine’s son-in-law. Jack passed away in 2013/2014 and his son-in-law inherited the business but didn’t want it.

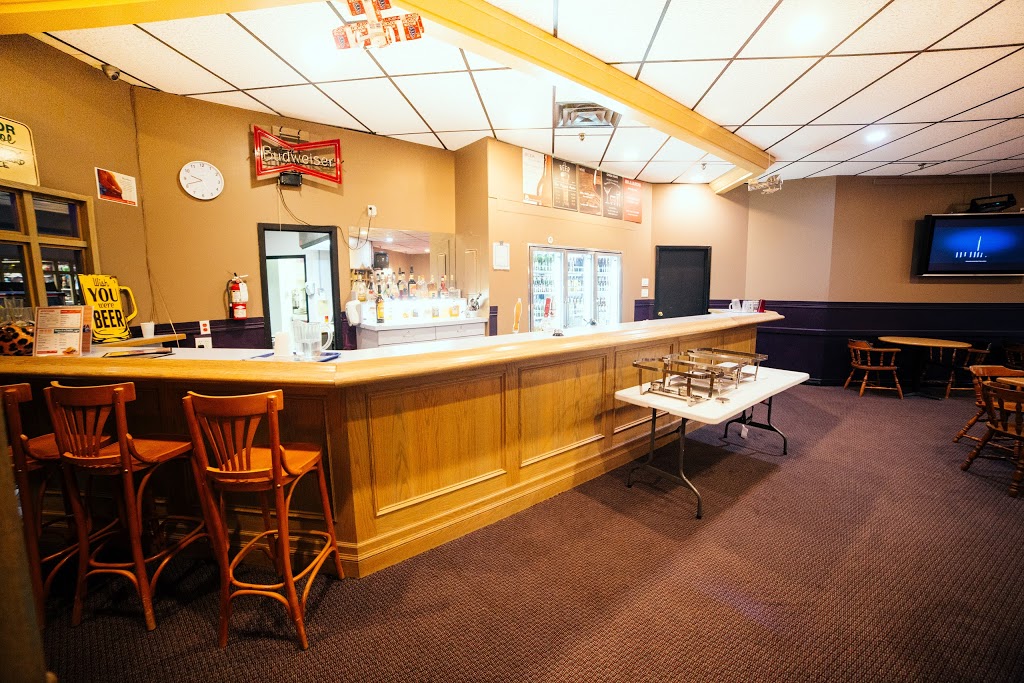
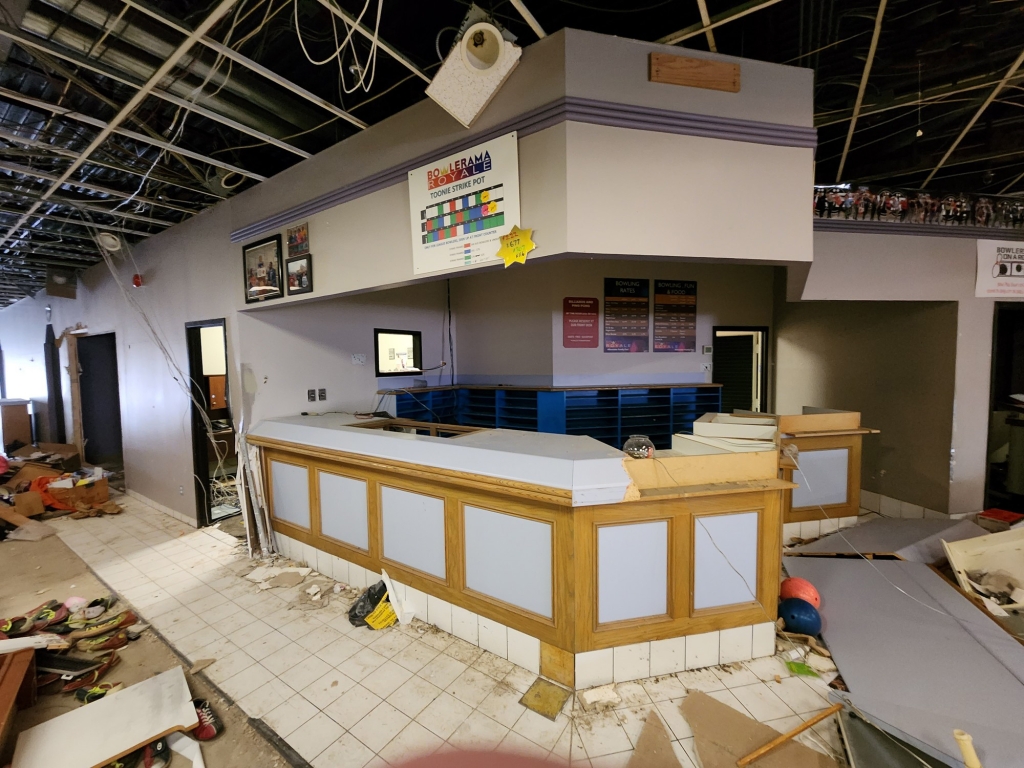
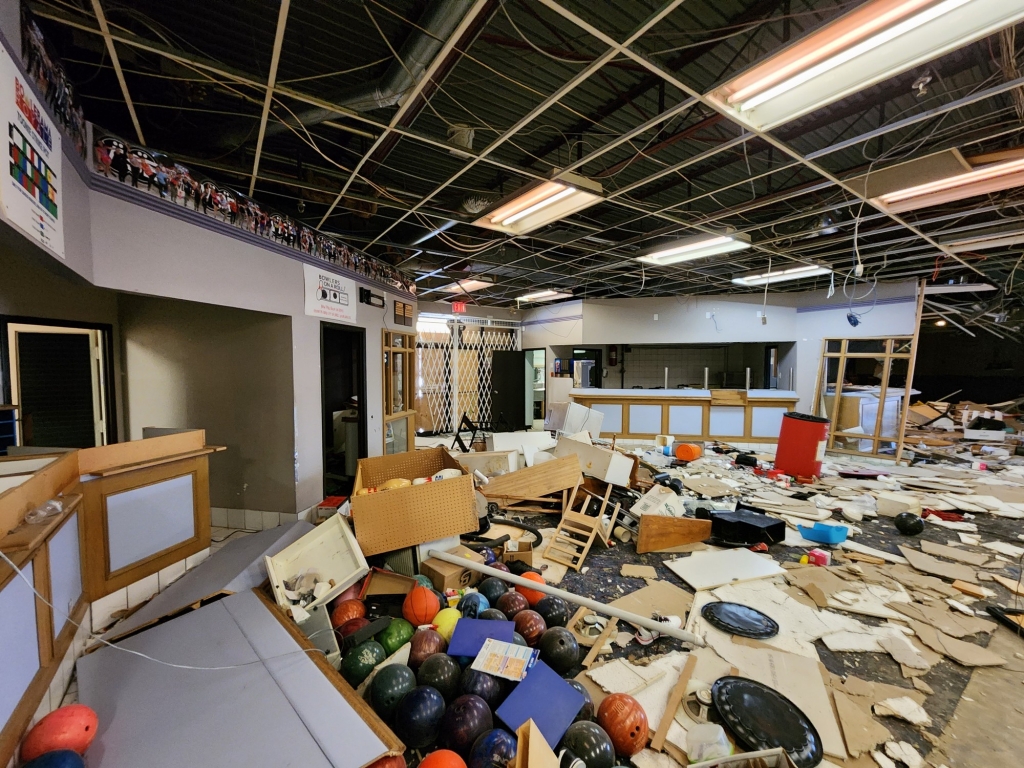
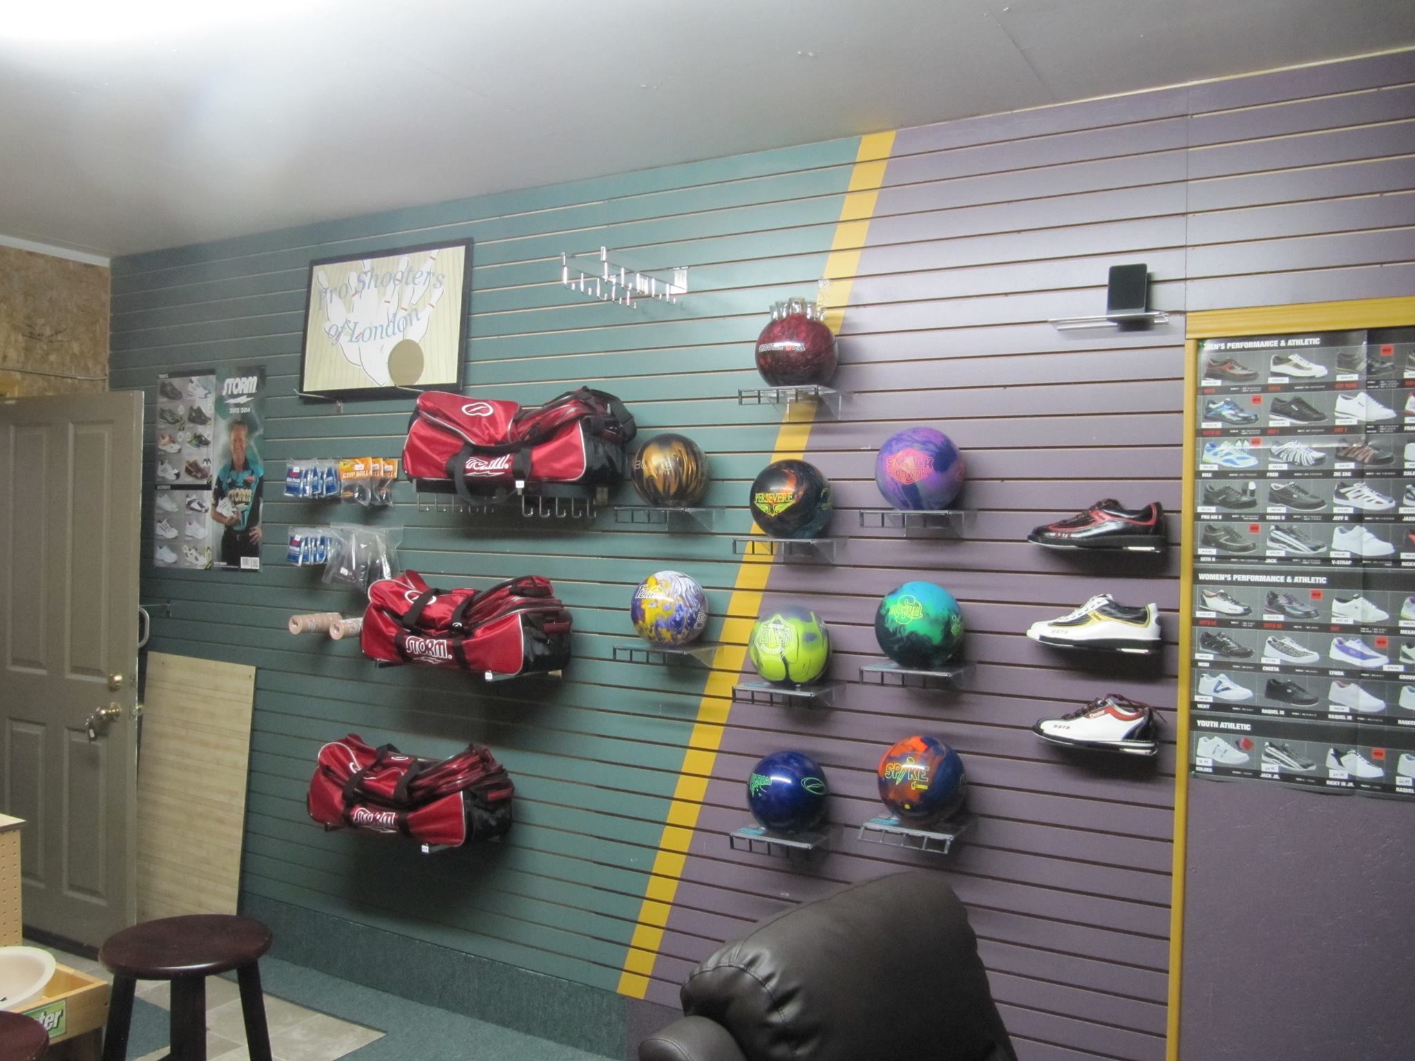
The revamped establishment boasted 32 ten-pin lanes, a bar area, indoor golf facilities, escape room, and a sporting goods store named “Bowlers on a Roll.” Here, bowling enthusiasts could purchase bowling gear and accessories.

Embracing both recreation and competition, Bowlerama Royale hosted various leagues, including the youth-centric Bowlerama Royale Youth League. Notably, they awarded scholarships to commendable players, supporting their educational pursuits.

Before becoming Bowlerama, the building housed several other recreational past times.

It began as Brunswick Town Bowl in the early 1960’s. In 1967, due to financial issues the owners added a small roller skating rink named Imperial Skateland (owned by the Chaplin family). When the owners fell behind on tax payments, they moved out before the bailiff seized the property in January of 1968.

The building was then rented out in March of 1970 to the former owners of Brunswick Town Bowl. The building was eventually sold to Thunderbird Roller Rinks who then sold to the Roller Palace Chain. The roller skating lasted from 1977 to 1987.

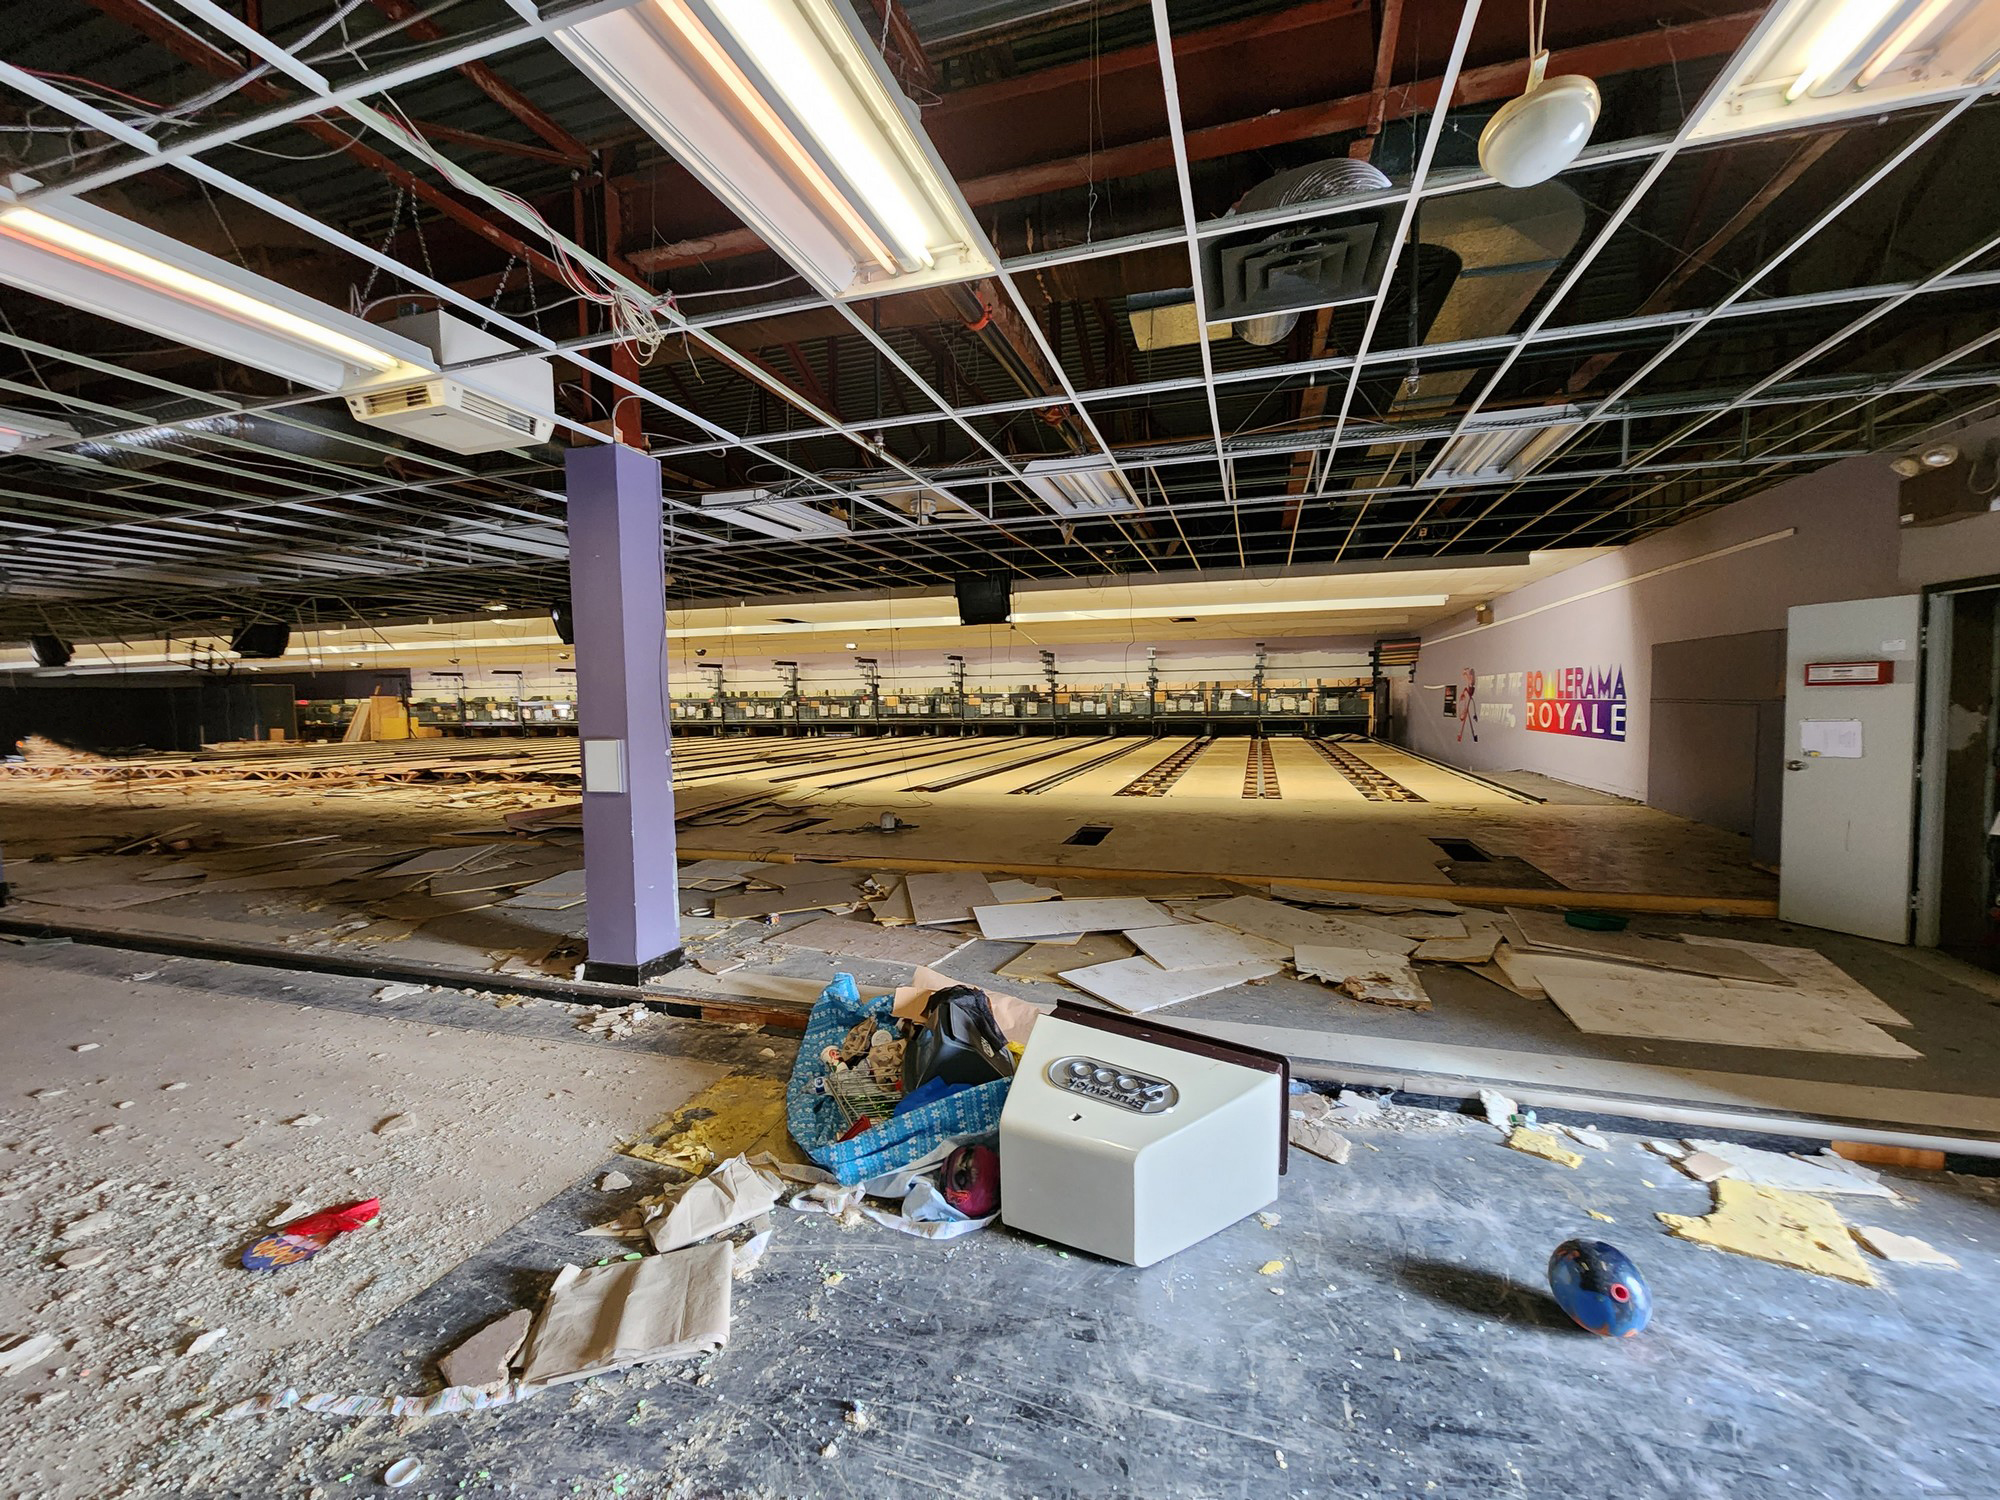
Bowlerama was one of the many businesses that suffered from the Covid pandemic as they had to remain closed. When partial restrictions were lifted in 2020, the business’ occupancy was limited to 50 occupants and many bowlers wouldn’t have returned. In August of 2020, the owners announced that the bowling alley would not reopen.

As for the building today, it’s now gutted. The owners, Drewlo Holdings, allegedly plan to put new housing on the site of the former bowling alley

Photo attempts

Whenever I was in London, I’d make it a point to drive past here hoping to see a way inside. During one visit, security showed up. They explained that they have cameras and you’re immediately revealed in their ‘war room’. The guard suggested I should try contacting Drewlo for permission to explore.

I contacted Drewlo who said that due to “liability purposes”, I wouldn’t be able to take photographs inside. You can imagine my frustration when one day I drove by and saw vehicles outside and the doors open!

It wouldn’t be until one night in late 2023 that I returned to see if there were any changes to the property. I parked off site and walked in to the back. The doors have cement pillars in front of them and everything is locked. I was there no more than sixty seconds and walked back to my car. As I drove past the building, I chuckled as I saw the headlights of a security car that had just pulled up to the back of the building where I’d just been.

Since Drewlo didn’t care about my attempt to archive history and denied me permission, here are hand sketches that I made of what the interior might have looked like had I gotten inside. <sarcasm> 🙂


Return to the Bitcoin Miner House

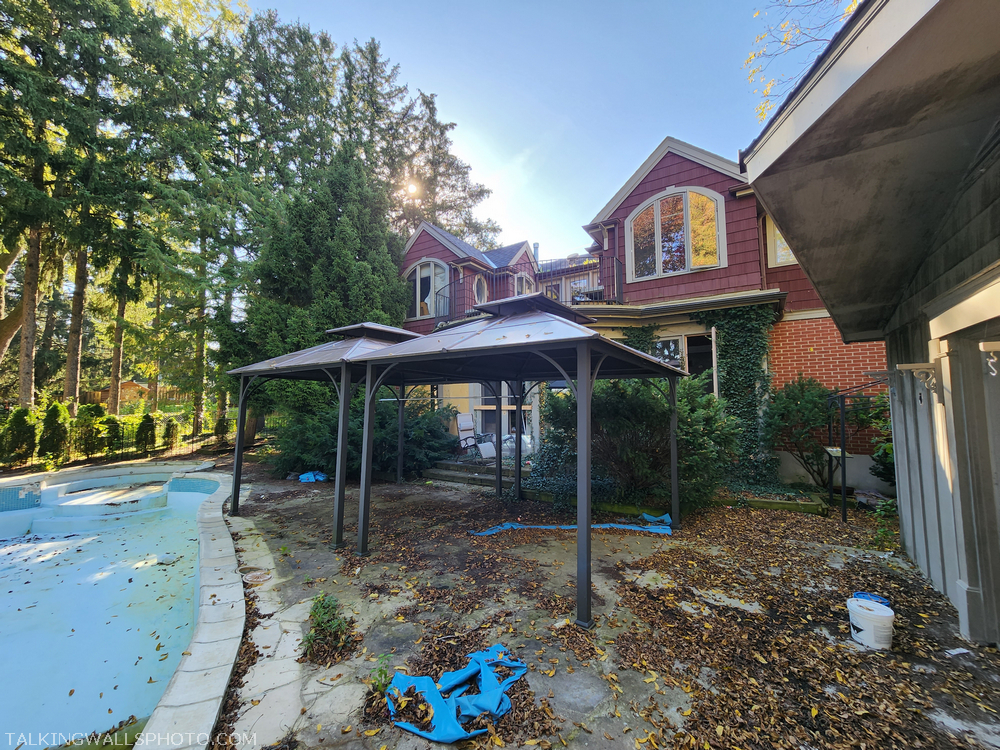

In fall of 2023, I returned to the Bitcoin Miner House. This was an original find of mine that I’d visited earlier in the summer. It’s evident that scrappers have found the property and that kids have been here.





There are beer bottles littering the front of the property. Inside, several walls have been smashed by people searching for copper piping & wiring. Scrappers have ripped off the mirrors from the wall, to poke holes in the drywall in search of pipes. Marble tiles that lined the foundation of the hot tub have been taken as has the stain glass from the bathroom. In the bedroom, a television has been destroyed and a sink ripped out from its cabinet.

During my first visit, the walls were untouched and no copper had been taken. You learn in this hobby that photographers aren’t the only ones interested in these houses. Besides the scrappers, the homeless also frequent these properties. You can read about my encounter with one in this very house at the link in the first paragraph.

Attempts have been made to secure the property including fresh plywood over the windows and 2×4’s across the doors. The property is being sold for the land, which given the neglect shown the house, is just as well.


Real Estate Video

Real Estate Video


Exploration Video

Return to the Bitcoin Miner House in London, Ontario #ontarioabandonedplaces