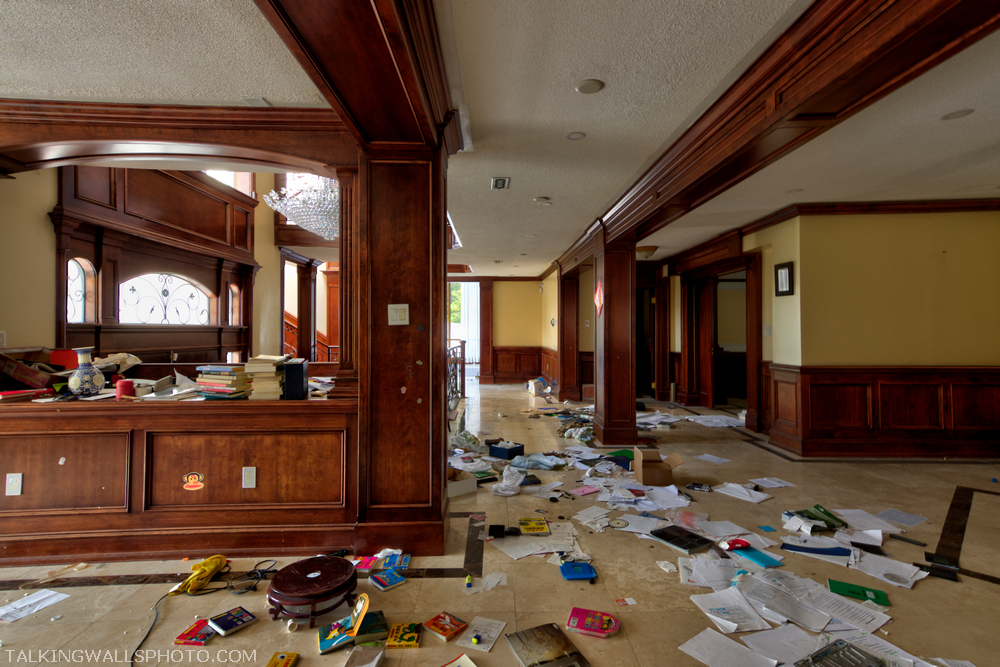
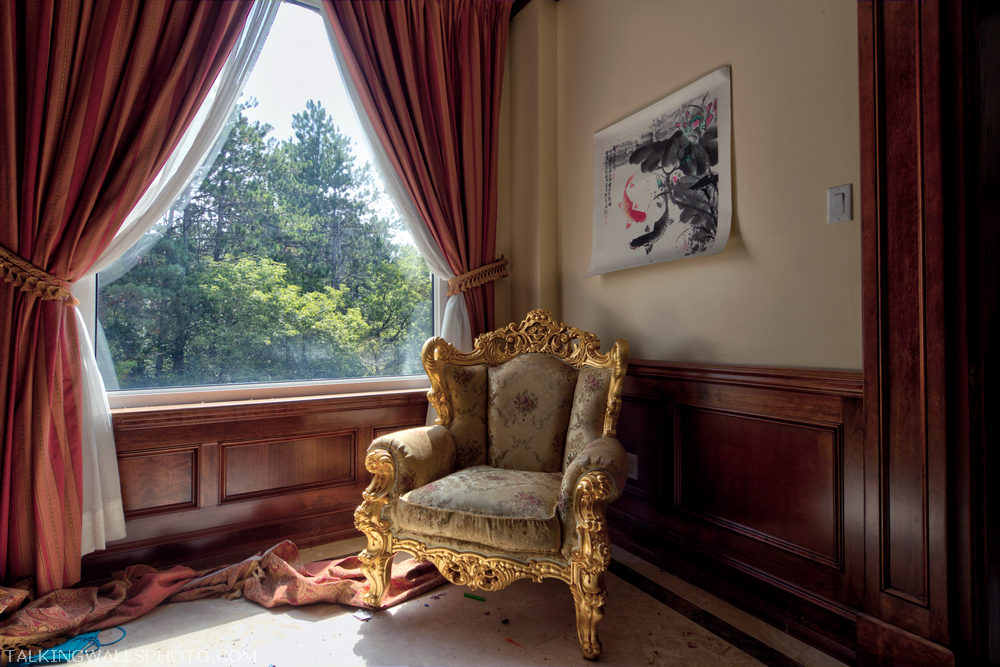
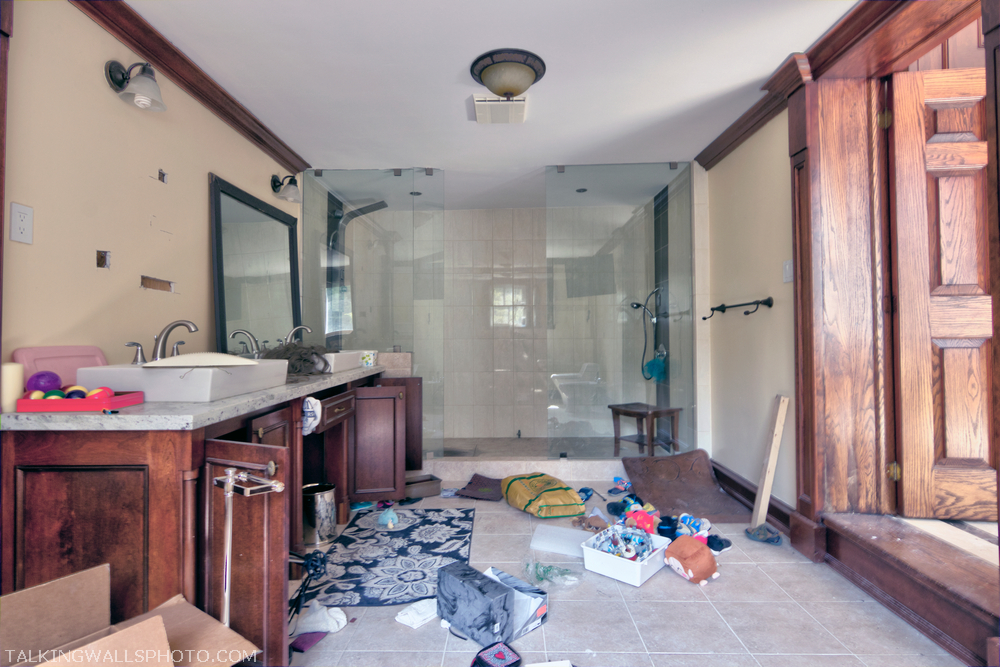
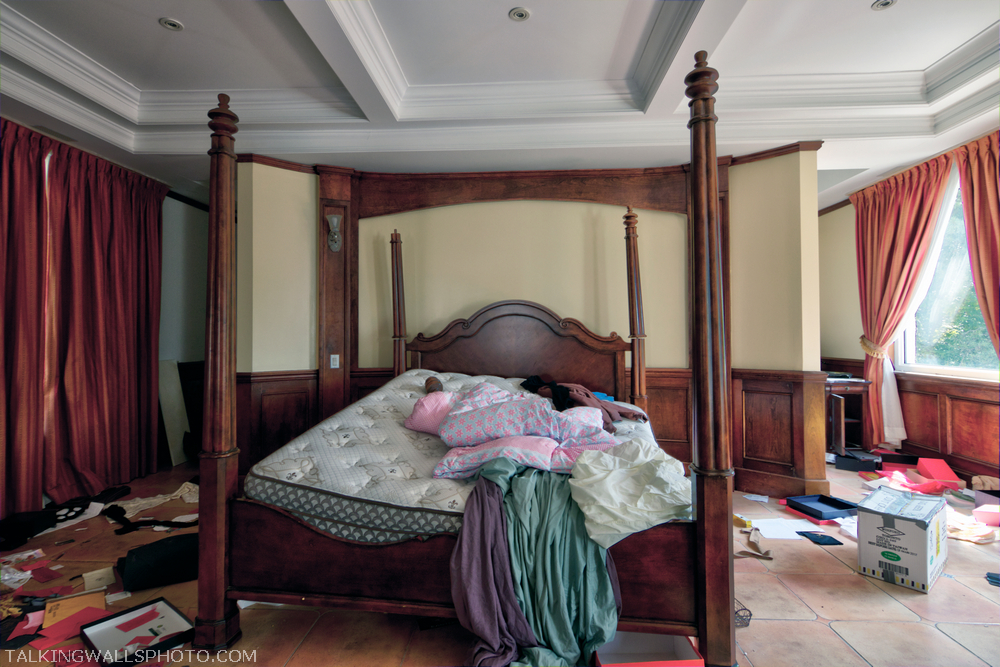
Bridge Over Yonder










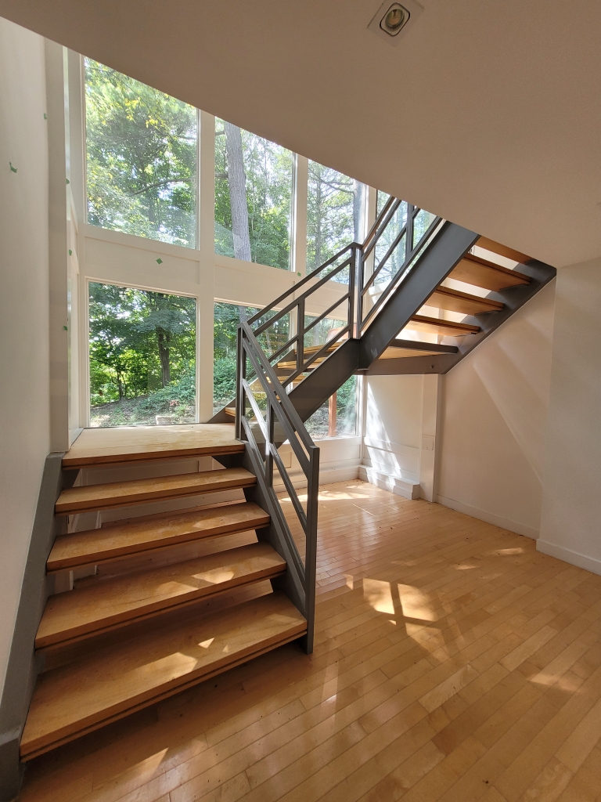
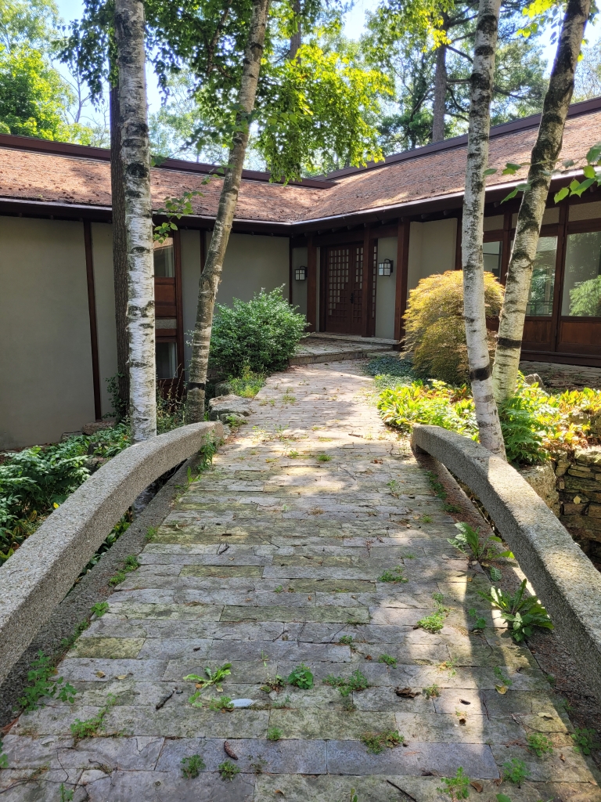
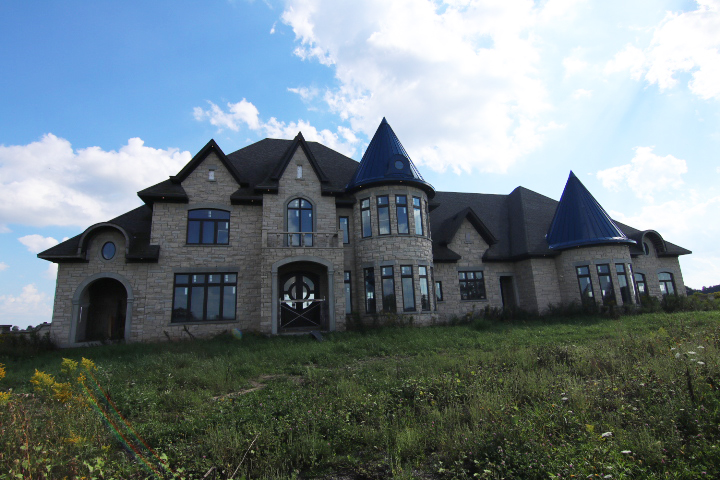




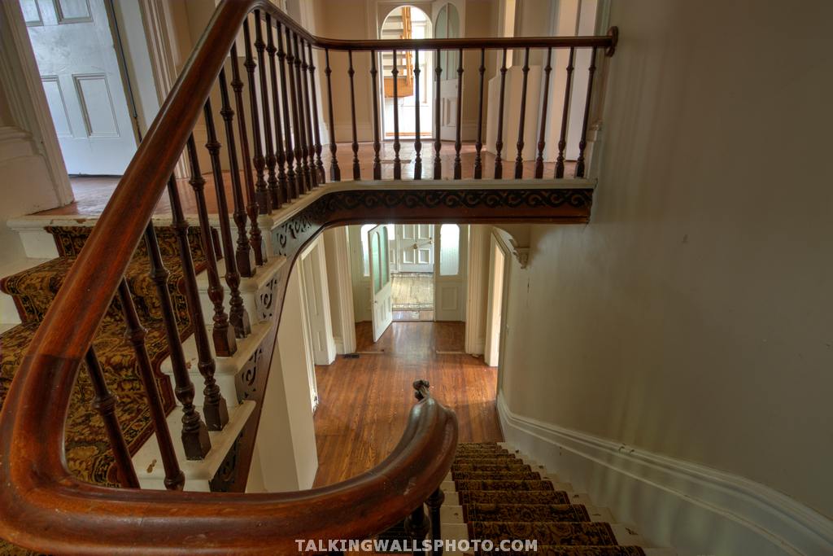
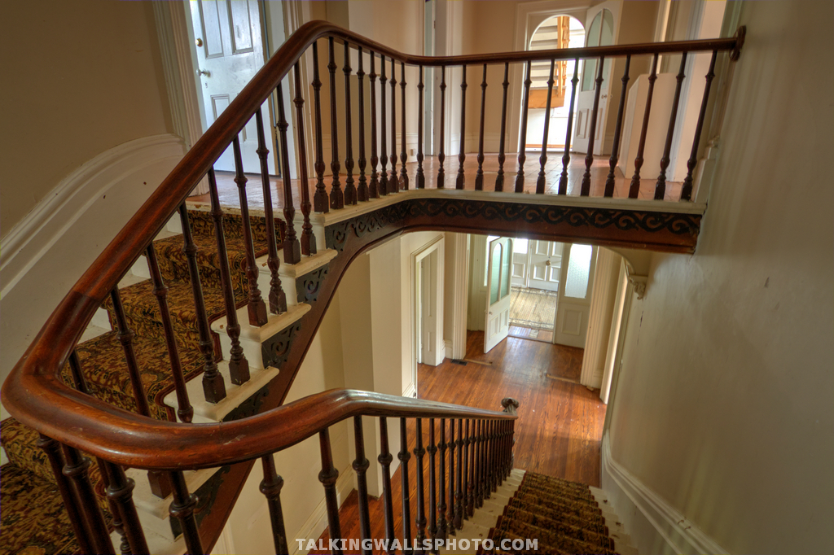
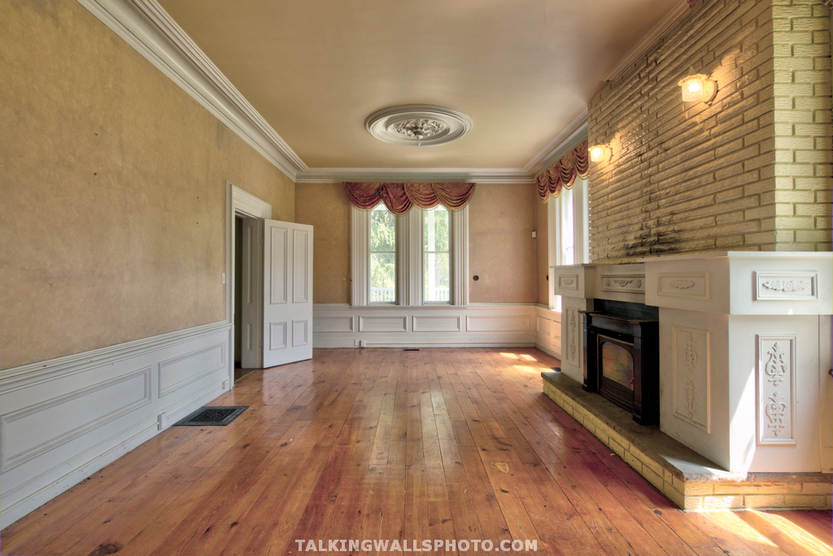
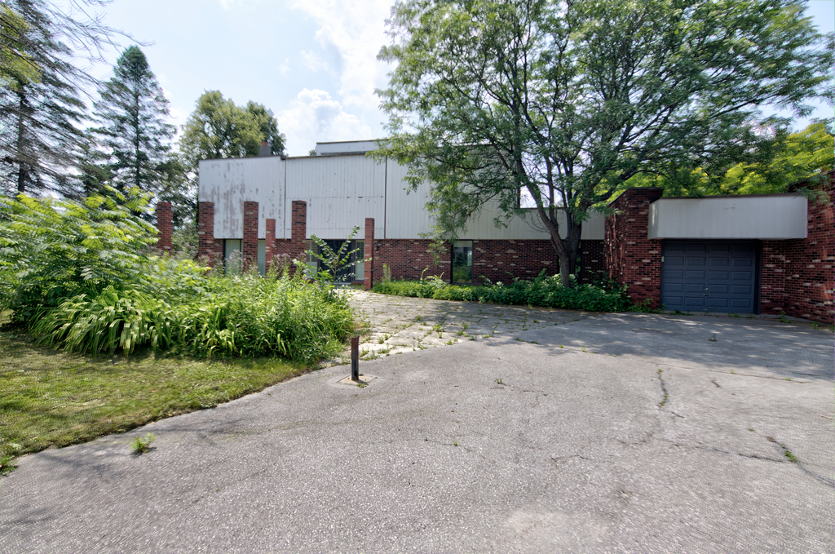








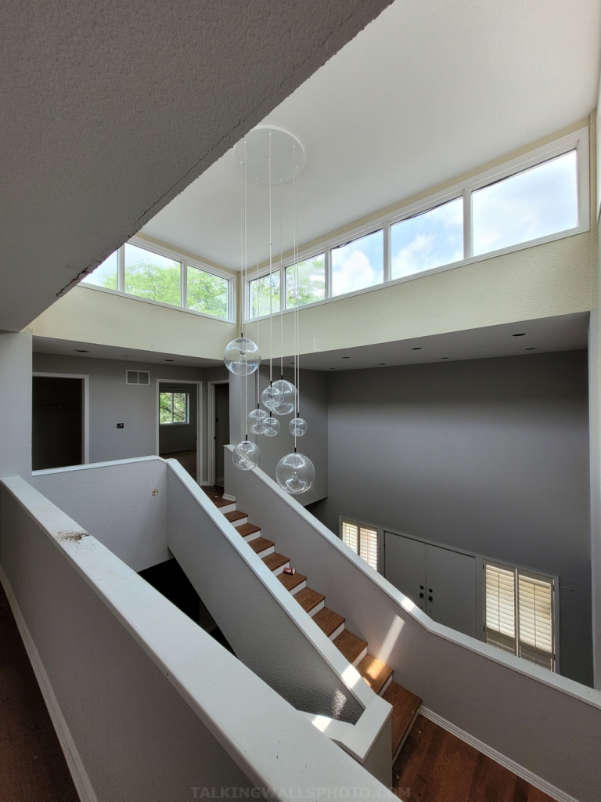




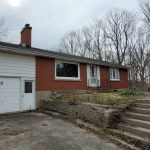

This house was built in 1968.

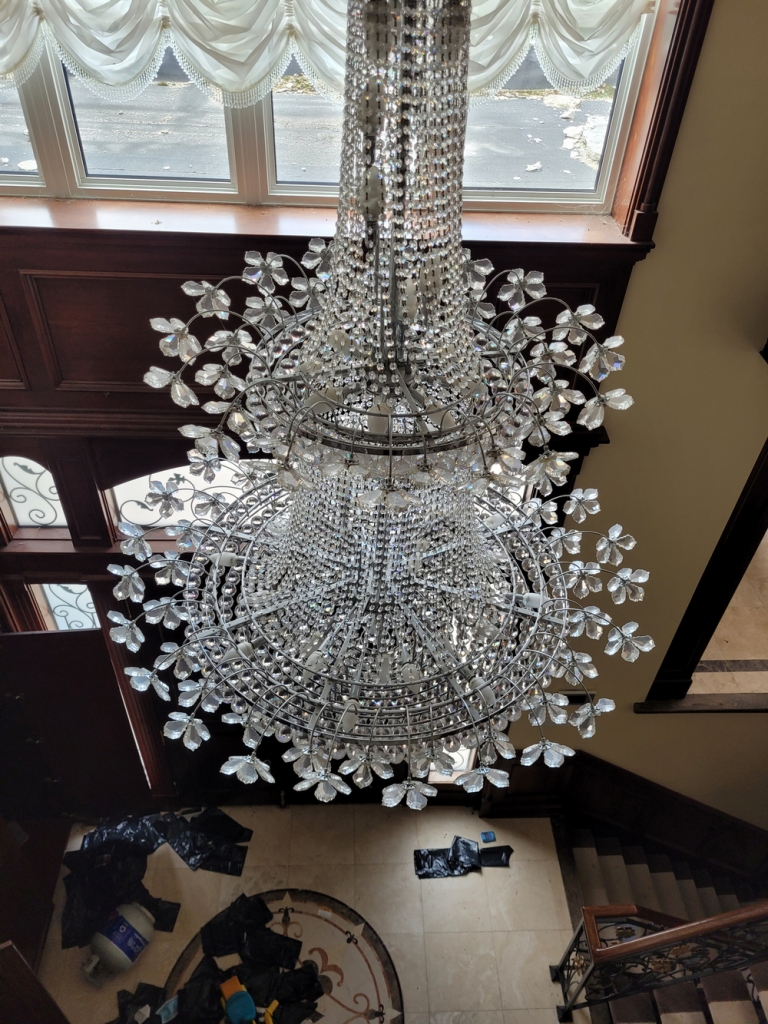
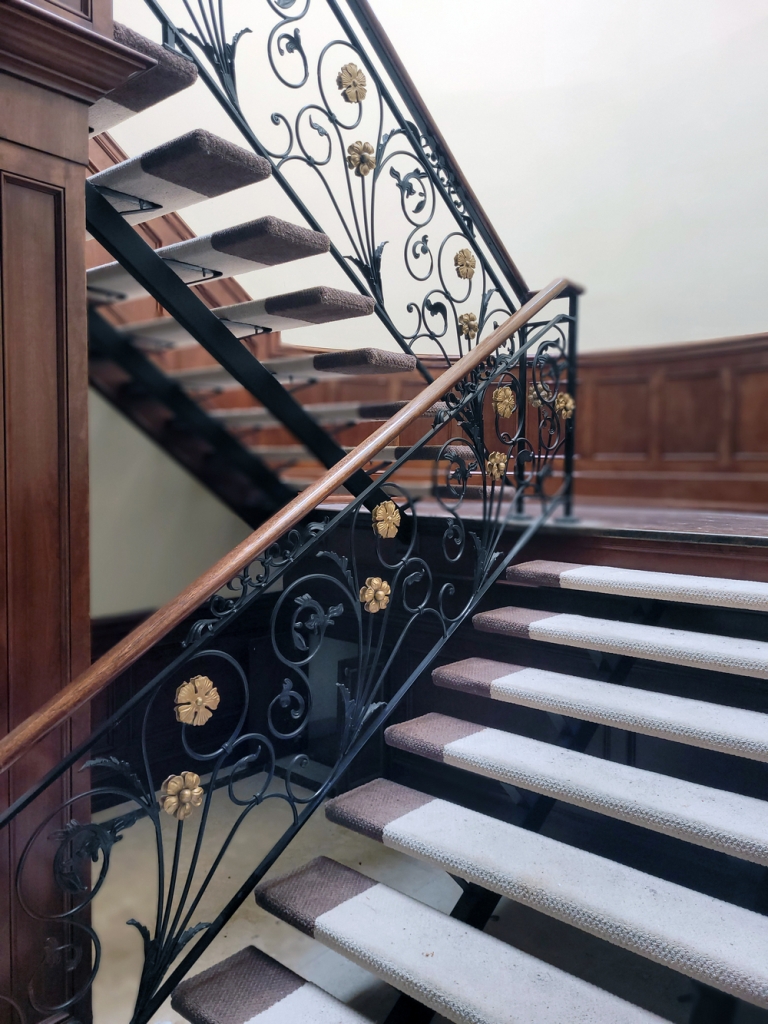


The last owners were a husband (dentist) and his wife (an architect). A family member purchased the house in 1994. In 2011, ownership was transferred to the dentist. In 2021, the property was purchased by a condominium developer for $6.2 million. You can guess what will happen to this house next.




The property includes an outdoor pool, gym, spa and tennis court. The house is situated along a precarious ravine.

Photos didn’t turn out whatsoever on this trip. I refer to it as the 700 pixel write off day.

Video

Waterfront Wish

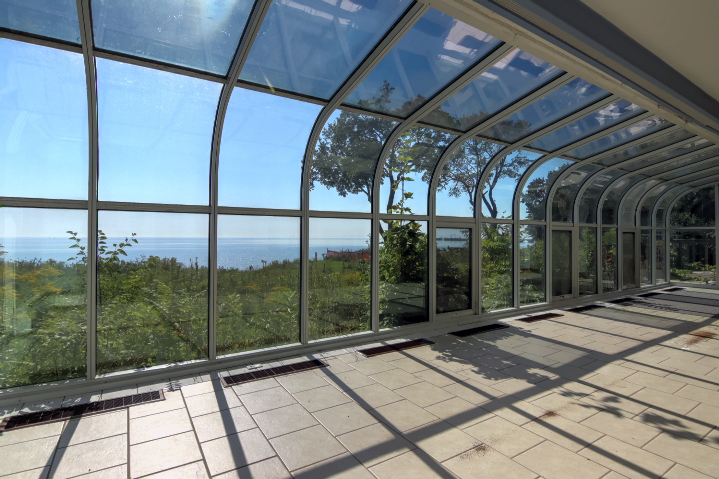
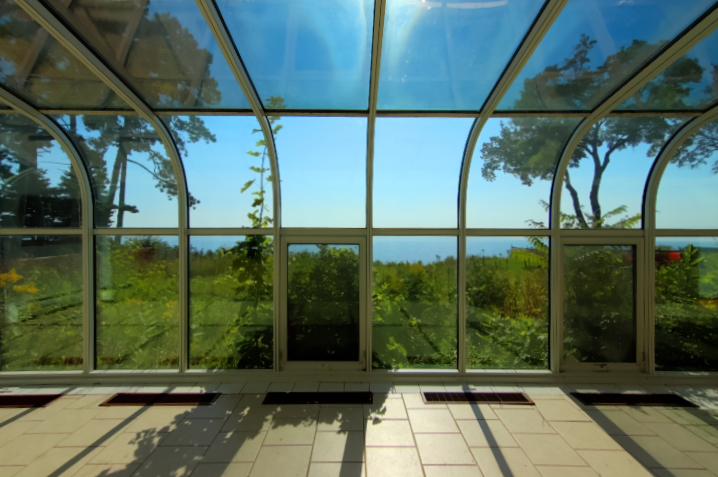
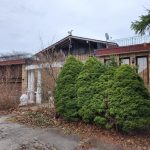
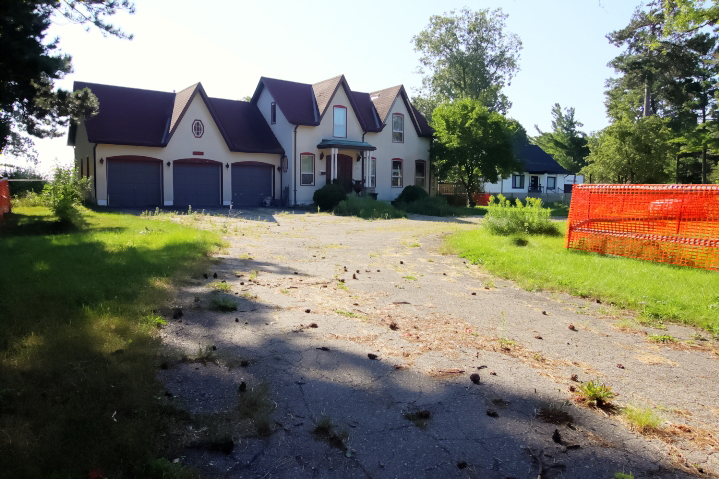
This property is located along the shores of Lake Ontario. It’s valued at approximately $4.5 million dollars. The owners plan to demolish it to build a new two-storey home.


Video


After The Fire

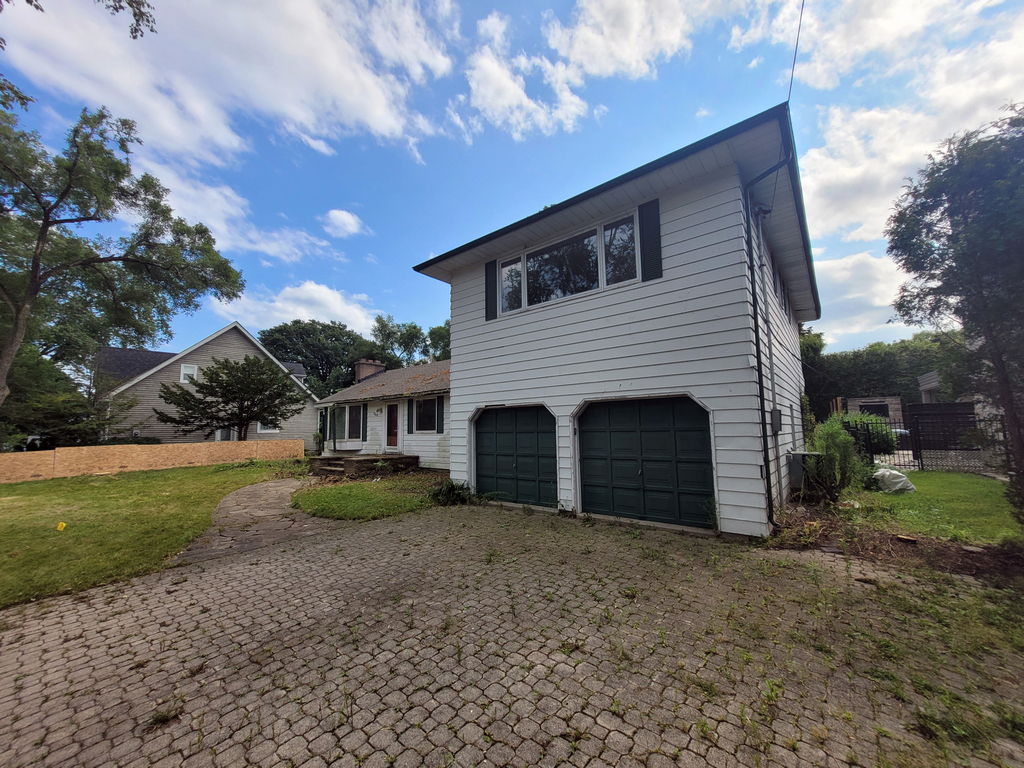
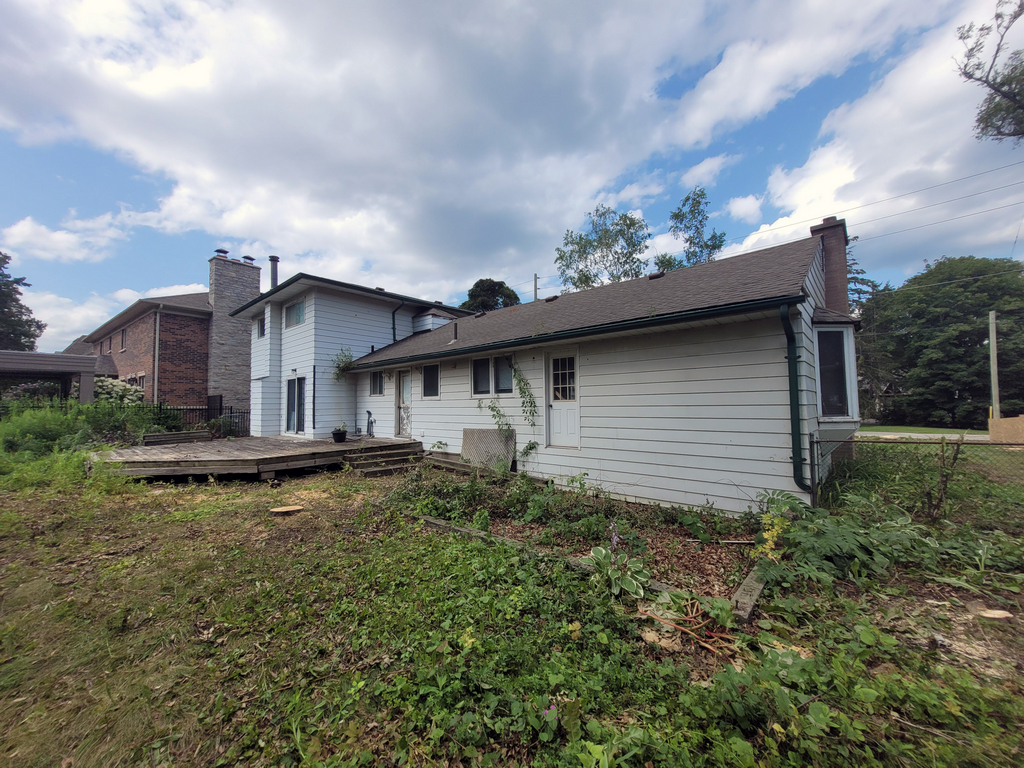
This location was sent to me by a follower who wanted to see closer photos of it. I drove to it not realizing my camera was set to take 700 pixel photos.


The story of this house goes back a few years. A man named Richard who is employed as a teacher, owned a home on the same lot where this one now stands. In 2014, neighbours noticed the house in flames and called 911. According to the Ontario Fire Marshall, the fire “looked suspicious”.

The OFM investigator couldn’t find the cause of the fire and the investigation was turned over to the local police. At the time, Richard was working on the home to build a three car garage and was still under construction at the time of the fire.

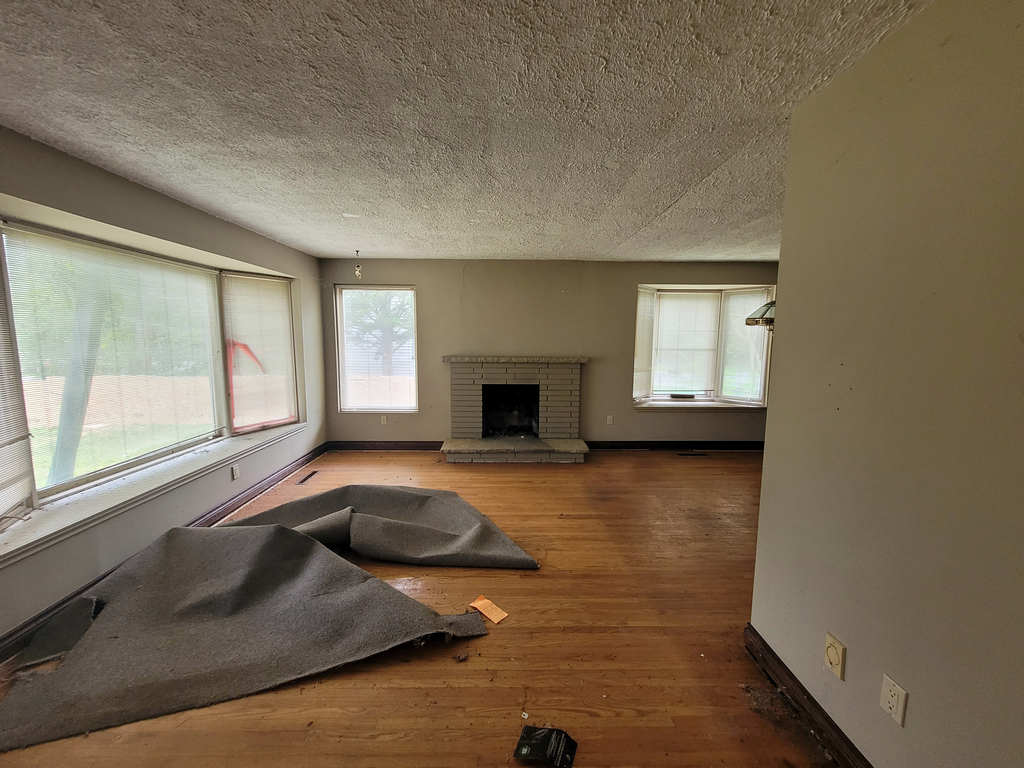
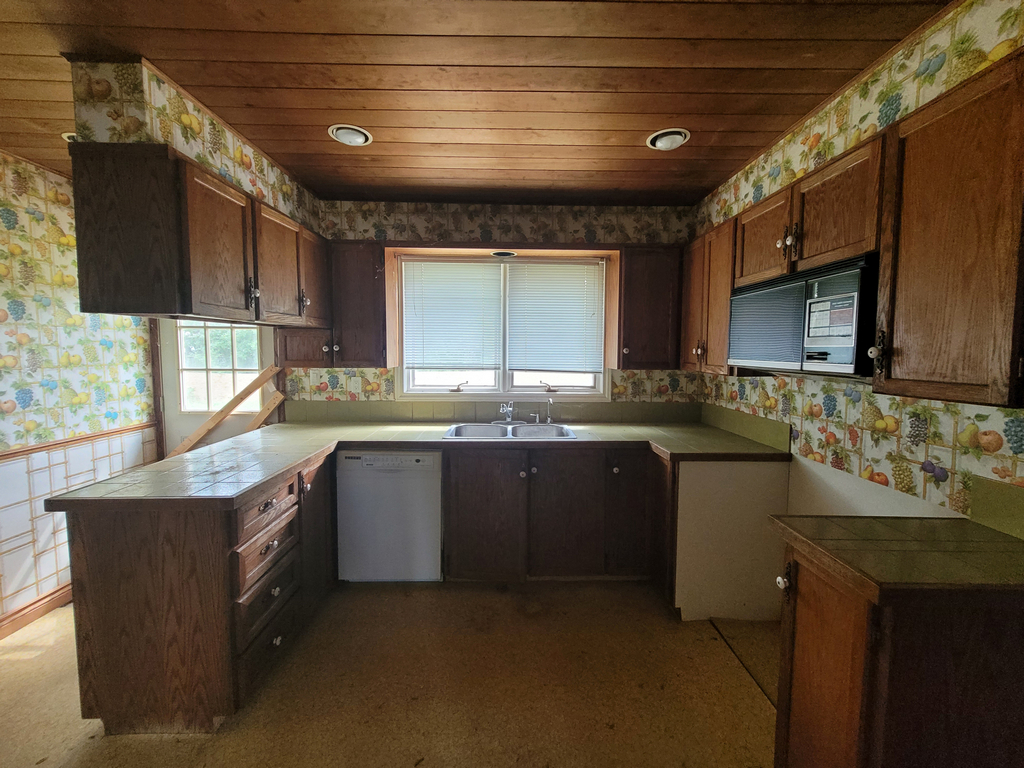


The home was purchased for $715,000 and burned not long after. The new home (pictured) was built in 2020. It’s pretty much only a finished exterior as the interior is bare. It appears that construction is an ongoing process. Several members of the community indicate that construction has been halted for some time, possibly due to financial issues. Others say that construction is ongoing with several cars being seen on the property some days.


Note: This house is not abandoned in the sense that it’s been completely forgotten about, and is owned by someone. Please don’t approach.


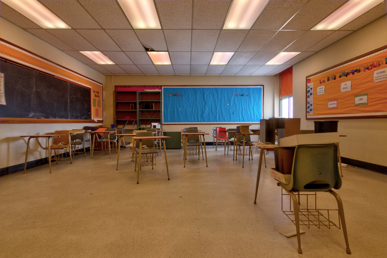
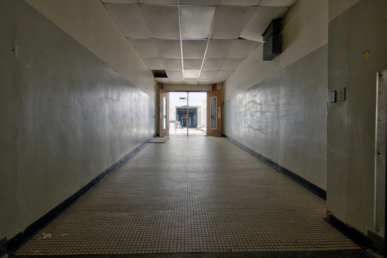
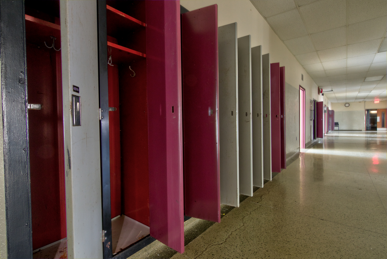
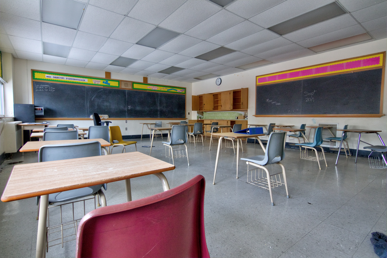
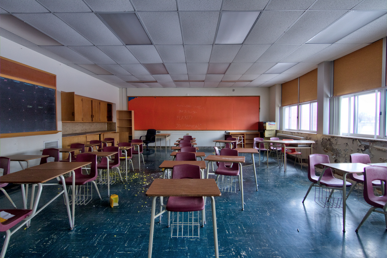
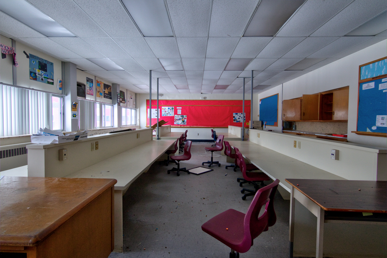
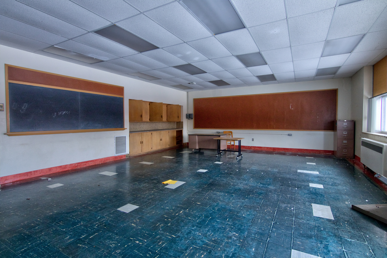
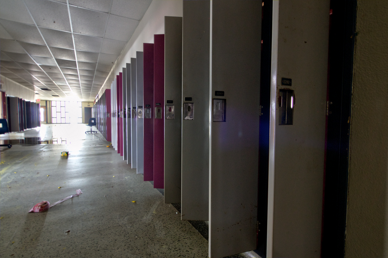
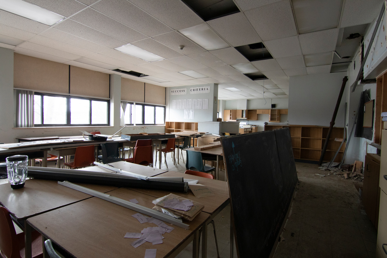
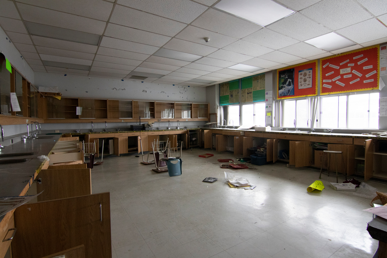
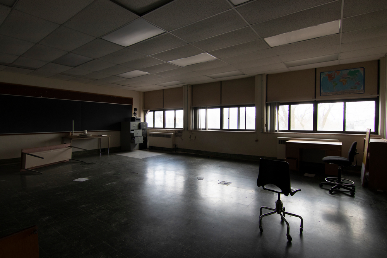
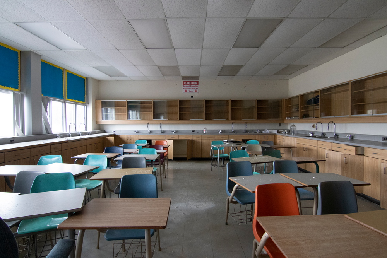
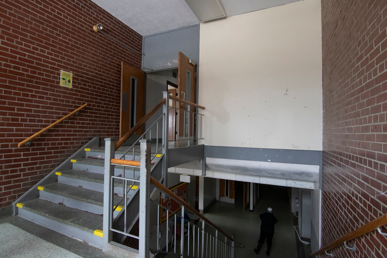
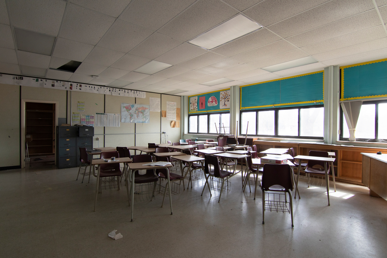
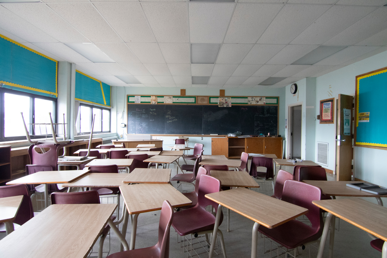
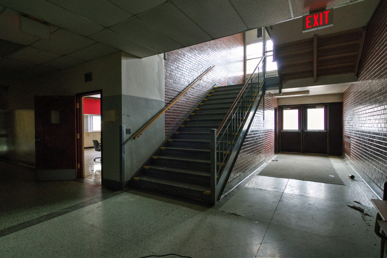
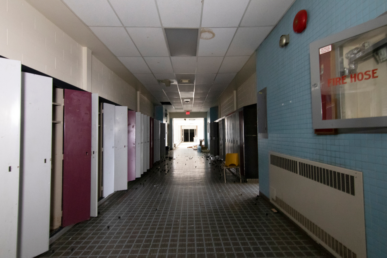
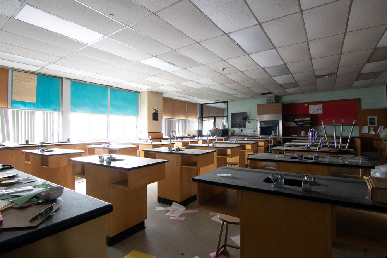
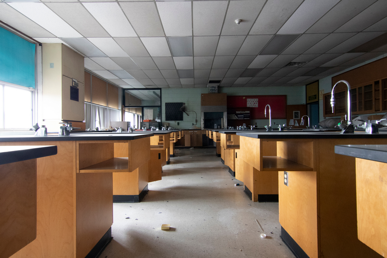
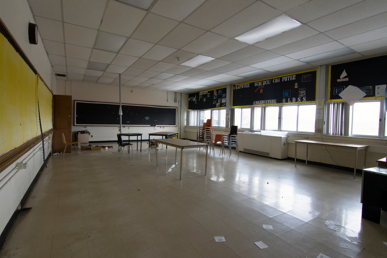
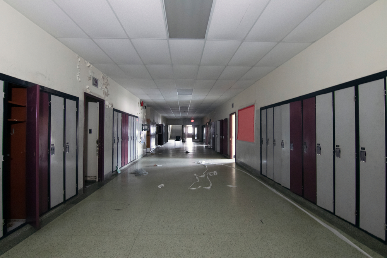
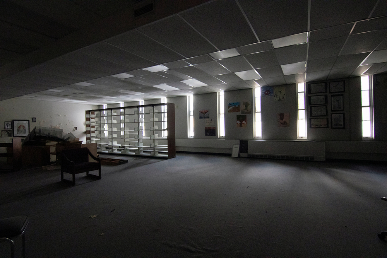
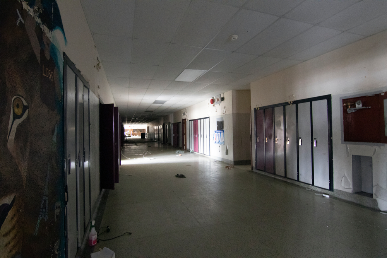
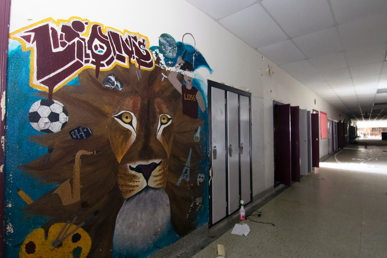
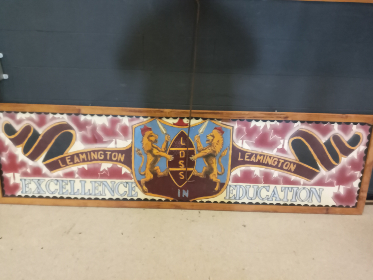
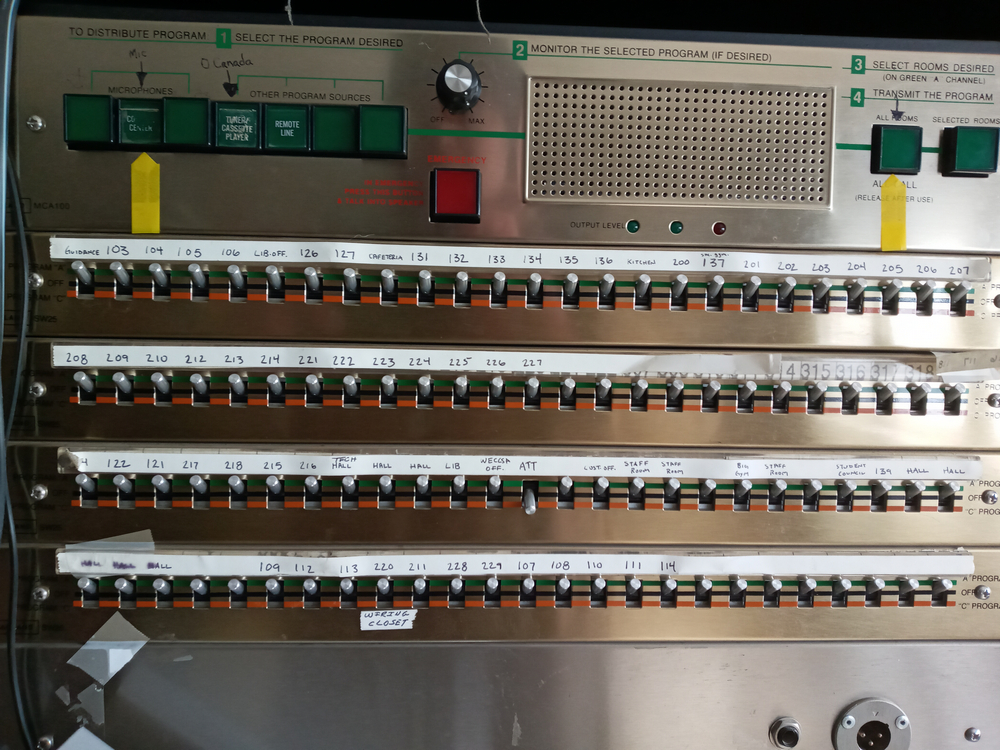
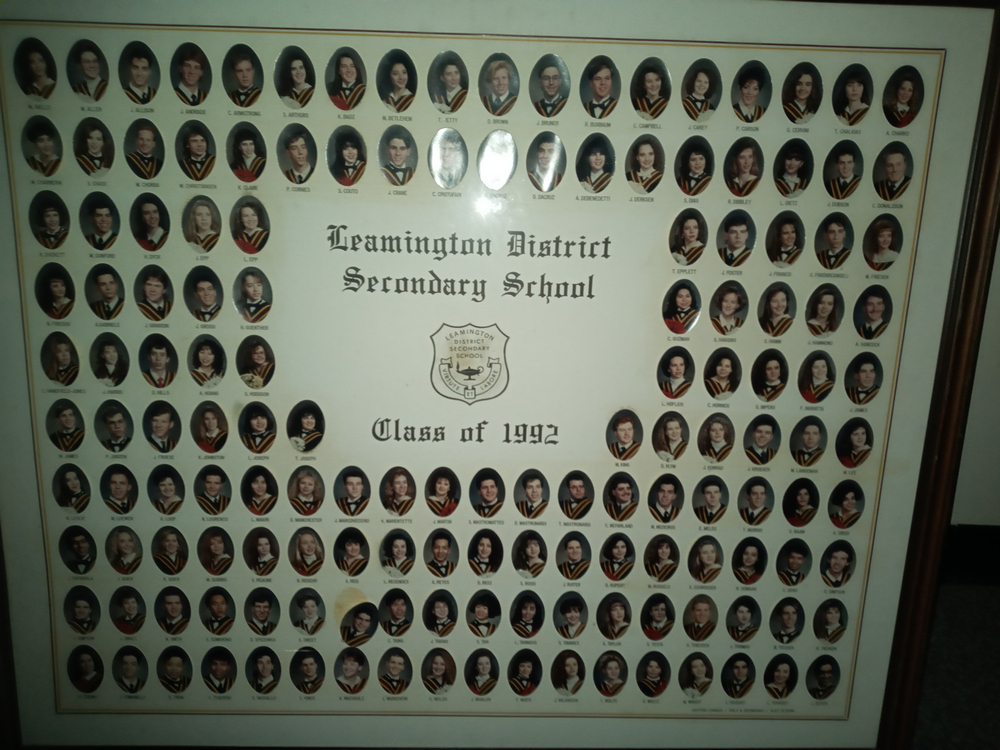
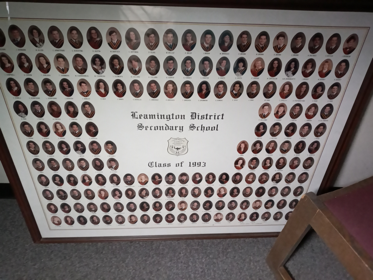
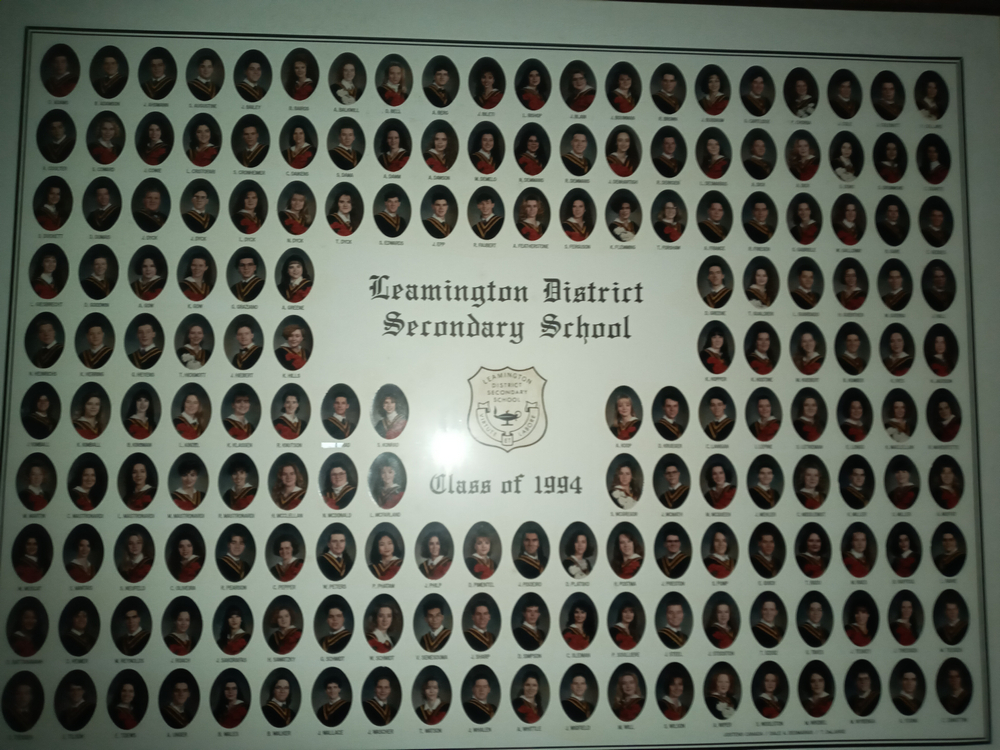
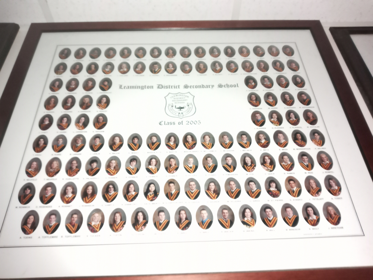
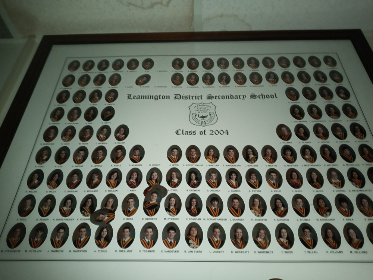
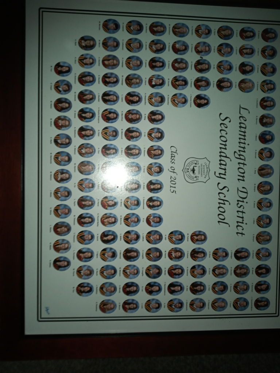
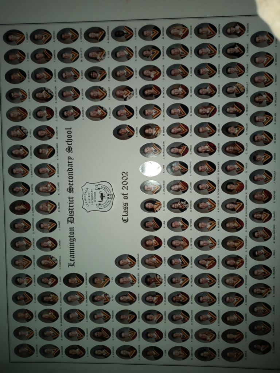
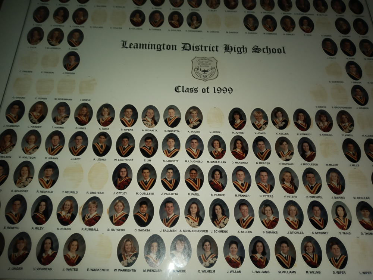
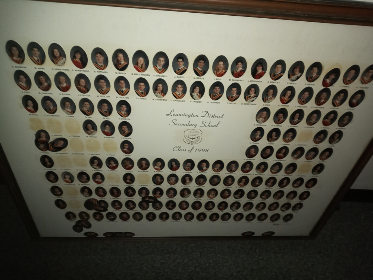
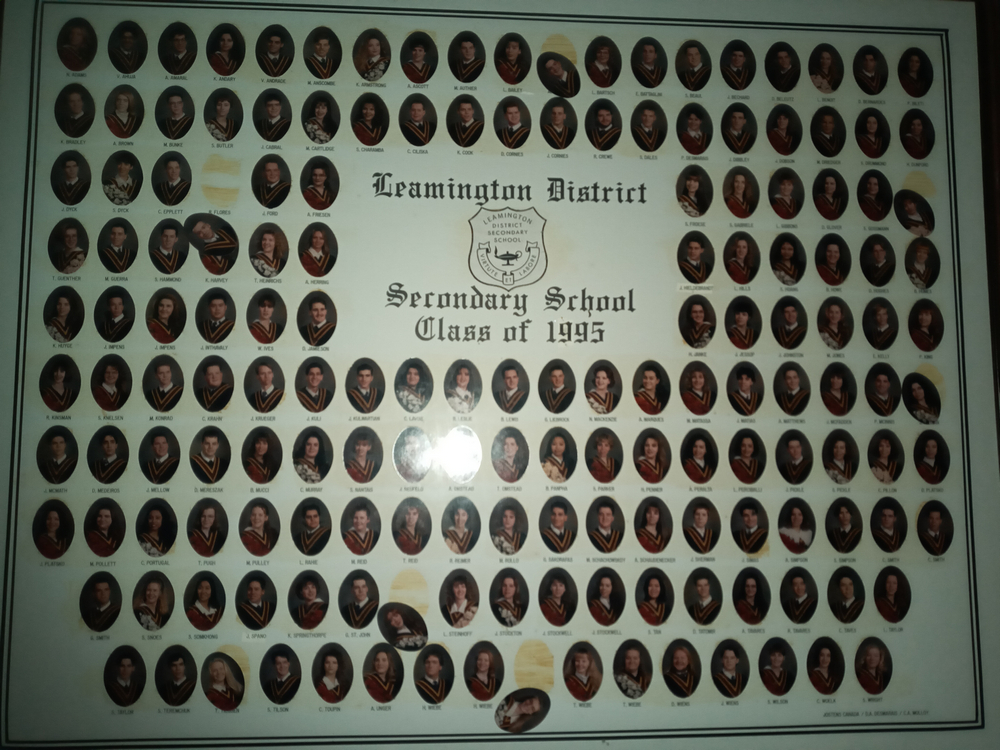
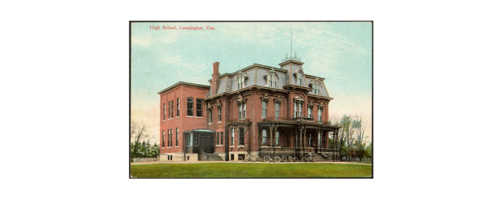
Leamington District Secondary School (LDSS)

1896-1922

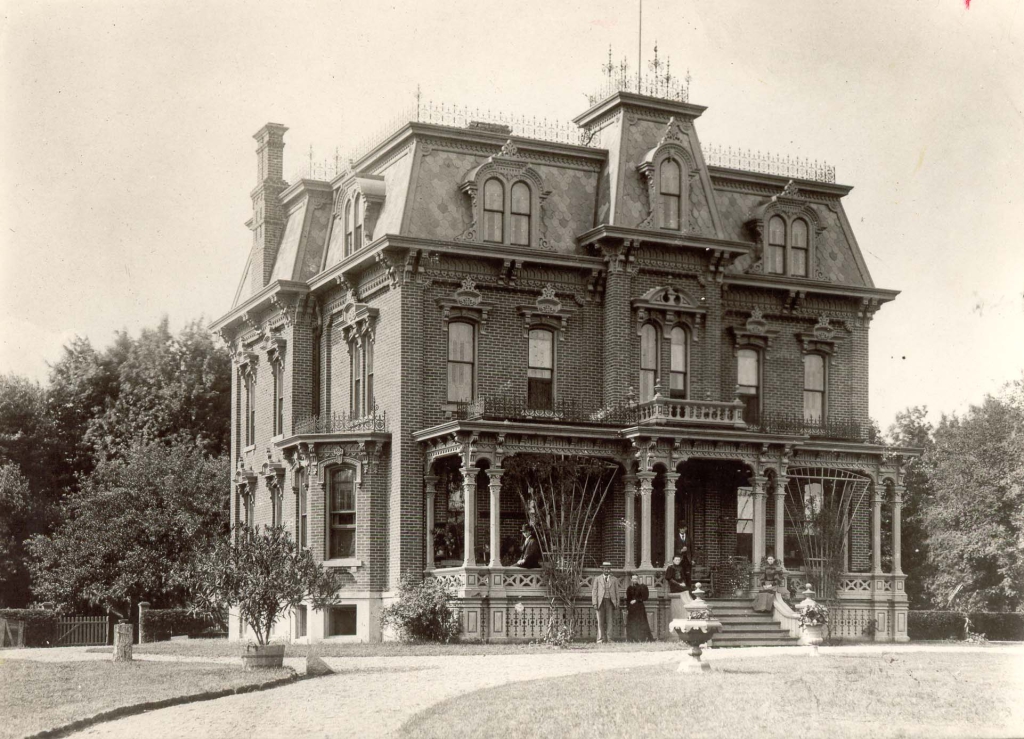
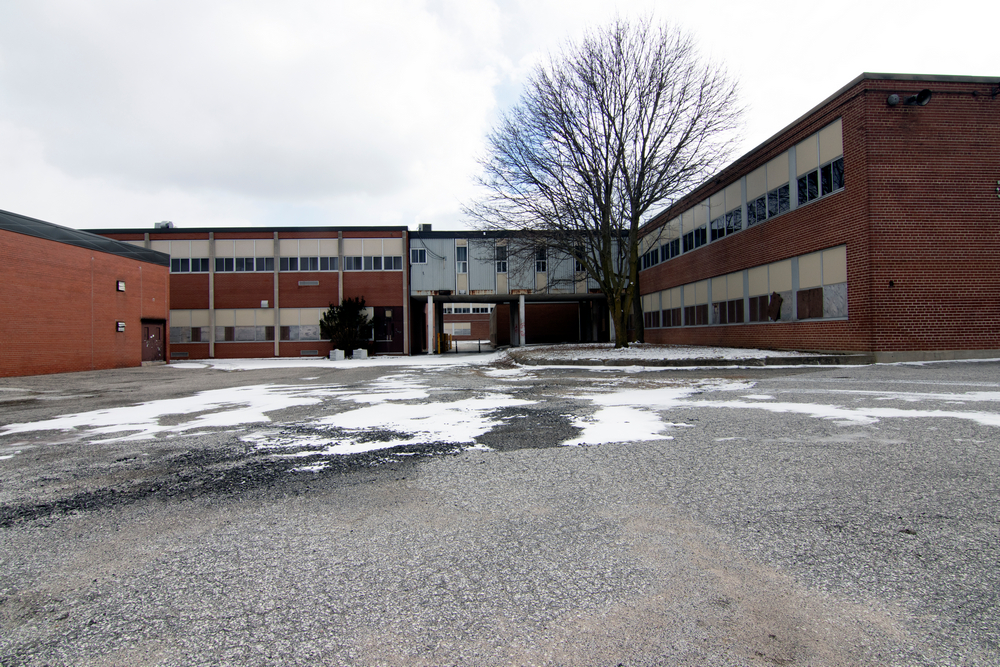
On January 7th of 1896, the first high school in Leamington began classes out of a three-story residence once owned by politician Lewis Wigle. Wigle’s home was purchased by the High School Board for $5,000. Before Leamington District High School (LDSS) existed, students were taught some secondary school subjects while still in public school.

The first day at the new high school saw 56 students enrolled and by the end of the school year enrollment had grown to 105. John Elliot served as principal until 1906.

By 1908, the school had outgrown the house, prompting the addition of four new rooms, an office, and a modern hot water heating system. By 1920, the building could again no longer accommodate the growing student population which was by then 170 students.

1922-1952

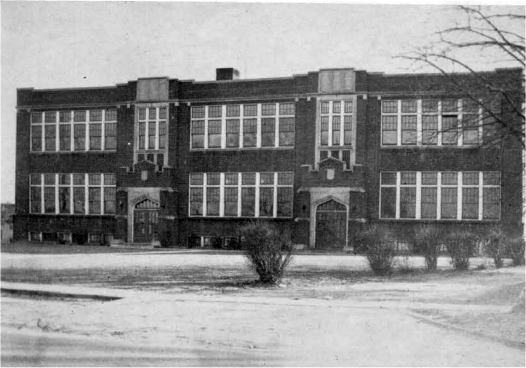
In September of 1922, the former Wigle house was dismantled and a new Leamington District Secondary School was constructed across the street from the old one. The cost for construction of the new school was $65,000. The newly built Leamington High School opened its doors in April 1923.

Commercial classes began in September of 1923 with an enrollment of 37 students. Music classes were introduced in 1931. Home economics and a wood shop were added in 1938 in a two-story wing that cost $14,000.

Public Speaking was offered beginning in 1939 and became popular with over 100 students competing in later years.

House System

In 1940 the house system was introduced. Upon entering grade nine, a student was placed in a house. For the duration of the student’s time at school, he would remain an Alpha, a Beta, a Gamma, or a Delta. The purpose of this was to provide a sense of belonging rather than feelings of isolation in a new school.

Regardless of the student’s physical or mental capabilities, he ‘belonged’ to his house. The houses provided healthy competition in areas of athletics and public speaking. Each house had a captain who was elected by the student body at the start of the school year.

 The House system would last until the 1960s when Class Presidents were elected.

Expansion

With World War II having ended, Canada’s population was beginning to increase.

By 1945, LDSS enrollment had reached 495 students. As a result, in 1946 the school board decided to purchase ten acres of land for improvements. That same year they signed a contract to transport 200 rural students to and from school daily.

With the continual growth of student enrollment, plans were drawn up for a new school. Those plans had to be re-drafted in 1950 to accommodate further increased enrollment.

Construction on the larger high school began in March of 1952 with the Foundation Company of Canada being the construction firm. The cost of the school construction was $775,000.

Premier Leslie Frost laid the cornerstone. Beneath the cornerstone was a copper time capsule which was placed there by students. The time capsule would be opened in a ceremony held in 2017 that was attended by hundreds of local community members.

https://youtube.com/shorts/XlZA-LSGHvs

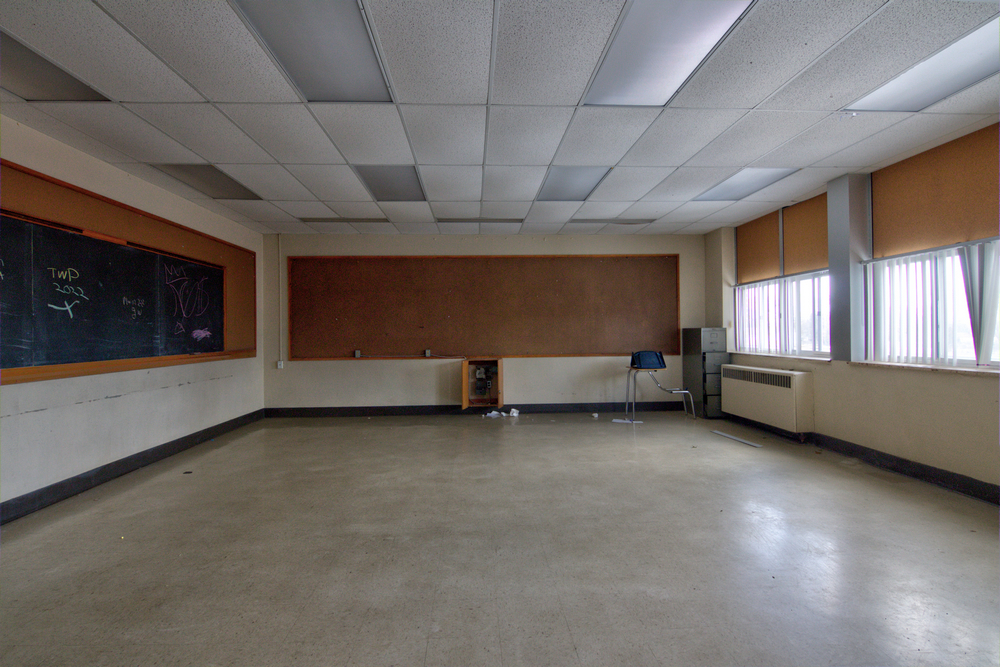
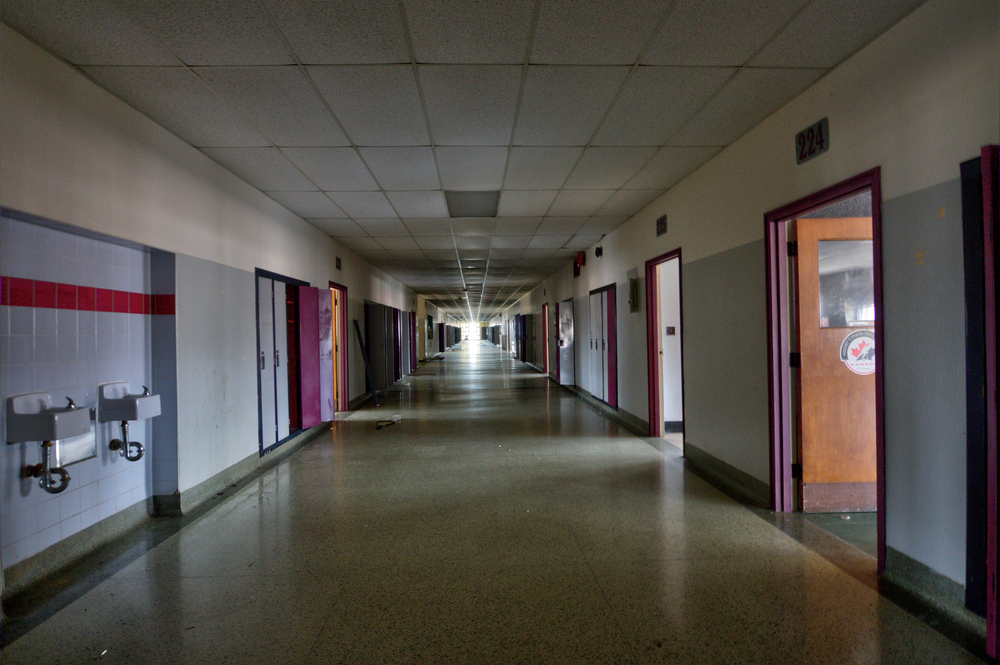
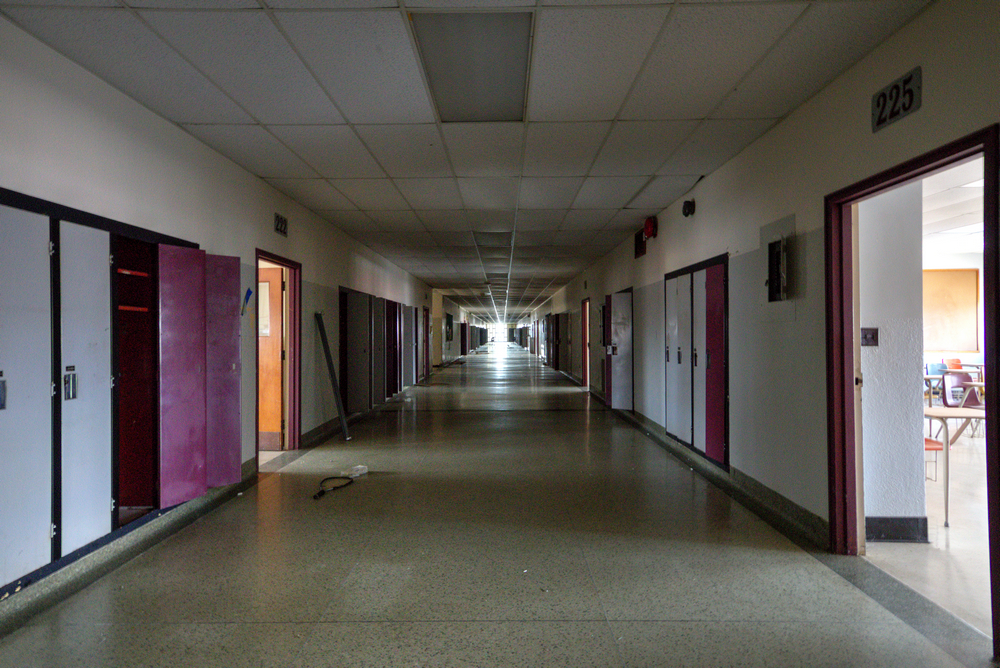
The new high school opened on November 3, 1953. It contained 53 rooms (including 27 classrooms, six science rooms, a library, a theatre arts room, a cafeteria, and two culinary art rooms). Classes began at 9:05 a.m. and ended at 4 p.m. Each class was 34 minutes.

Initial enrollment was 710 students under the guidance of Principal James Hume.

Courses offered at the new school included:

Industrial Arts

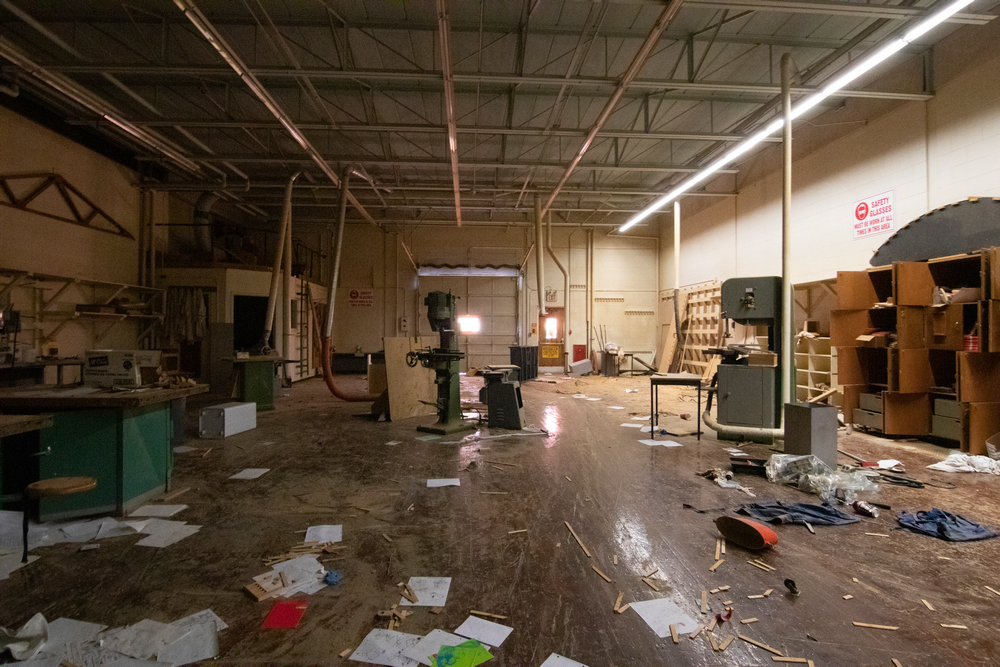
Students worked in the metal shop and woodworking. The metal shop contained four large steel-cutting lathes, a shaper, arc welder, a band saw, a bending machine, and a grinder. The wood shop had a new machine called a Shopsmith tool. This was five machines in one: a lathe, circular saw, vertical and horizontal drill press, and a sanding machine.

Home Economics

Students spent one term in the sewing class and one term in the cooking class. They also learned knitting and embroidery. In the Foods and Homemaking Room, students learned how to iron and do laundry.

Commercial

In the Typing Room, students learned how to type on one of thirty-six Remington typewriters. They also learned how to file and how to operate a Dictaphone.

Arts and Crafts

Students worked with leather, clay, wood, shells, plastic, and yarn. A kiln allowed students to fire their clay projects. Oil paint and watercolor painting were offered.

Science

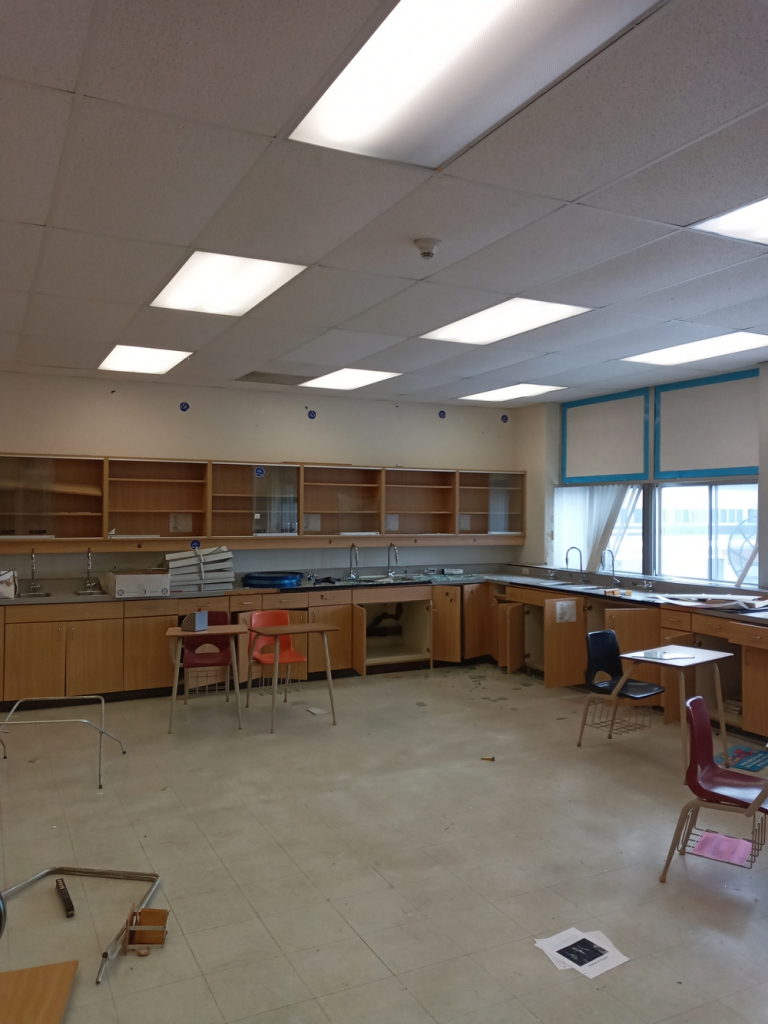
Students were taught mixing concrete, bricklaying, chemistry, cutting glass, etc. There was a Physics Lab in Room 206.

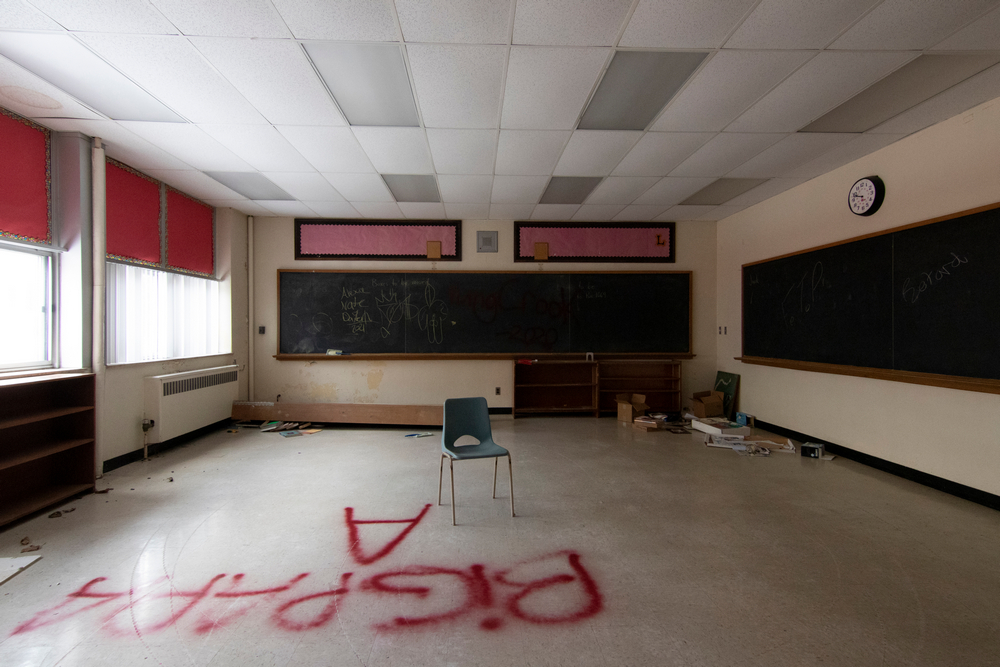
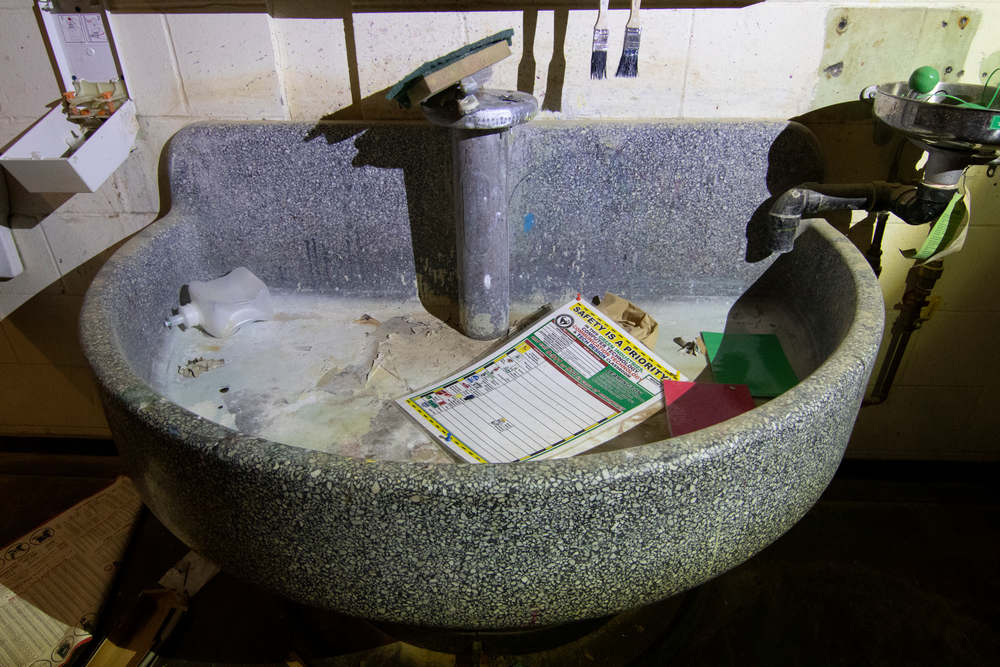
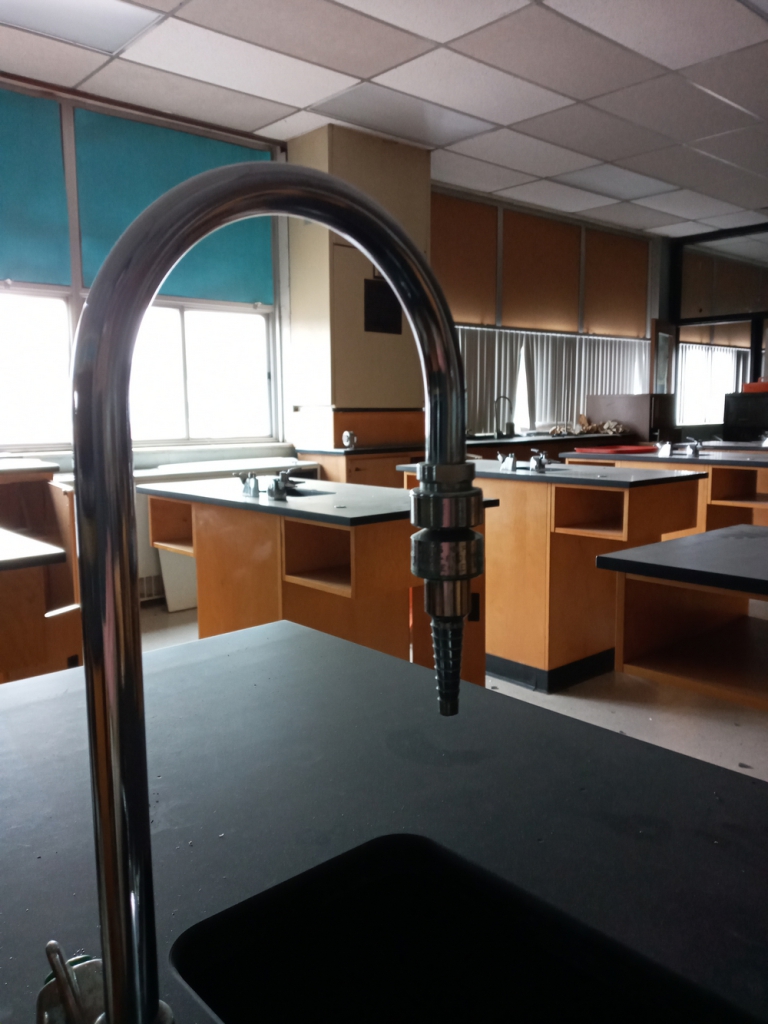
A new agriculture laboratory featured ten student tables with acid-resistant tops, natural gas and electrical outlets, and sinks. This was an improvement over the old school which offered only desks.

Library

The school’s librarian was Miss Ellwood. The library offered over 2,839 volumes of Encyclopedias and Books of Knowledge. There were subscriptions to three newspapers and seventeen magazines. Students had one period in the library per week except for grade 13 and Special Commercial.

Physical Education

Phys-ed classes included badminton, dancing, and a tumbling club. Each week students participated in two compulsory periods of competitive athletics. Each grade had major and minor teams.

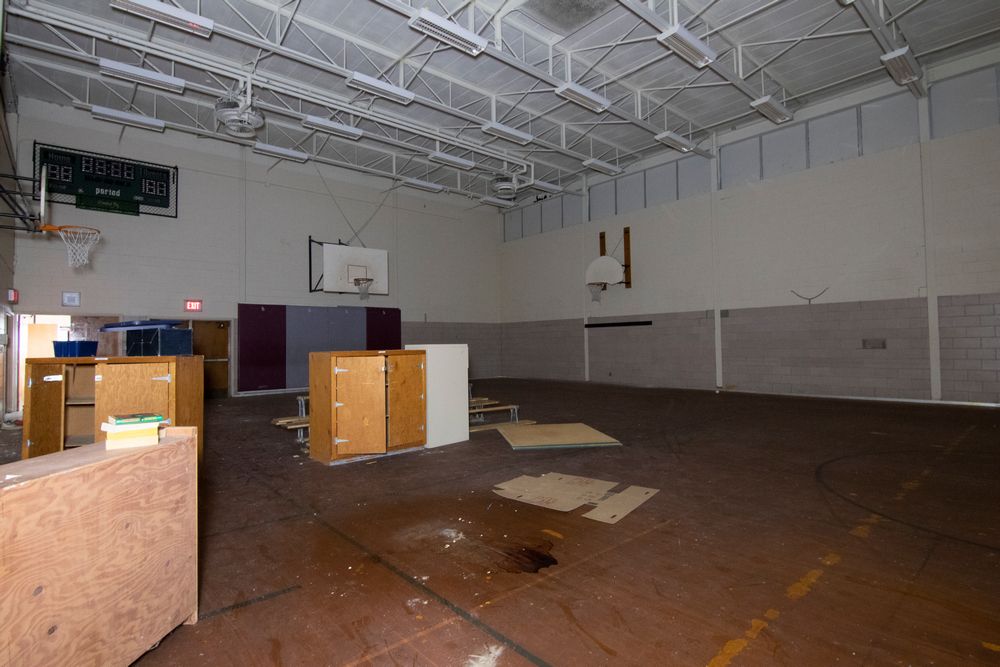
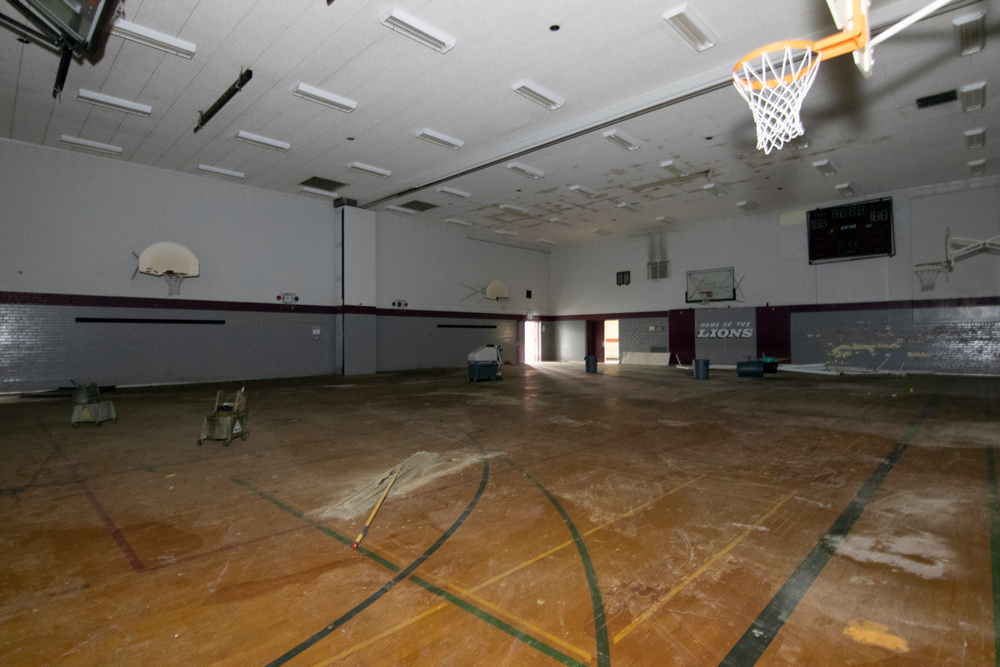
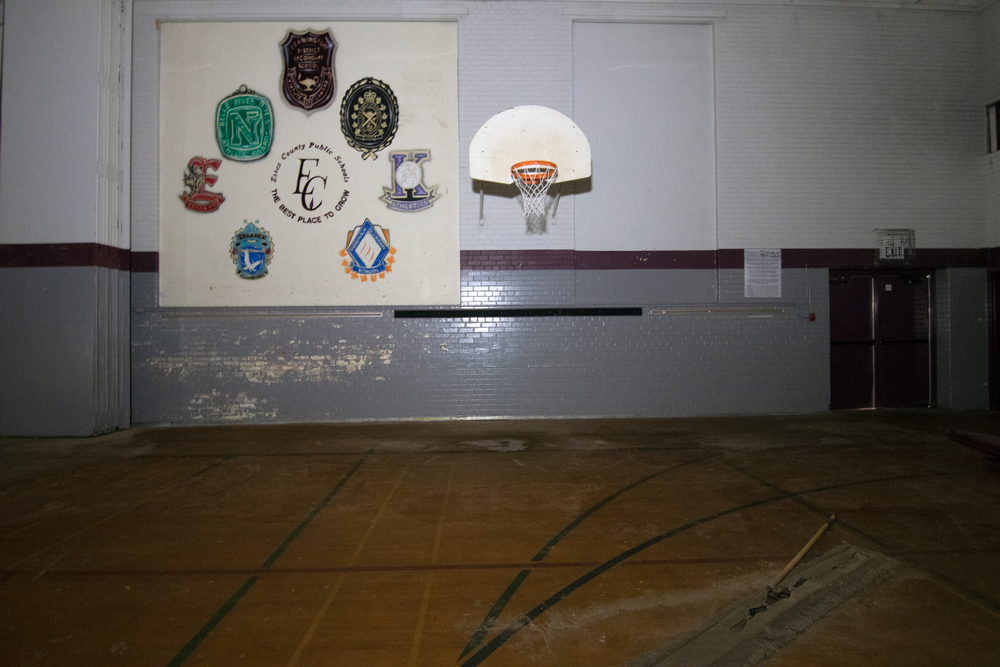
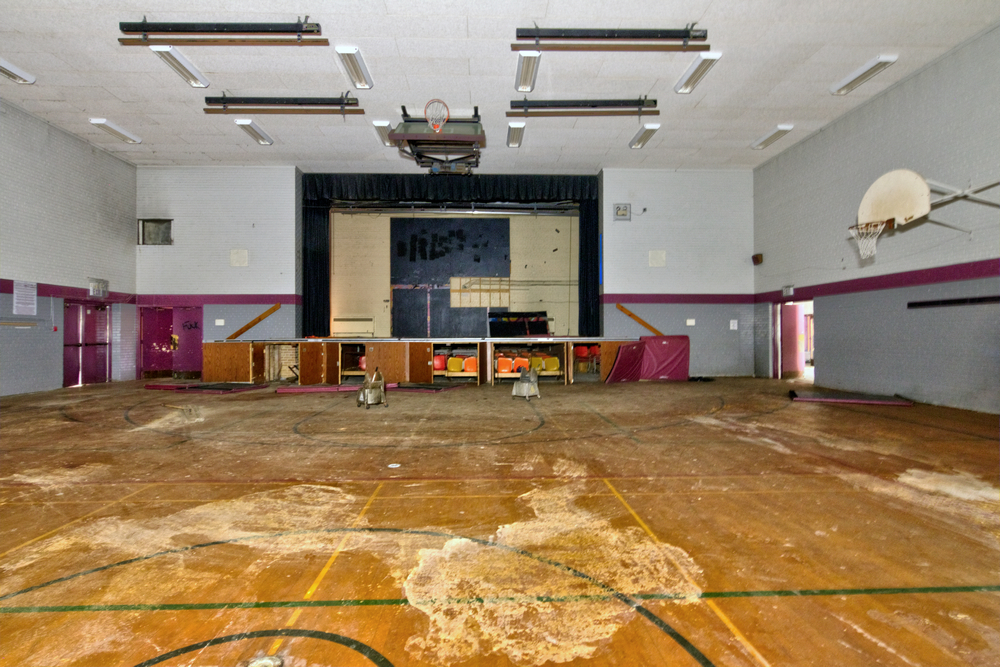
The gym had folding doors which allowed the gym to be turned into two areas, one for the boys and one for the girls. An electric scoreboard was purchased with money earned by the students. The stage area was 23 feet deep, 30 feet wide, and 60 feet at the back. Overhead stage lighting allowed for lighting during stage productions.

Girls were able to participate in basketball, track and field, volleyball, ping-pong, badminton, and golf. Boys were able to participate in basketball, football, soccer, golf, ping-pong, track and field and volleyball.

Additional teams formed over the years included tennis, golf, cross country and curling.

Clubs

The school ran clubs including an Audio Visual Club, Public Speaking, Library Club, Community Service, 4-H Corn Club, and the Chess Club. A Driver Education course was offered to teach students how to drive a vehicle. Upon successful completion of a written exam and skill tests, the student would receive a certificate from the Ontario Safety League and the Ontario Department of Transport.

Every Tuesday and Thursday, students in the String Ensemble would meet under the direction of Mr. Neufeld. This group consisted of violinists, two cellos, one viola, and one piano.

Cafeteria

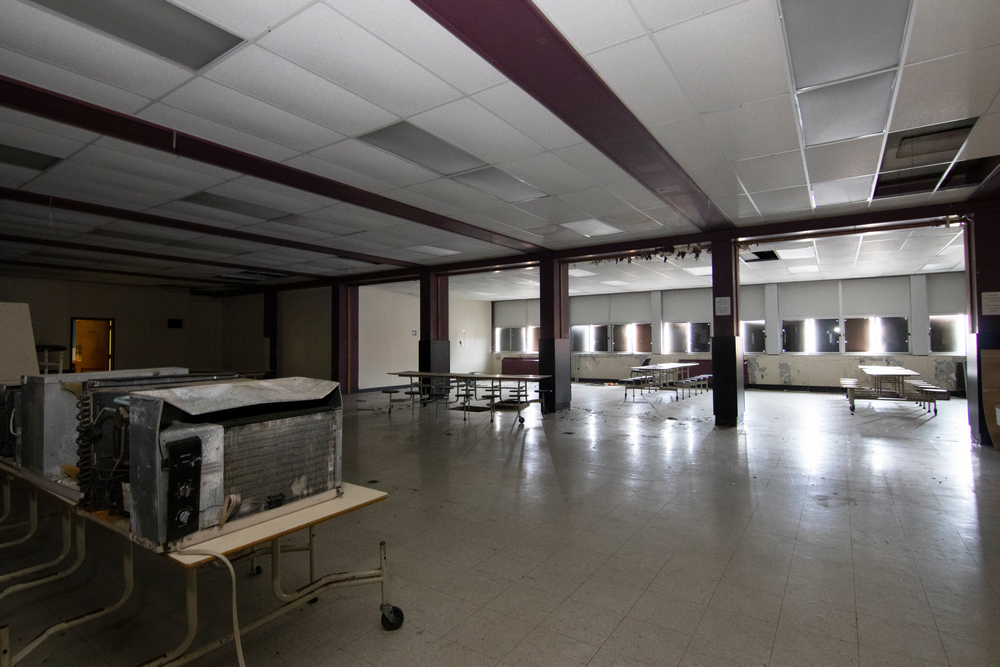
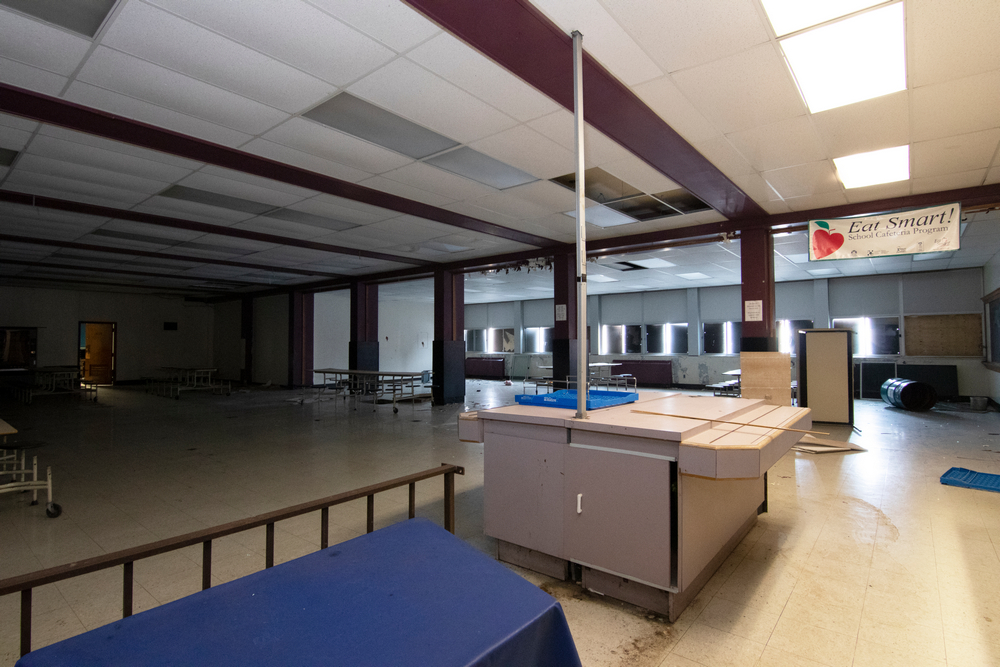
The new cafeteria was built to feed 300 students. Meals were served in three shifts: grade 9 at 11:21 am, grades 10,12 and Special were served at 11:55 am, and grades 11 and 13 were served at 12:29 pm. Students could go home for lunch and had 68 minutes before they had to be back to class.

A plate lunch consisting of meat, potatoes, vegetables, bread, and butter could be purchased for 25 cents.

4-H Corn Club  (circa 1961)

As corn is an important crop in southern Ontario, the school felt that boys should be able to learn how to plant corn. Under the direction of Mr. Clifford, students were given a chance to grow their corn. Students planted corn seeds on their own land. While their corn was growing, they received lectures from prominent men in the farming field. When the corn was ready, the students would take their best ears to have them judged. The winners received cash prizes.

After expansions in 1958 and 1961 enrollment reached a peak of 1,500

During the 1968-69 academic year, a 100 Mile Club was formed. Students who joined were expected to run at least 100 miles over the course of the school year.

 The school’s mascot is a lion named Snoil.

Closure

Around 2007, Leamington District High School was supposed to undergo renovations. The Ministry of Education provided a grant for $10.7 million to renovate 80% of the school. In 2009 the Board approached the Ministry with a new business plan and two years later an announcement was made that $26 million would be made available to completely rebuild the school.

Land for the new school was purchased in 2013 that would offer 19.5 acres and enough room for 1000 students.

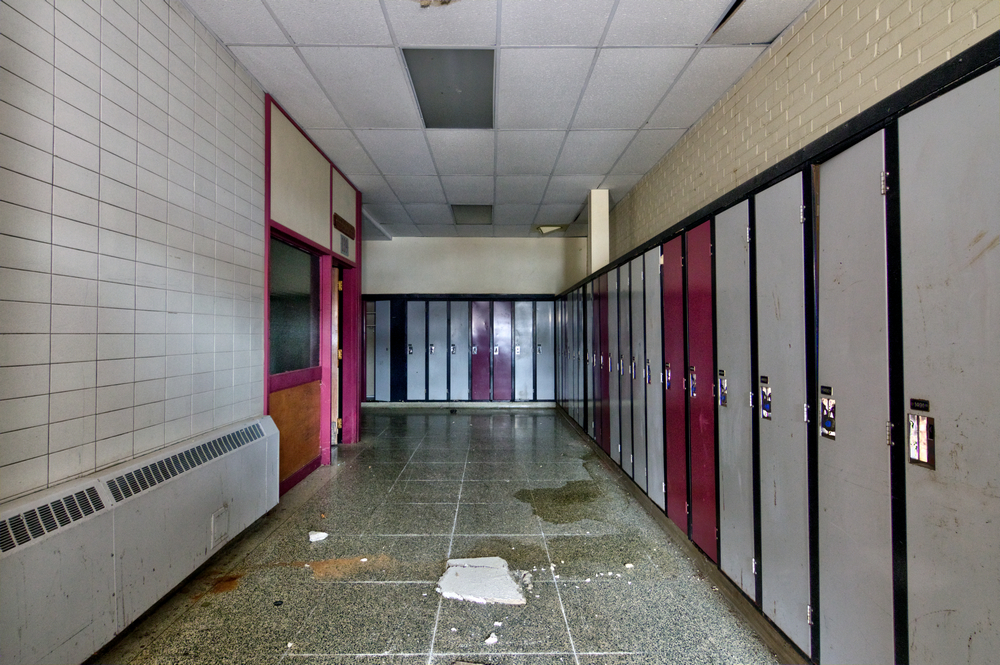
In 2016, the board of Trustees approved a new construction plan and design with a project budget of $32 million. The last day of classes at the Mill Street school was June 30, 2017.

The new building included 27 classrooms, six science rooms, four computer rooms, and a triple gym.

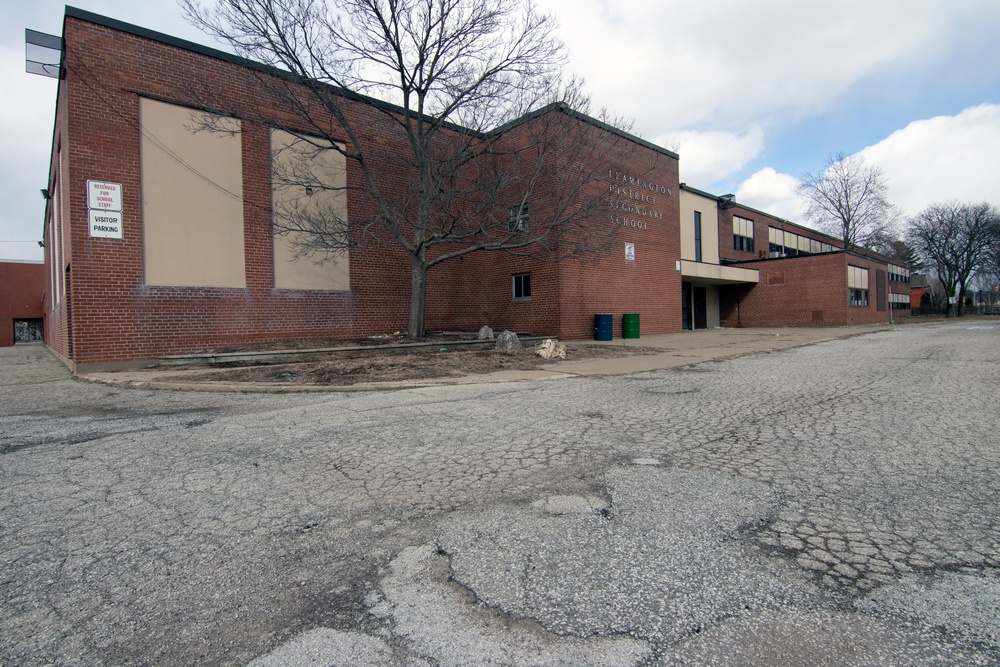
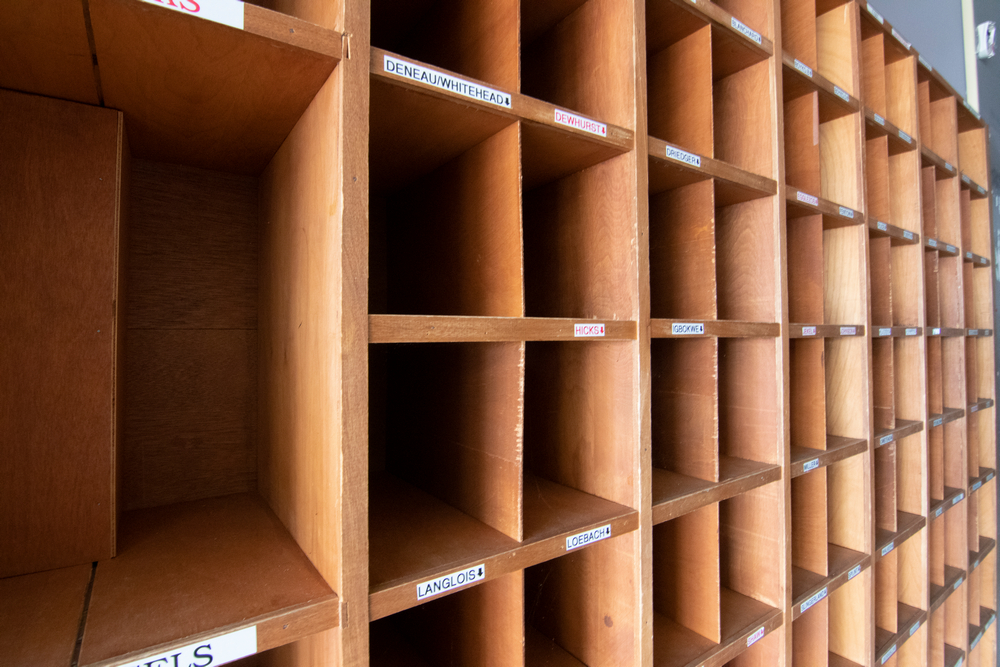
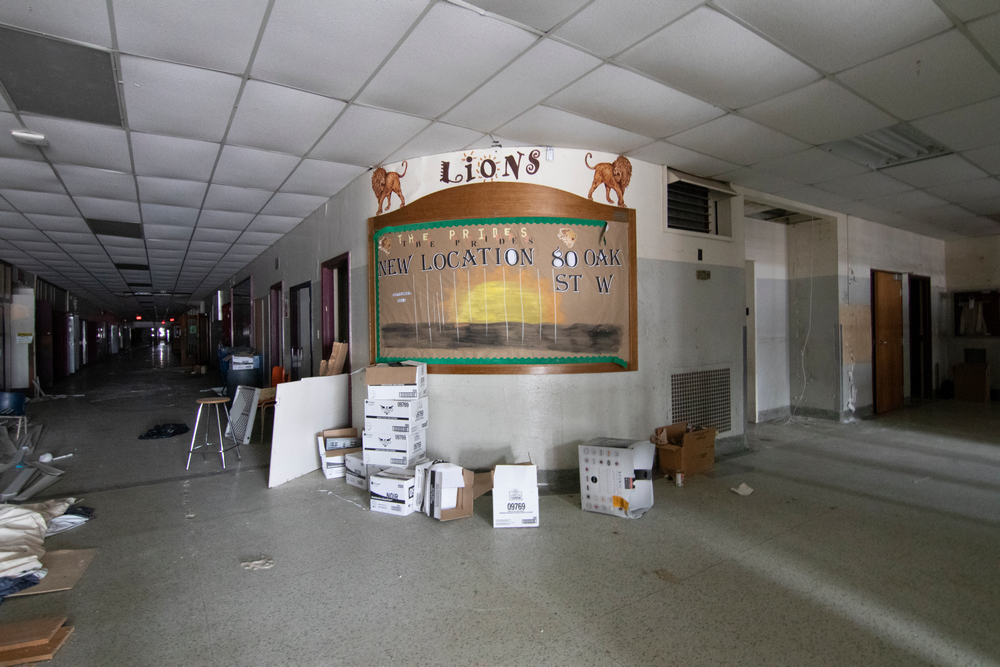
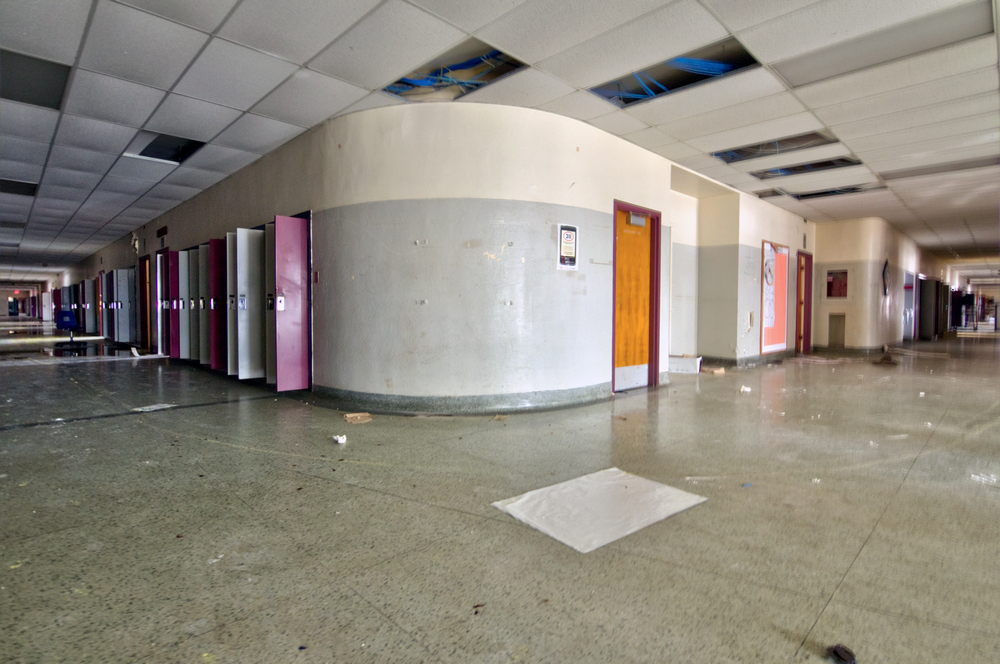
The old school

The Municipality of Leamington purchased the former high school lands on July 14, 2020 with the intention to build new affordable housing. A Concept Plan divides the land into three segments with 293 residential units. 216 of those units would be in three six-storey midrise buildings. 53 units would be townhouses. A Request for Proposals was issued with the accepted proposal being Amico Acquisitions Inc.

Amico’s preliminary concept plan includes two six-storey apartment buildings, with 95 and 105 units respectively, for a total of 200 apartment units and 105 townhome units for a project total of 305 dwelling units.

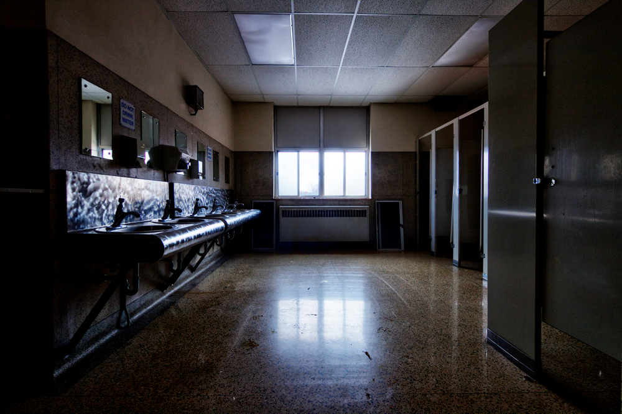
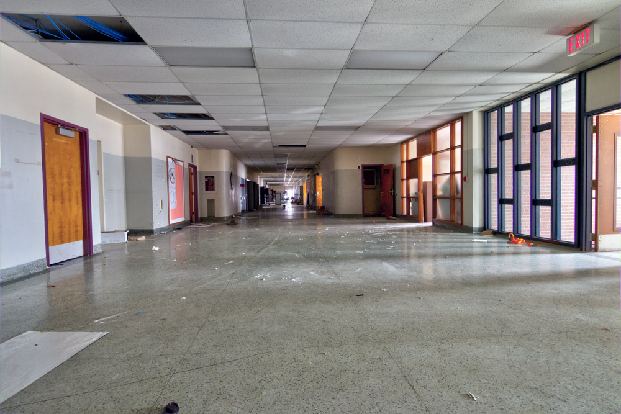
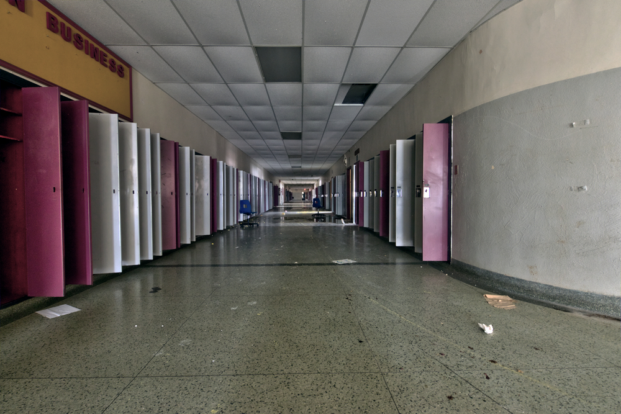
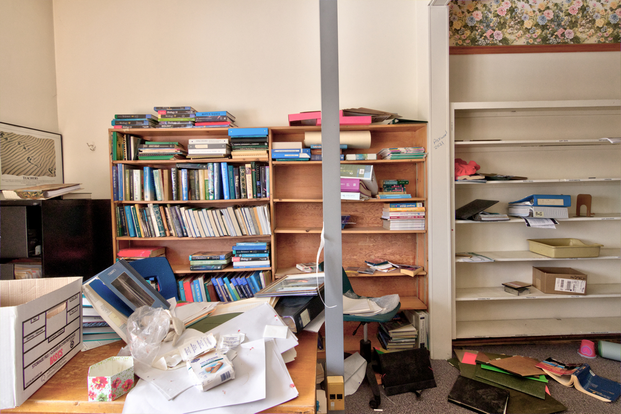
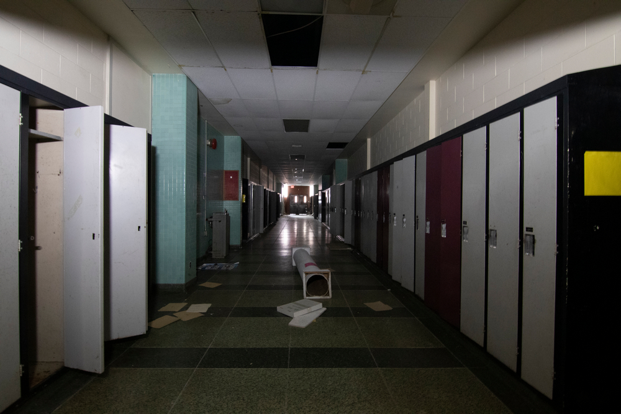
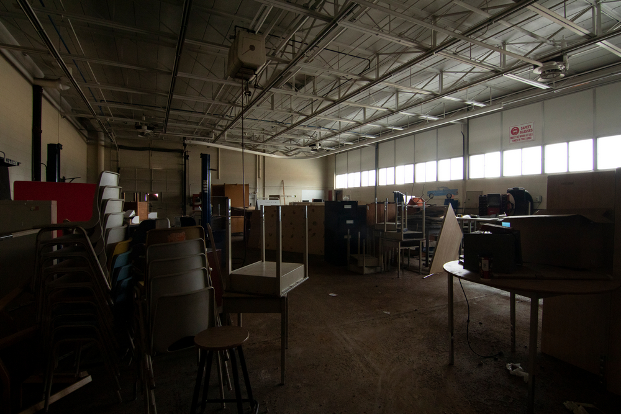
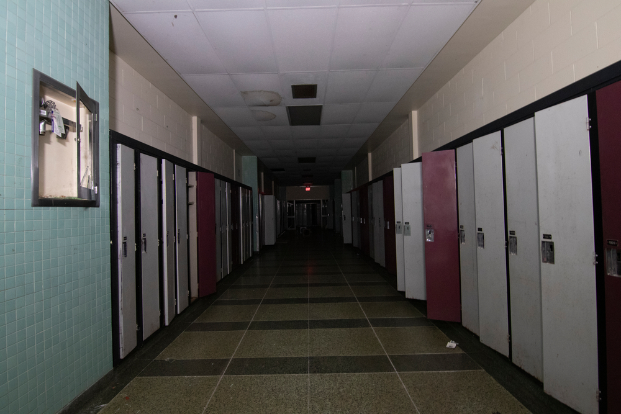
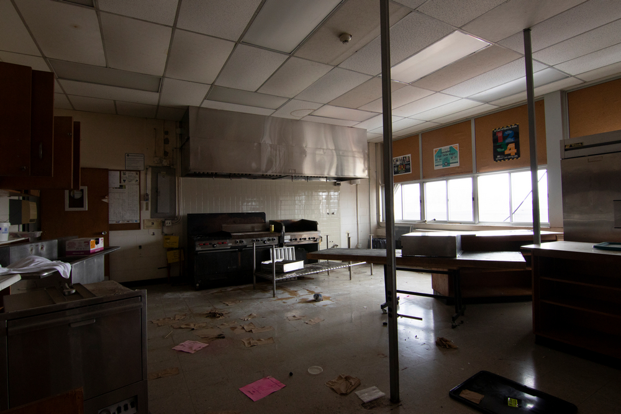
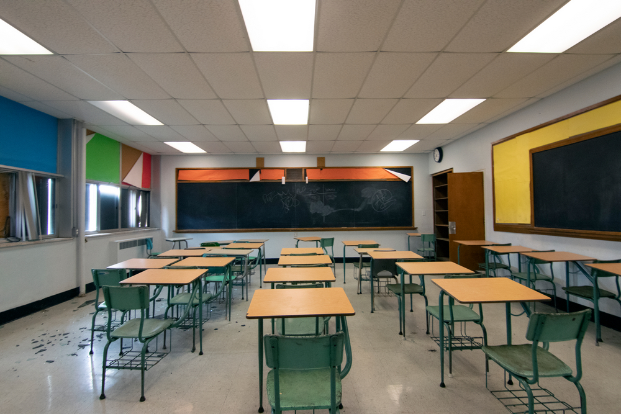
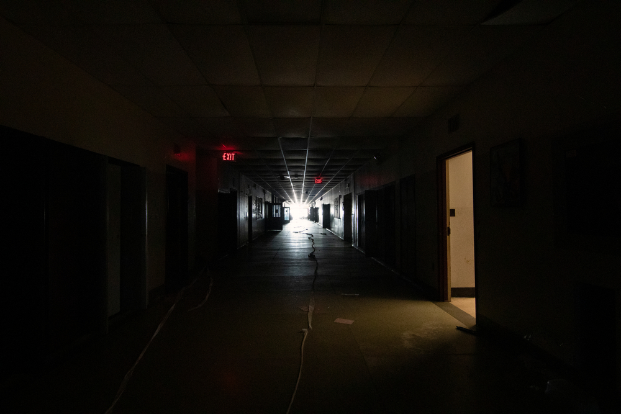
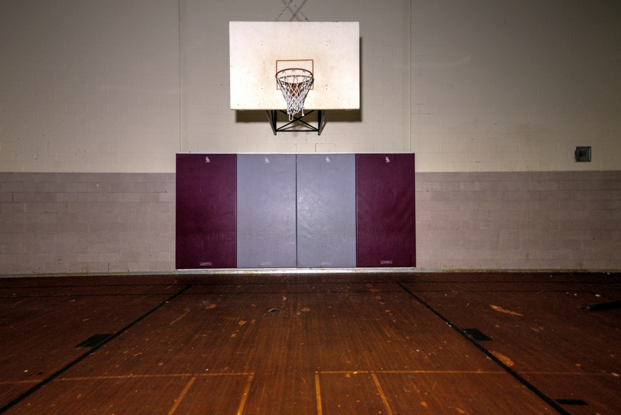

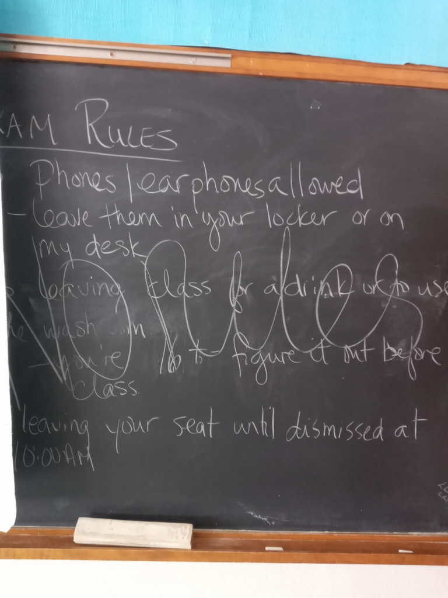
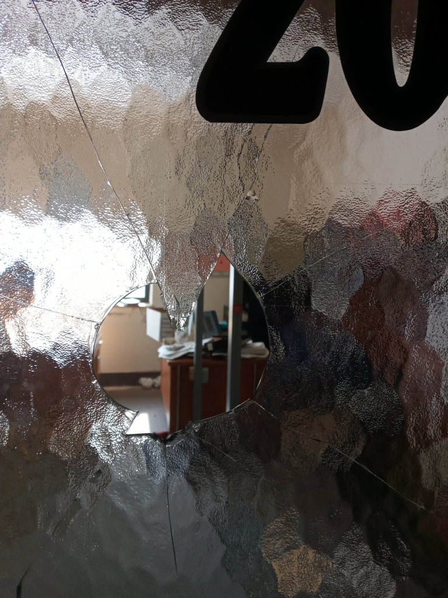
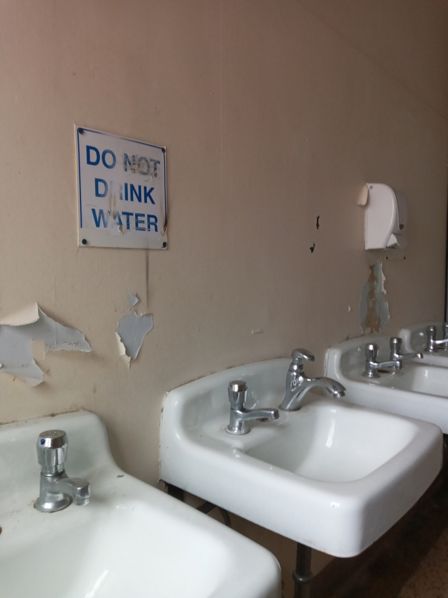
Unfortunately the photographs I took this day were consistent…. consistently garbage. They are crooked, out of focus and noisy.


Video

All research by TalkingWallsPhoto. Thanks to Alex for the POE and location!
Sources: 1, 2, 3, 4, 5, 6


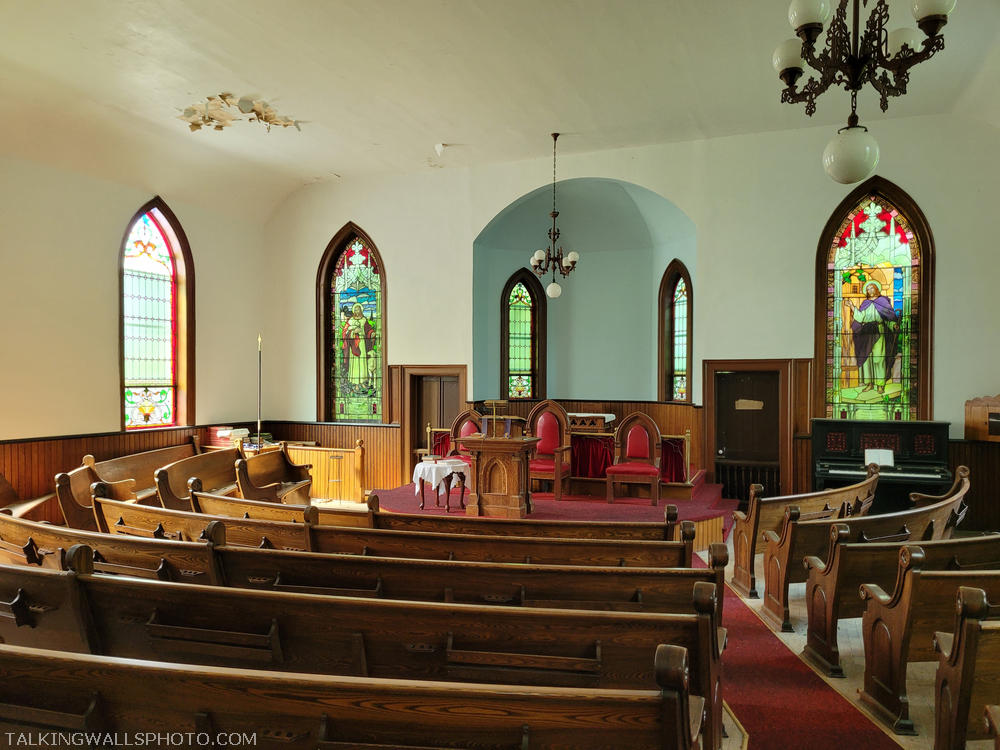
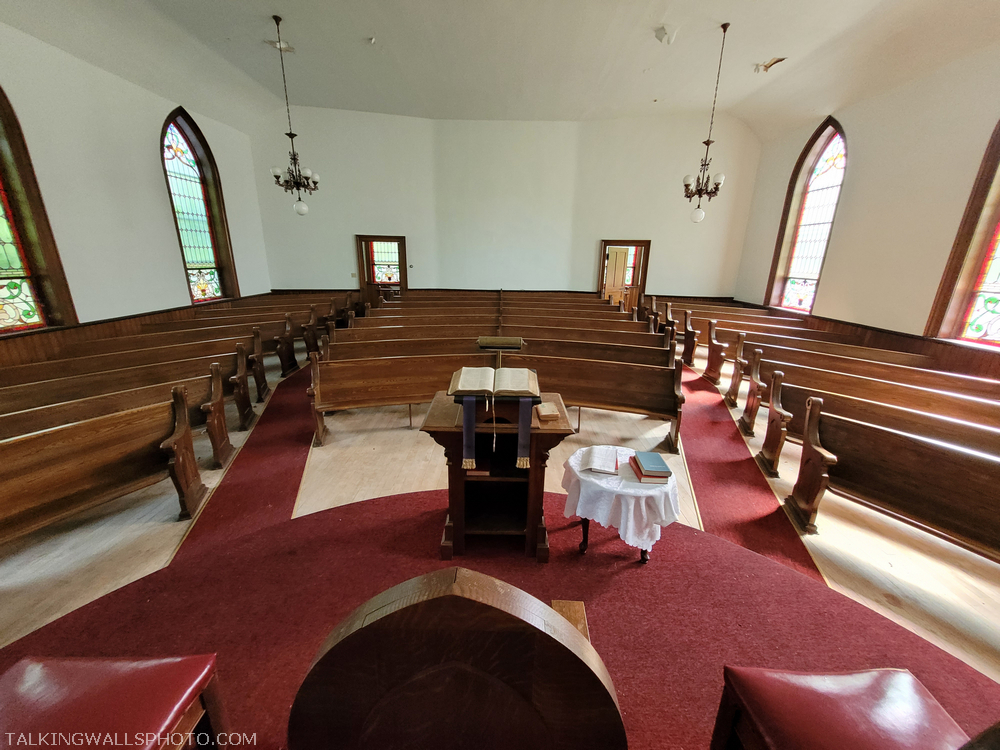
Presbyterian Church

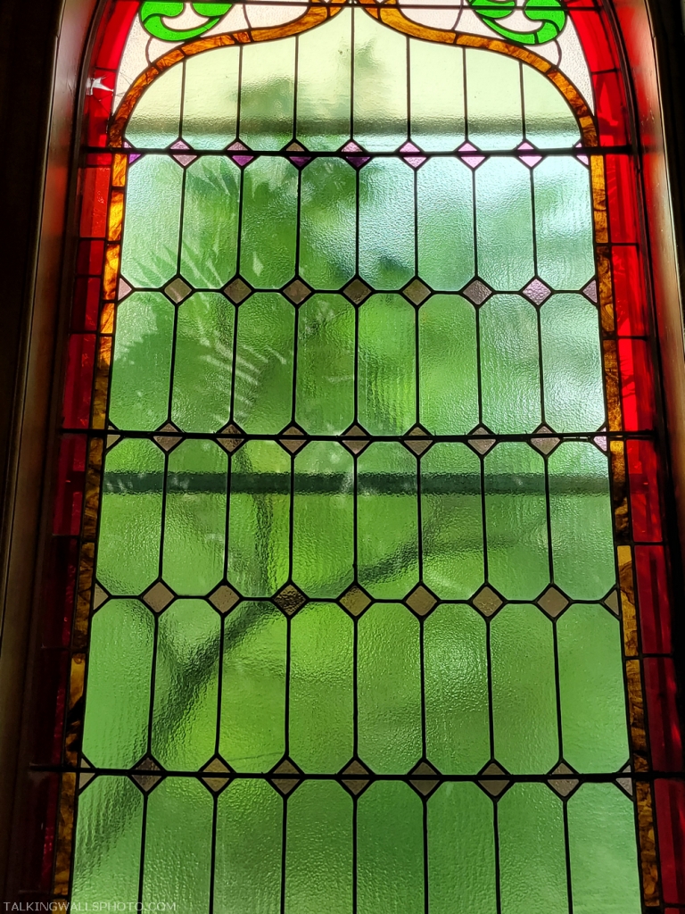
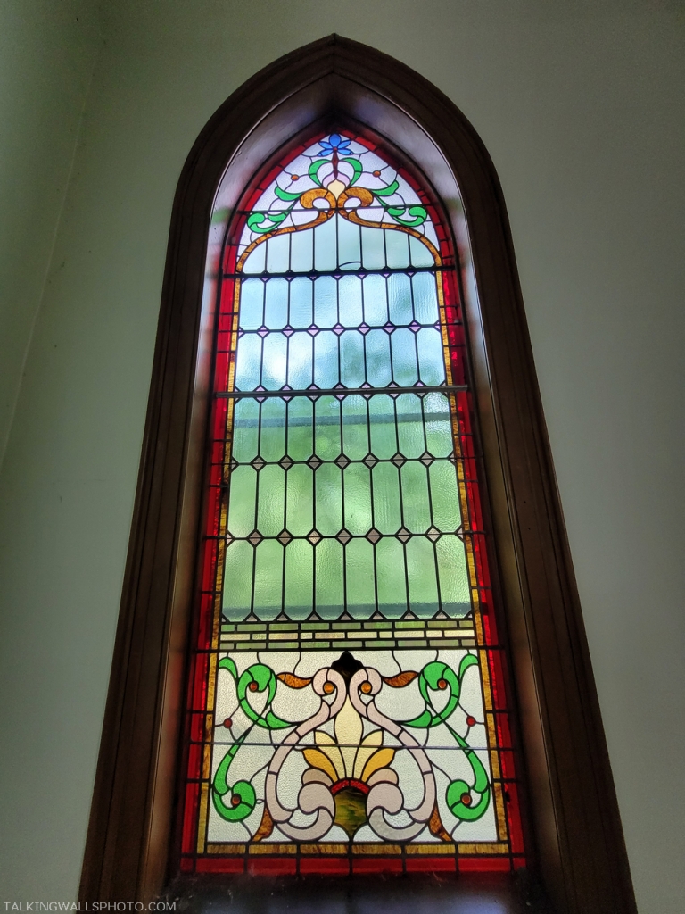
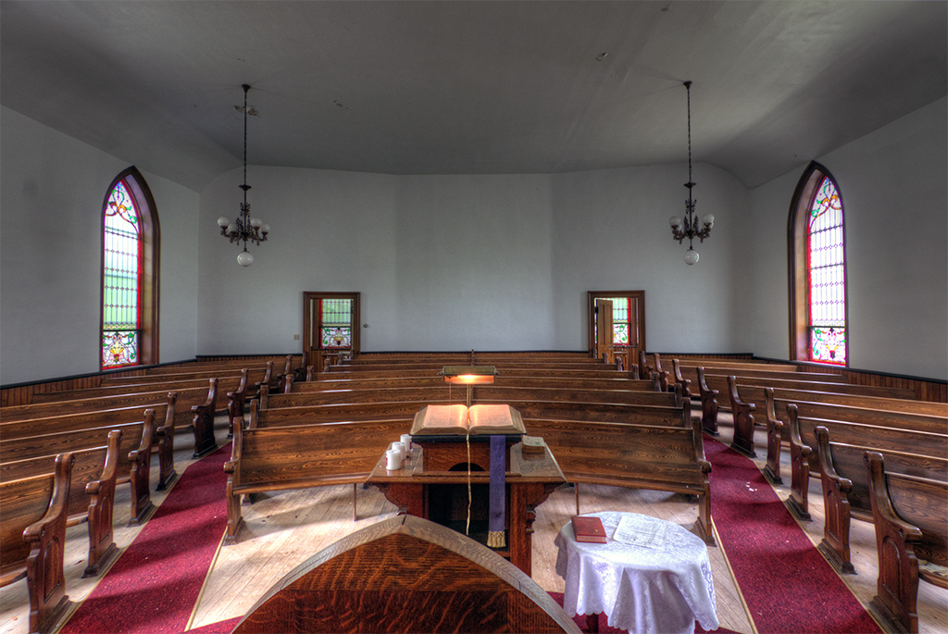
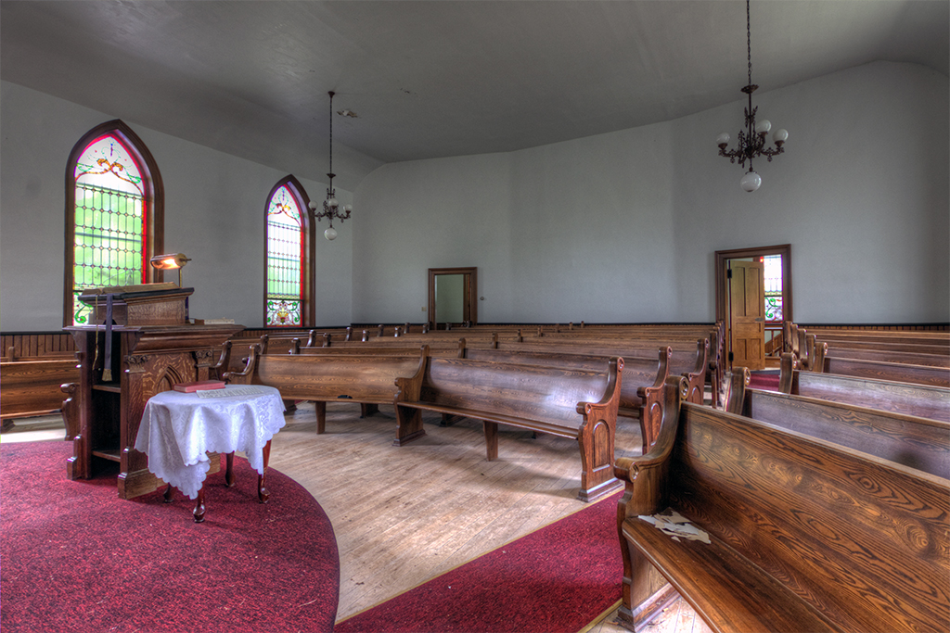
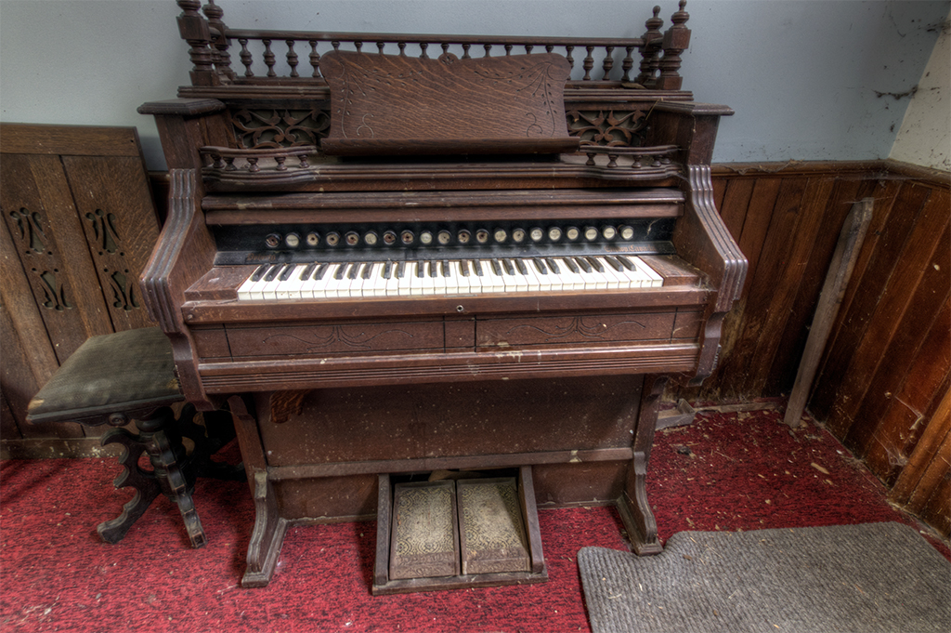
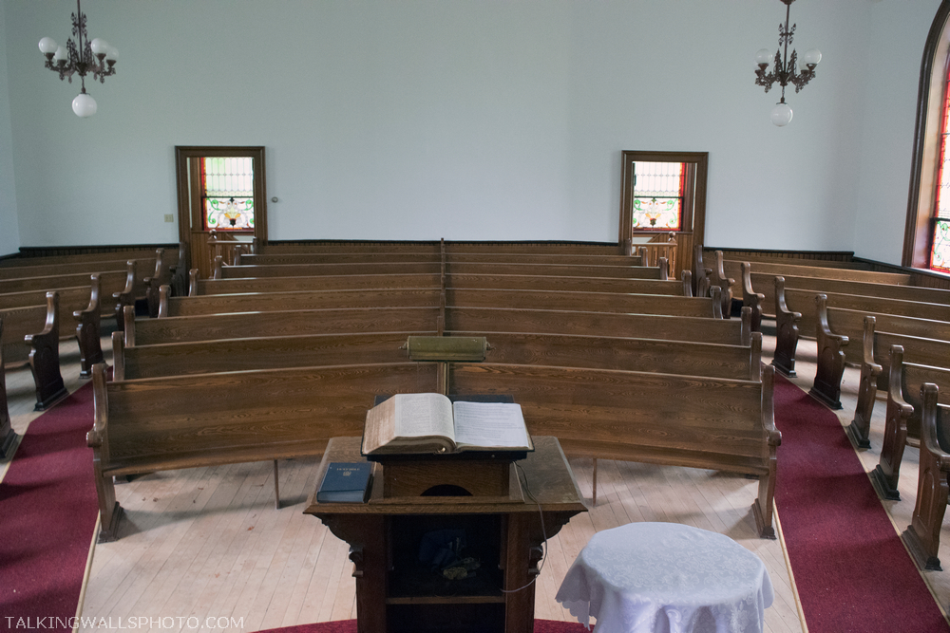
This Presbyterian church’s roots began when Scottish settlers arrived in this area, located in southern Ontario. In 1828 a Presbyterian congregation was founded. They held church in area homes until 1834 when land was donated for construction of a proper church. The church fell into ruin when it was no longer used due to conflicting religious reasons.

In 1854, the congregation decided to build another church which opened in October of 1854. Initially the same minister preached in this church and a nearby church in another town. When the other town’s congregation grew large enough to support having their own minister, this church united with another one.

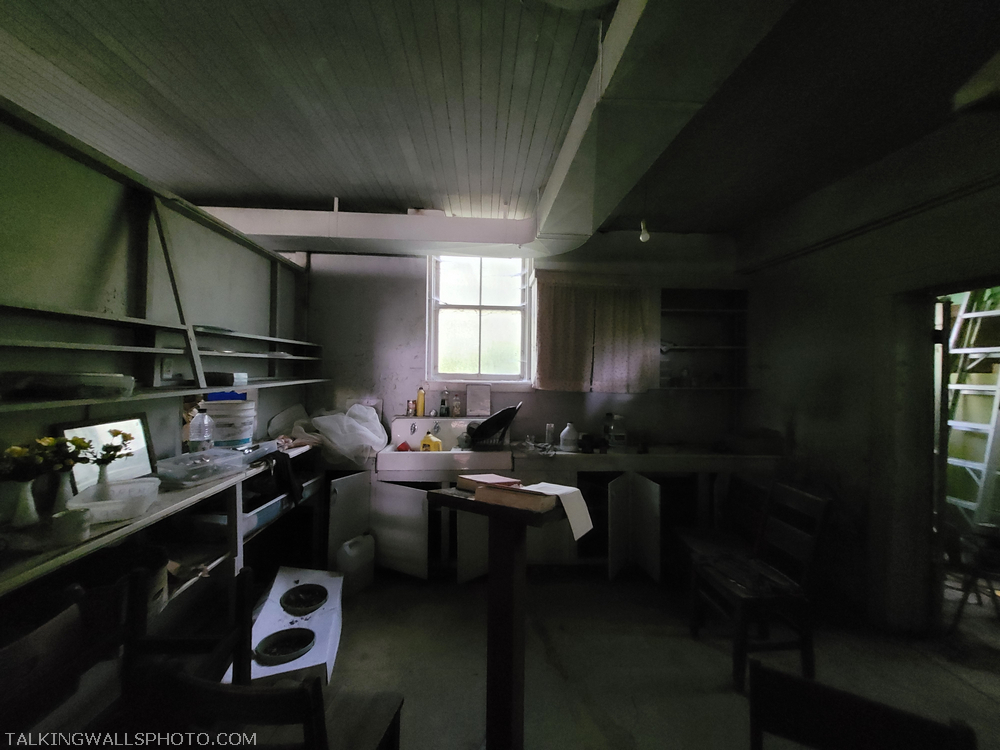
The church was raised in 1914 and a basement addition built under it. The church celebrated it’s 100th anniversary on July 1, 1928.

The church steeple was blown off during a wind storm on January 26th, 1978. It was replaced in 1979 at a cost of $11,800. I couldn’t find a record of when the church closed. In 2010 it was said to have been re-established.

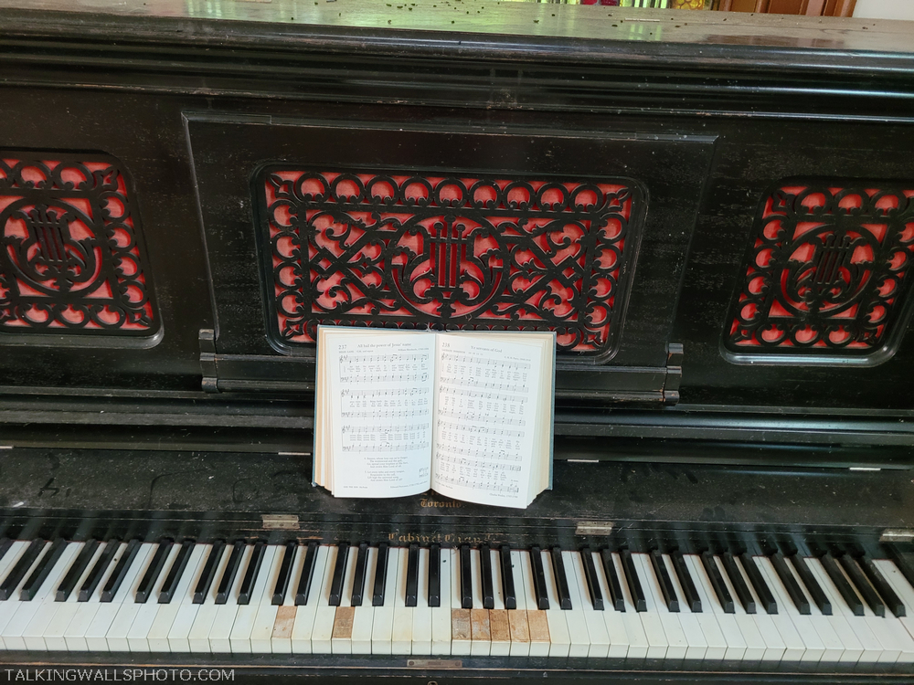
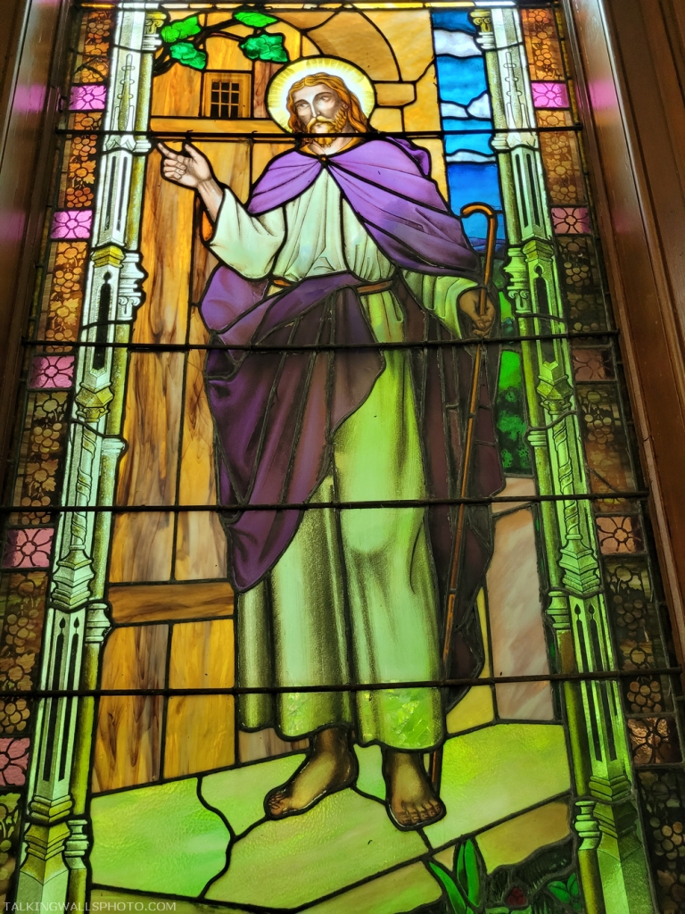
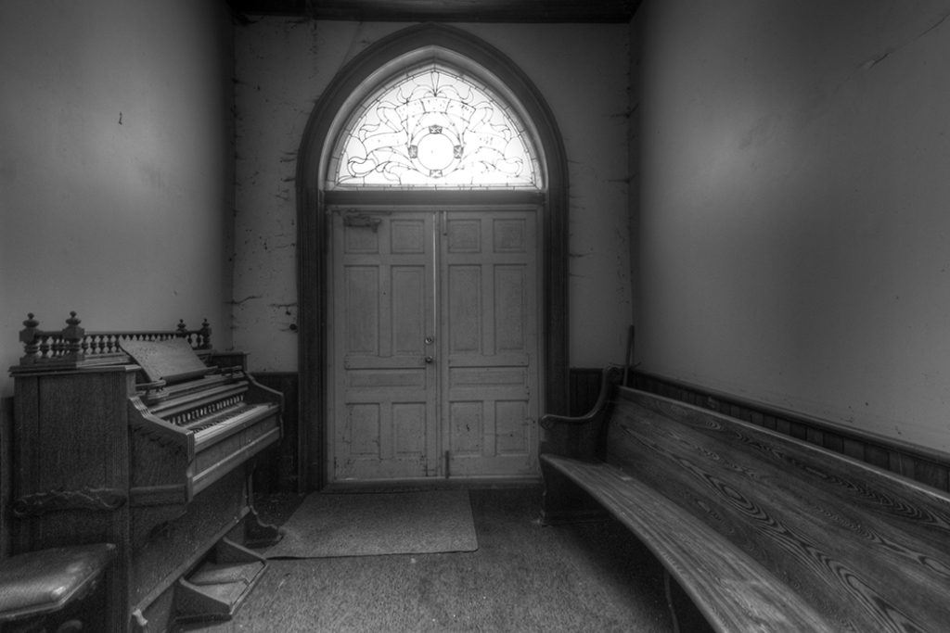
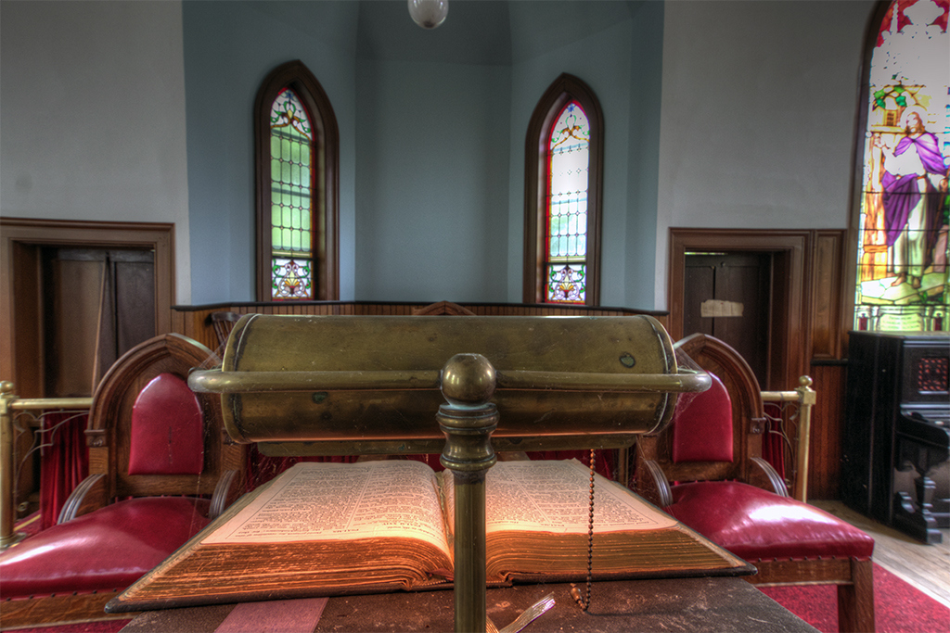
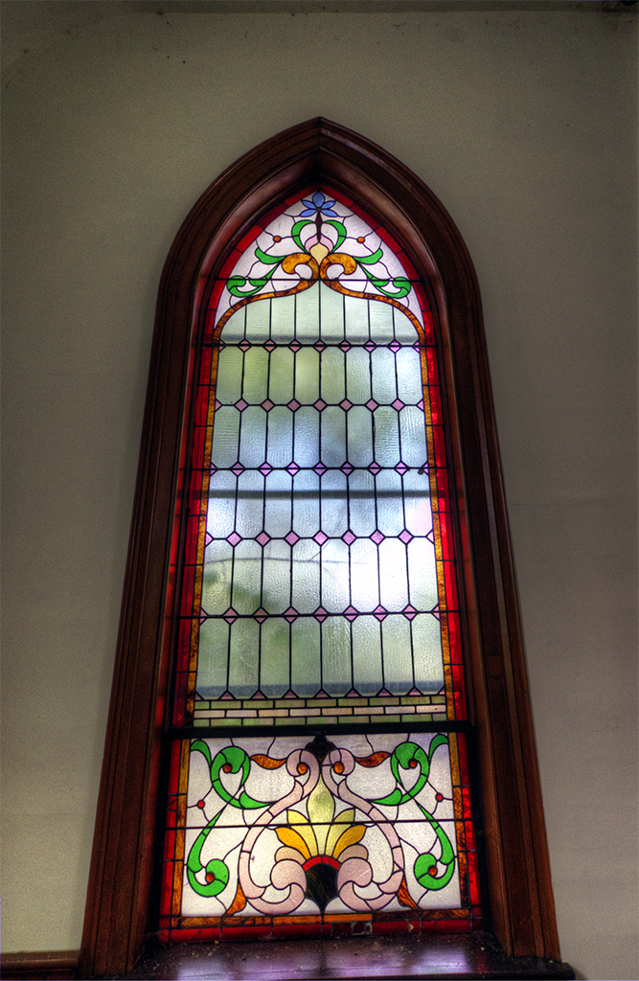
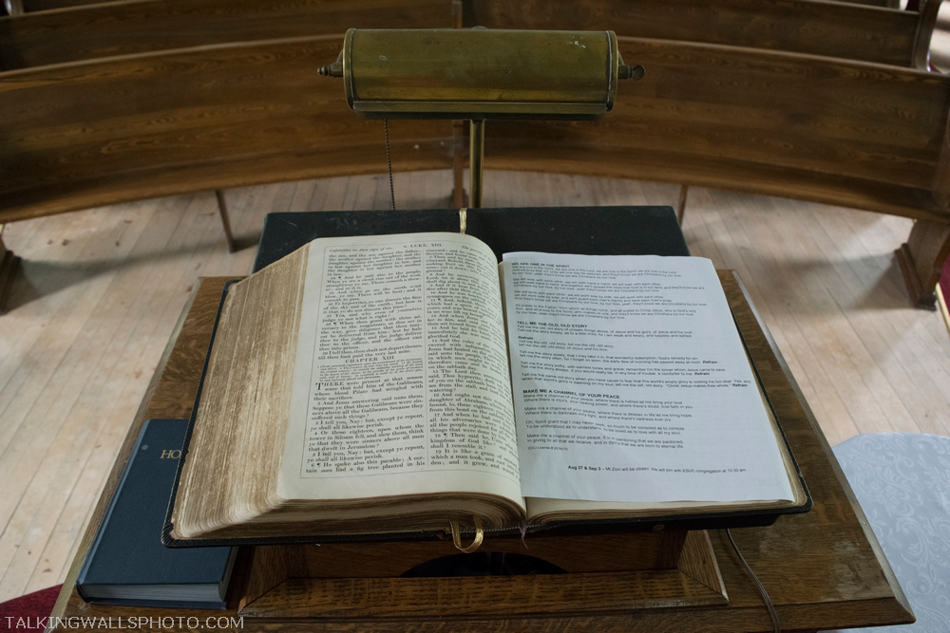
Today the church is no longer active however the doors are always open for people to visit. There’s even an entry book to leave your name. The air quality of the church is quite poor.

Due to people’s desire to destroy buildings, the address and name are not being disclosed.

July 2023


August 2022


July 2018

150th anniversary (1978)


The Castle Mansion

This is a tale of money…. A somewhat difficult to follow tale, but I’ve tried to piece as much of the story as possible. The house was purchased in 2007 for $1,700,000 by a man named Mr. Wang. Wang graduated from the University of Alberta in 2004.

The home’s address was used as the base for several businesses.

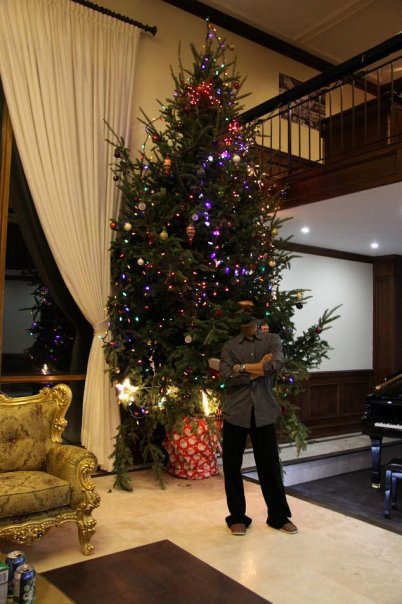
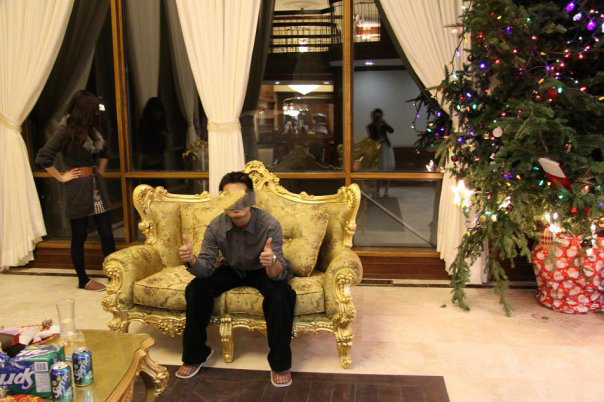
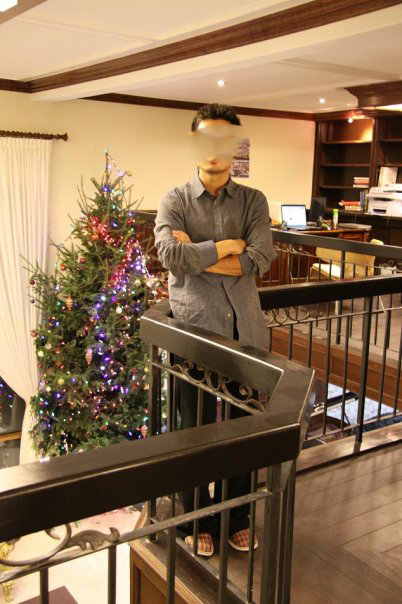
From 2009 to 2013, a man named Mr. Li likely lived at this address. He ran a renovation company with his brother with his office address listed as this house. His social media page also shows him celebrating Christmas in this home.



(Photos from Facebook – Fair use)

From 2017 to 2020, a business related to golfing was listed at this address with the director being listed as Mr. G. G. began working in marketing for King’s Square Mall in 2014. King’s Square Mall will be very important in the telling of this story.

In 2018, a spa lounge was registered and the Director’s address was listed as belonging to this house’s address. The director was a Mr. Cao. The address of the lounge was listed as being in the King’s Square Mall.

It seems that several people renting out this mansion worked for businesses located in King’s Square Mall. The King’s Square Mall was built in Markham as an Asian mall with one million square feet of space. It was advertised as having a banquet hall, convention centre, and a rooftop garden.
 
Construction of the mall took place from about 2013 until 2018. The occupancy date was pushed back but by June of 2018 construction was completed. One of the parties interested in purchasing occupancy in the mall was a Ms. Shao Yun Yao.

Yao had paid all interim amounts owing for the five condo units she was interested in.  When Yao encountered difficulty in securing a mortgage, King Square (KS) agreed that the money could be paid in Chinese currency because the CEO of King Square (KS) was located there. The CEO was Mr. Wang – the owner of this house. Several tenants of Mr. Wang’s mall also happened to live in his rental.

The agreement between King Square and Ms. Yao was amended to terminate purchase of one of the five units, and Yao would submit payment for the remaining four units. Her deposit for the terminated unit would be applied to the amount owing. Yao would remit $568,693, to be paid by October of 2019. She made the payment and was set to take the title to the units by November 8, 2019.

The closing was postponed several times and was finally to have taken place March 30, 2020 when KS communicated that they’d be able to deliver the clear title. The closings did not occur.

From March to May of 2020, several communications took place. Both parties eventually agreed that the transactions would be terminated and KS would refund all monies paid to them which included the deposits, closing fees and management fees.

Despite receiving a Settlement Agreement from KS, Yao failed to receive the money she’d paid to the company. On June 16, 2020 Yao’s lawyer sent a letter to KS demanding payment. On July 28, 2020 a process server served KS with a Statement of Claim. On August 6, 2020 Mr. Wang was personally served with the Statement of Claim.

Yao’s lawyer then sent out notices via fax, email and postal letter requesting that the Defendants have their legal representation contact him to arrange for delivery of their pleadings. The lawyer stated that if the defendants did not respond, he would note them as in default under the Rules of Civil Procedure. This meant that if they failed to respond, the lawyer could proceed with asking the court for a judgement amount without a hearing involving both parties.

Yao’s lawyer asked the local registrar to note that both King Square and Mr. Wang were in default. The next step would be to bring a motion for default judgement which was to take place in November of 2020. A default judgement would allow Yao to collect the monies owed to her. The amount owing was $1,281,832.

This brings us to the house…





The last known tenants living in Mr. Wang’s house were a young couple with a child. The house itself is majestic, quite large and built to resemble a castle. It sits up on a hill behind a gated driveway.

I spent several hours trying to track down the original owners and designer of the house, only to end up at a dead end. I know that it was built in 1973.

According to a neighbour, the house has remained vacant for many of the thirteen years that they’ve lived on the same street. She mentioned that several residents were students from Asia. Some of the tenants perform renovations to the house for a few months and then the house is vacant again. From 2000 to 2007 the house has been repeatedly bought and sold, only to be lived in for a year at a time.


There are 5 bedrooms, 5 bathrooms, a ballroom, home theatre, pool, and hardwood floors throughout.



The main floor features a master bedroom with it’s own bathroom and office area. The size of the bedroom is comparable to that of an apartment. The western portion of the main floor leads to the indoor swimming pool. As seen from the exterior of the house, there are castle towers on the roof of the swimming area.




Next to the swimming pool room is a meeting room with a round table large enough for over one dozen people to sit. Next to the meeting room is the wine cellar which could hold over 300 bottles. The lower level leads to the exercise room, home theatre room, the garage and a separate bedroom living area.




The kitchen is an absolute mess. The counter is full of utensils, pots and dirty plates. A nearby calendar shows March of 2021. There are several items left tossed on the floor.

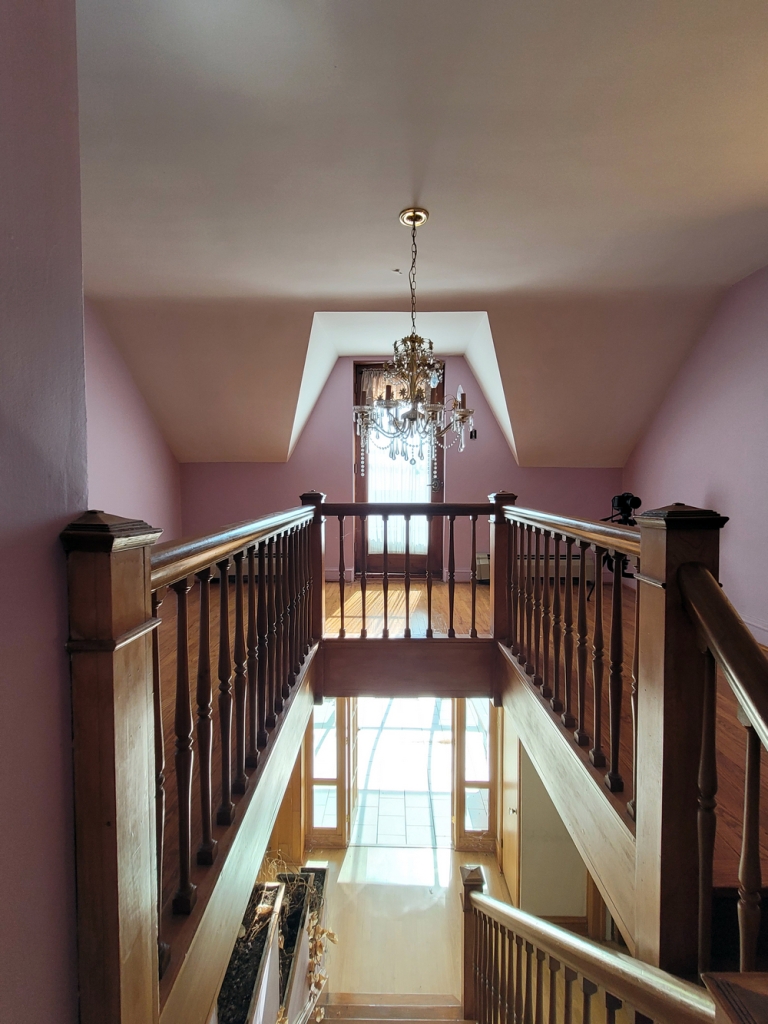
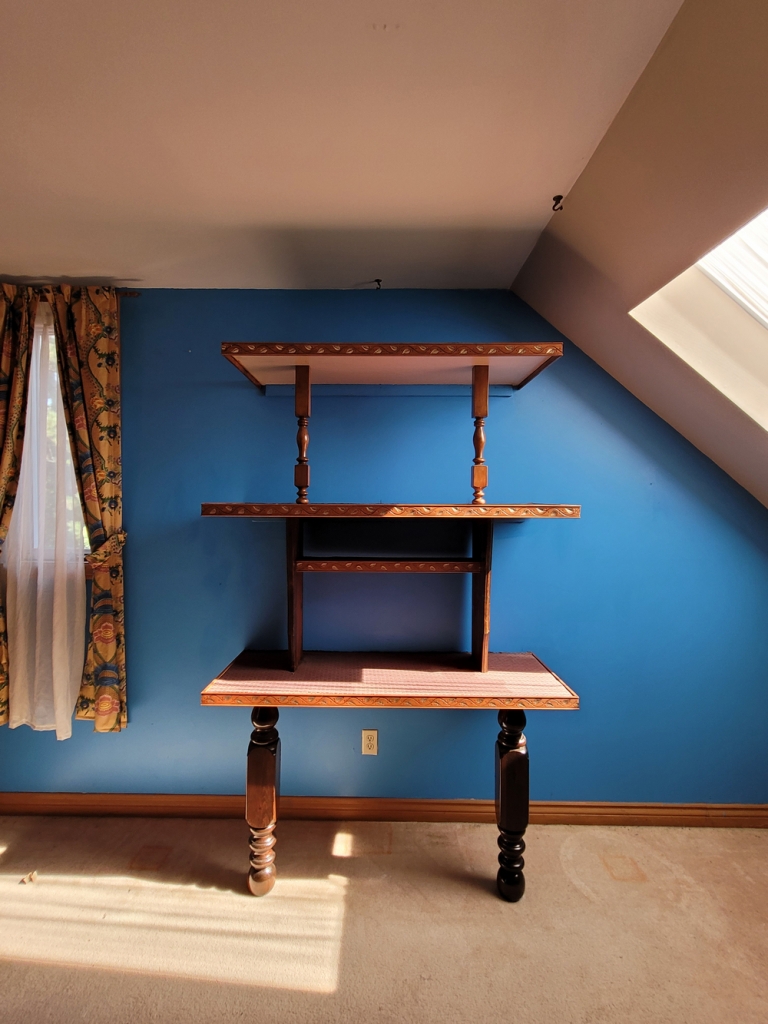
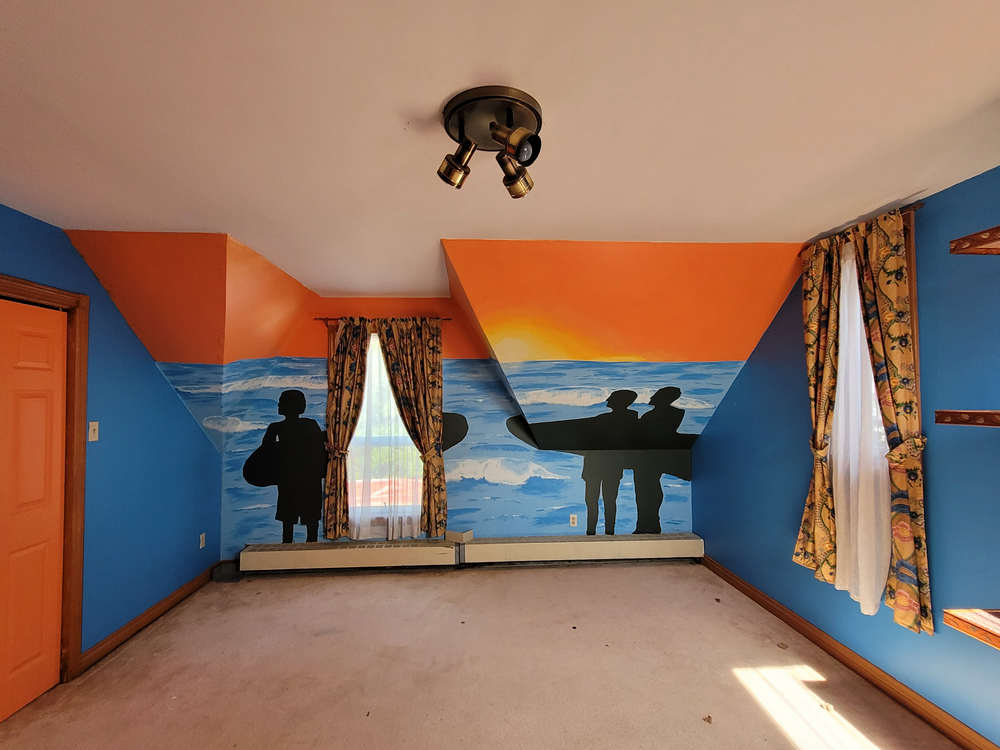
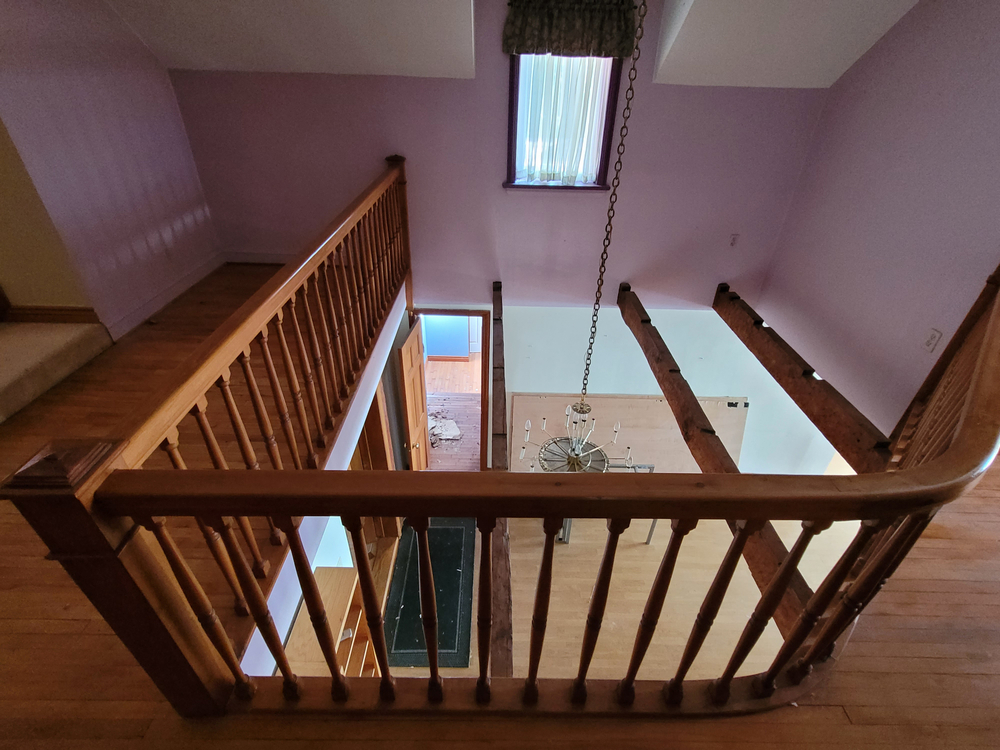



The upstairs features an office area (shown in the photos above) and a second master bedroom.

It seems the tenants left in quite a hurry, making no effort to tidy up after themselves. These items include furniture wrapped in protective plastic, books, children’s toys, dishes, and electronics. It appears that the tenants enjoyed living a lavish lifestyle. I discovered in the wine cellar, approximately two dozens empty bottles of wine. In the same cellar was a box of Arturo Fuente King T cigars, not overly expensive but not cheap either. In the bedrooms were several empty boxes of Gucci and Louis Vuitton merchandise.

In what could only be considered irony, the tenants of the home were issued an eviction notice by Mr. Wang for allegedly failing to pay $140,000 owing in lease. The notice was issued on July 21, 2023. Given the Christmas decorations and calendar dated to 2021, I suspect that the tenants were already long gone.

The house has seen few visits by explorers, which is good. This low traffic means low possibility of vandalism and theft. While I found much of the contents to be tacky, I suspect there are a few thousand dollars worth of furniture and electronics left inside.

I did learn that a couple of explorers had been apprehended for trespassing shortly after my visit.

Cell Photos


DSLR Photos


YouTube


Country Club Crescent

Cell photos of a house in prime real estate territory that’s destined to be demolished if the rezoning application goes through.


Goosebumps House



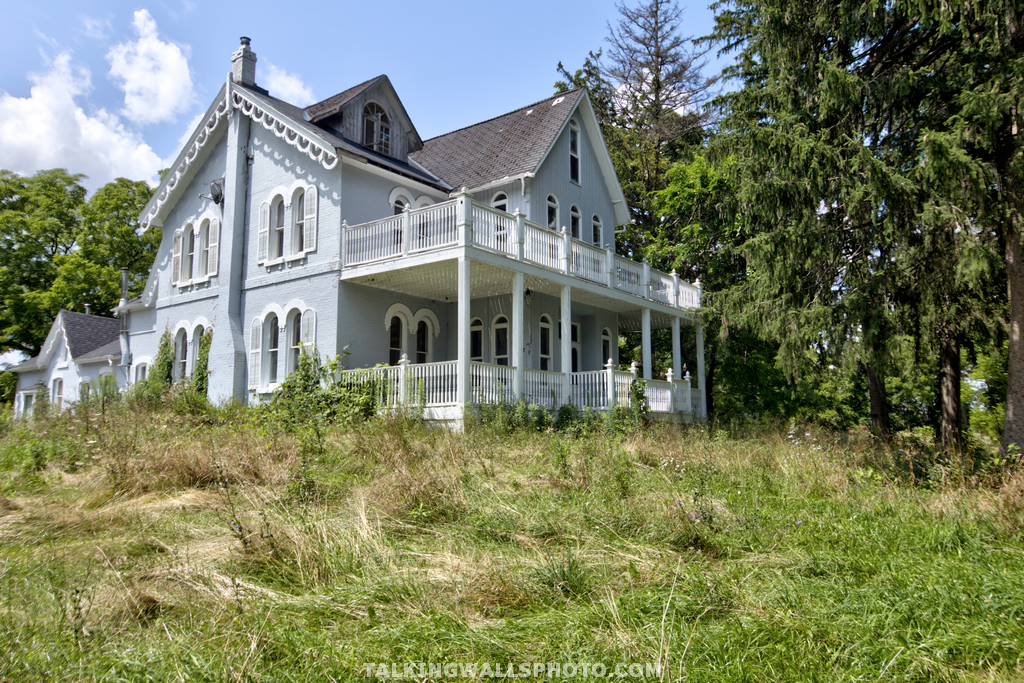
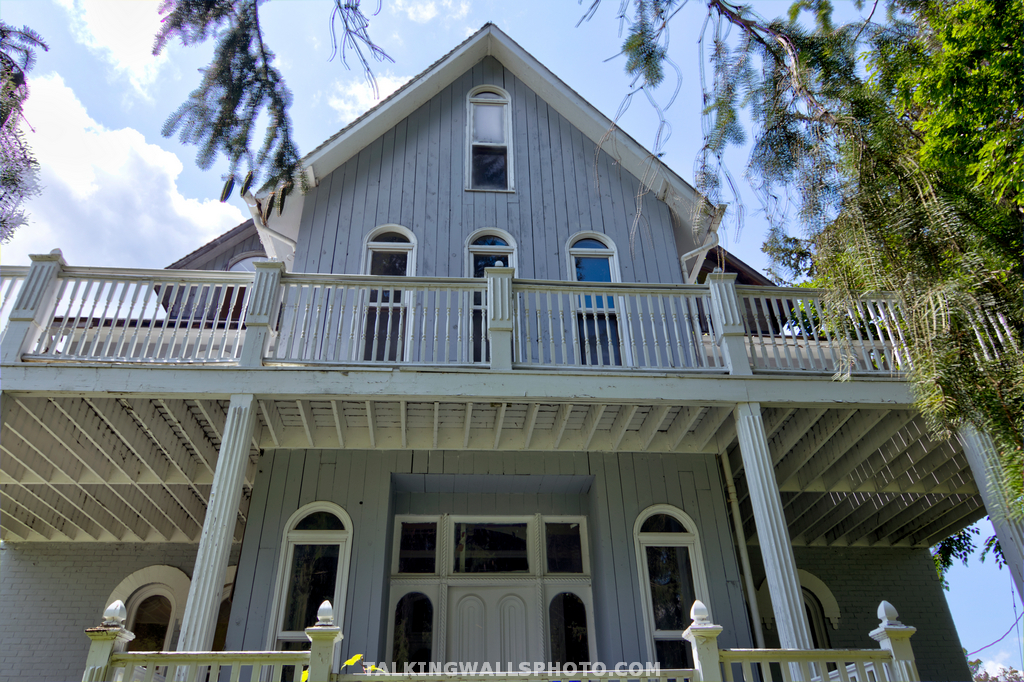

This house has a long history dating back to 1860, when it was originally built. It features a gable roof with dormers, two-storey veranda and gingerbread. The Italianate style house belonged to David Reesor, the son of Christopher Reesor and Margaret Armstrong.

(TWP: I believe the farm originally belonged to David’s father, Christopher and later passed onto David.)

David and his brother Robert owned numerous properties in the southern Ontario area.

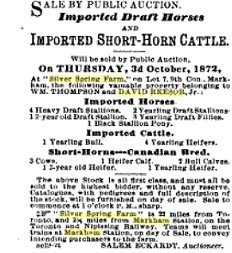
The David Reesor property became known as the Silver Spring Farm. Mr. Reesor bred horses and cattle in Manitoba which they imported from overseas. They held livestock auctions at the farm dating back to at least 1872.

The eight acre property was the site of some huge social gatherings. In 1886, a Monster Social was held with over 5,000 people attending. The Monster Social was hosted by members of the Zion Presbyterian Church. The Ontario and Quebec railroad lines ran eight rail cars from Toronto to the Silver Spring Farm for the event. The trains would then wait at the siding at Locust Hill to return the visitors home. A stage coach ran every 20 minutes from Markham Village to take passengers to the social event.

Hundreds of attendees arrived in vehicles in addition to those who arrived by train. There were tables set up across the vast property and Chinese lanterns hanging from the trees. The Massey band, a concertina band and bagpipes played at the event.

Some of the money raised at the social was used to fund the construction of a new brick church.

Film Production

The house was used for a film location in the movie Funeral Home (1980). It’s difficult for me to determine if the interior of the house was used for the entire movie. There are distinctive scenes where you can match the doors and hallways but the interior of some rooms appear quite different. Also I don’t believe there was a large basement with an exterior cellar door. Then again I didn’t check the basement.

Production of the movie took place between July 23, 1979 to September 12, 1979. The front of the house is without the additional porch extension.

The house was used for an episode of the 1990’s Canadian-American horror series, Goosebumps for the “Night of the Living Dummy III” episode.

The house was purchased by a numbered company in November of 2022 for $11 million dollars. This almost guarantees that the house will be demolished and new housing taking it’s place. The previous owner was Merle Highcock whose name was added to the title in 1995, likely a transfer from within the family. There is zero online presence for Mr. Highcock.

Current

The house was last occupied by the Pilkington family. It still has working electricity and has been quite active in the urbex circuit. The property is listed in the Municipal Register of properties with potential heritage value however it doesn’t appear to have official heritage designation to protect it from demolition.

There’s an active farm on the property which sells fresh fruits and vegetables.

Canon Photos

Cell Phone Photography


Video


Where’s the Casino?

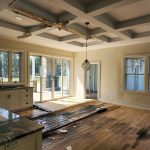
This house was built in 1977 and features 4 bedrooms and 4 bathrooms. The house is situated in an area of Ontario known for luxury homes. The house had a series of short-term ownerships. By 2011 it was being lived in by a Mr. Mark V. H.

In 2012 the house was sold for $1,500,000. Then just three years later in 2015, it sold for $1,950,000. The house was then vacated between 2016 and 2019 and the owner attempted to rent out the property. By 2019 the property was falling into disrepair. Finally, in April of 2023 it was purchased for $3 million I believe by a Stephanie Saccoccia.

The house has been reported to be worth $9,000,000 by other urban explorers claiming it was once owned by a wealthy casino owner. There’s zero evidence to suggest this is true while the real estate records indicate the price was never close to that amount. Mark V. H. owned a Canadian Tire store for 20 years. The only mention of a casino is a single sentence about how one of the sons played poker at a summer cottage. 🙂

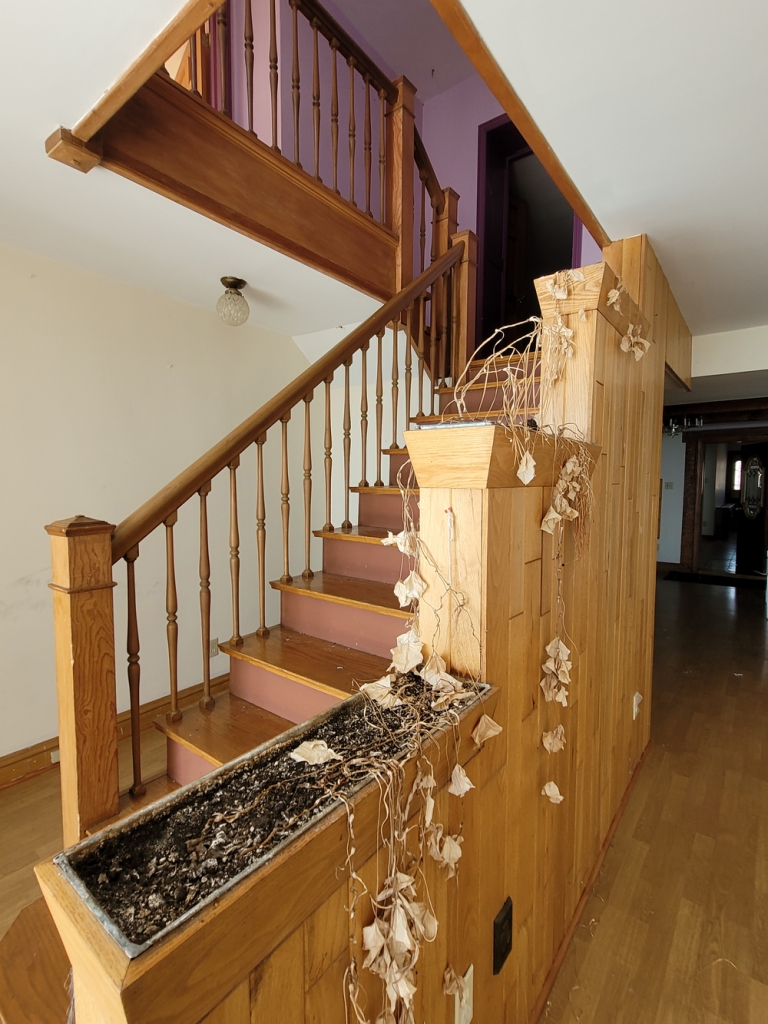
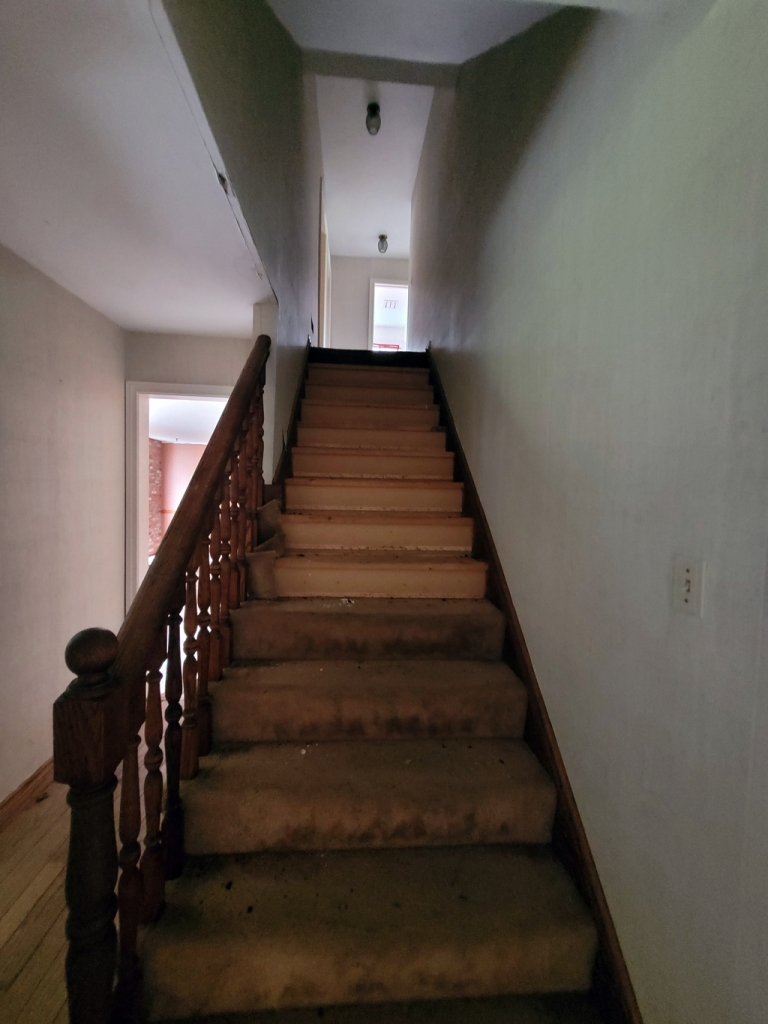
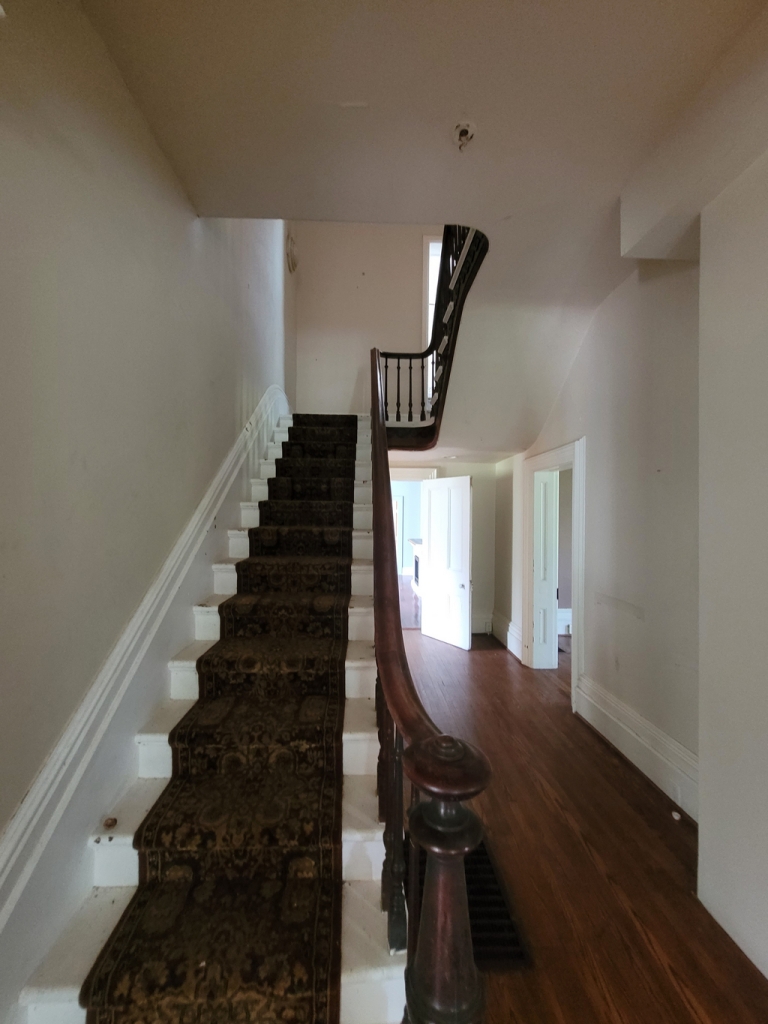
The house has the appearance of 70’s vibe, particularly Clockwork Orange the movie. The stairs leading to the upper floor in particular are representative of the spacious designs of the 70’s era. Perhaps there is too much space, for the house has an almost cold industrial feel to it.

On the upside, there are several walkouts, hardwood floors, and a basement wet bar. As for who’s tending to the grass, I can only surmise the neighbour or new owner.


Video

Ball Cap House
































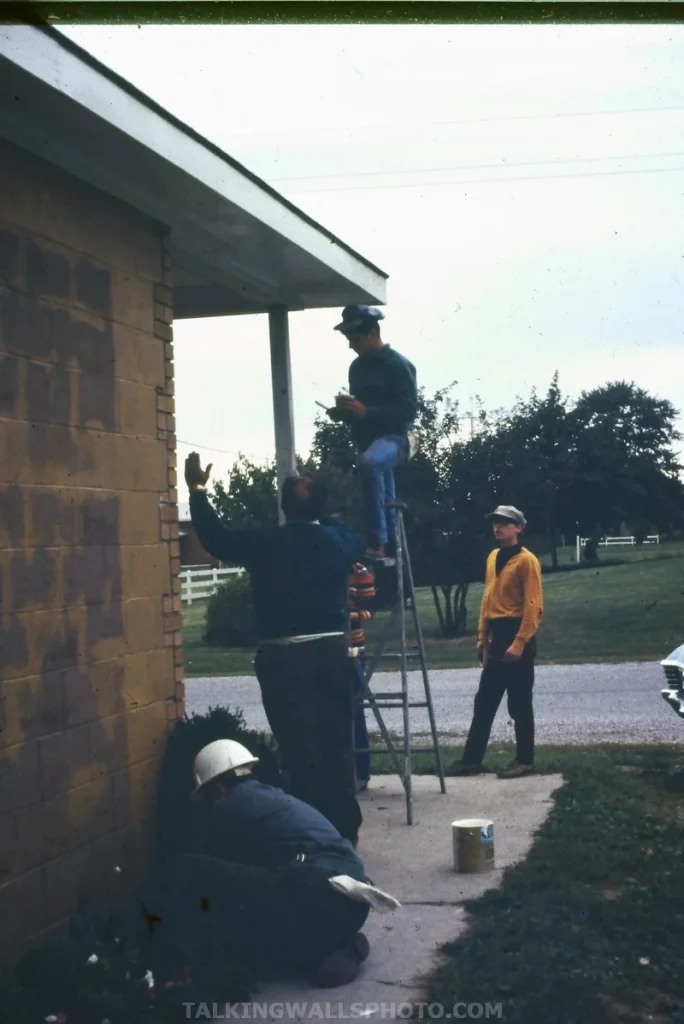






























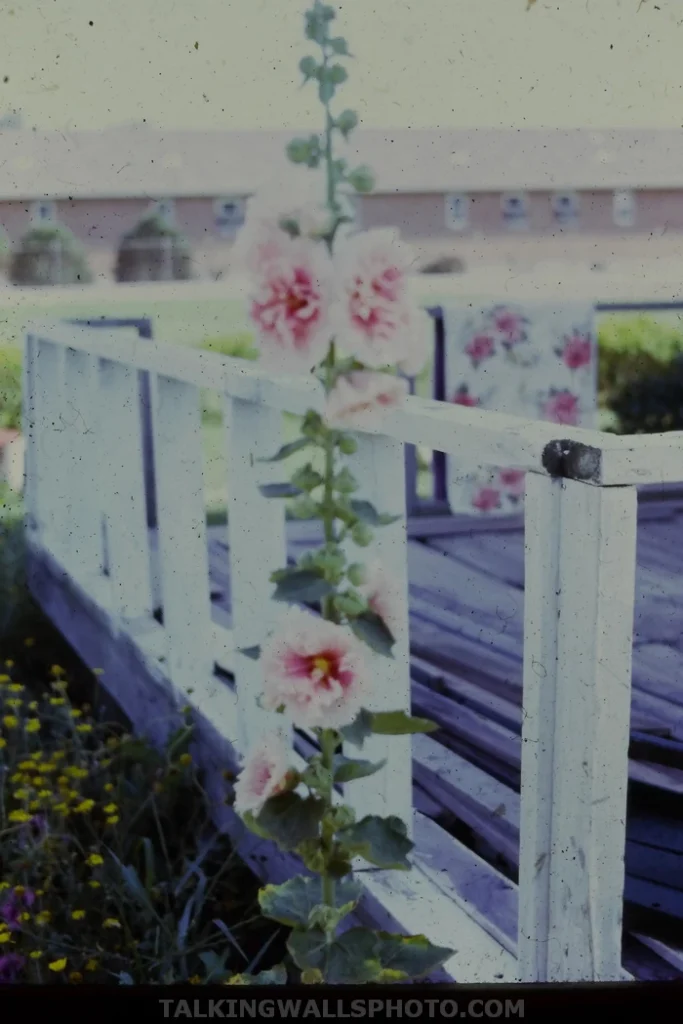




























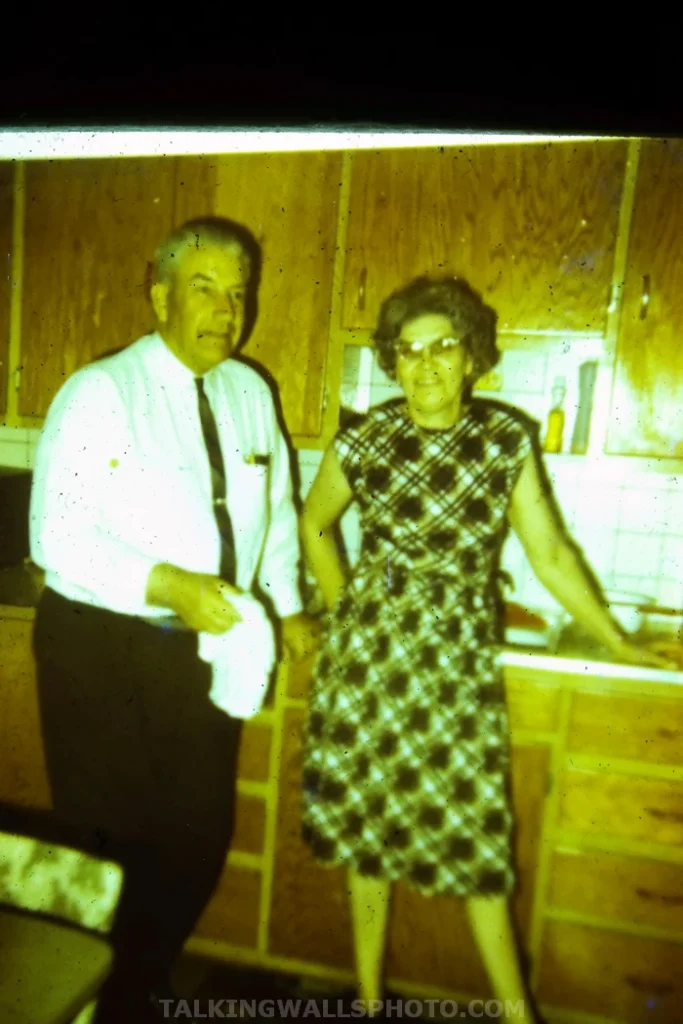




























































































































































This was the home of Melville who was born in 1906. He married a woman named Ruth, also born in 1906 and together they raised six children: J., G., R., G., V. and V. The family were Jehovah’s Witnesses which is evident in the 35 mm slide photos. The photos, taken in 1972, show an assembly of Jehovah’s Witnesses which likely saw members from around the world attend.

Melville passed away in 1980, and Ruth passed away in 1970. Shortly after Melville passed away, the house was transferred to one of the sons. The son would have been about 41 when he inherited the house from his father. Interestingly enough, there was another house title transfer in 2006 but with the same names on the title.

The house was lived in between 2006-2008 so I’m inclined to think that it was vacated around that time.


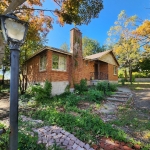
The house was built in 1870.


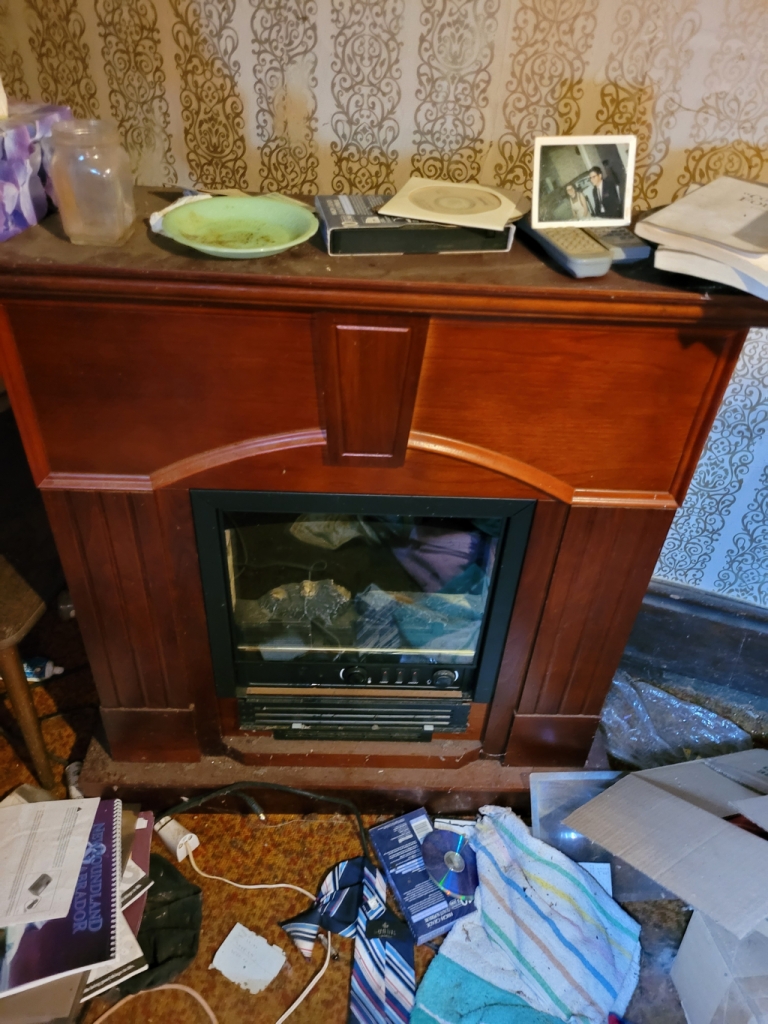



This is what I would call a time crapsule. It contains some great memories preserved in time, but due to the messy state of the interior, isn’t well suited to photography. There was so much stuff on the floor, in the sink, and strewn about, that the interior didn’t photograph well. I decided to go for documentation over well framed photos.

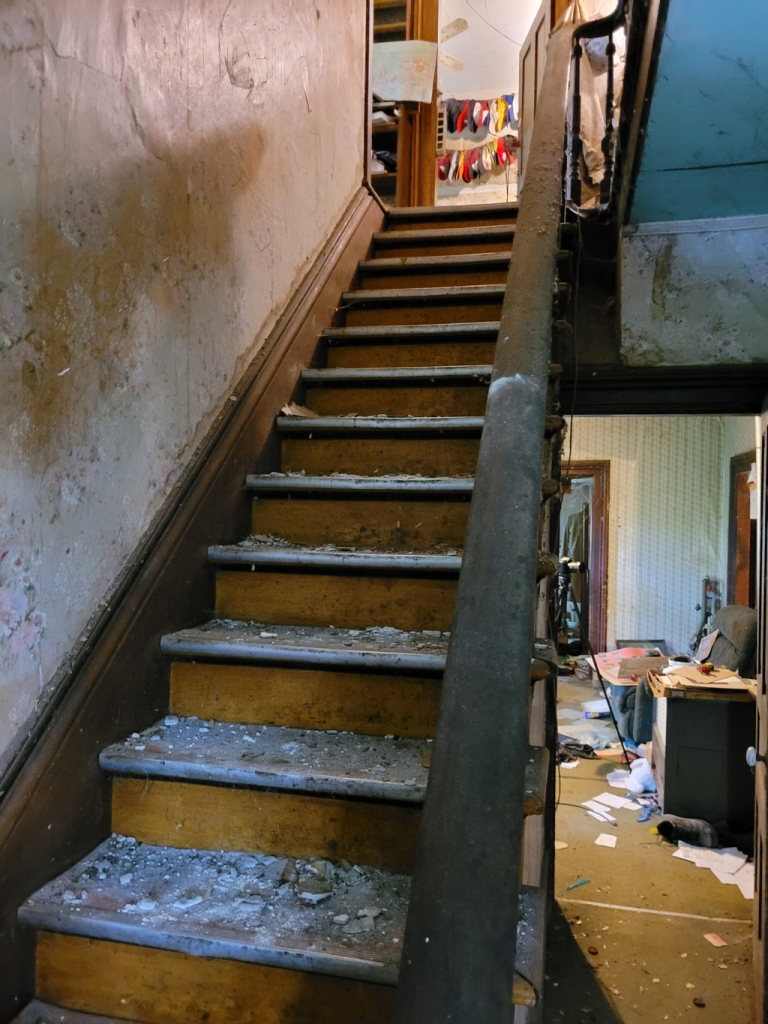
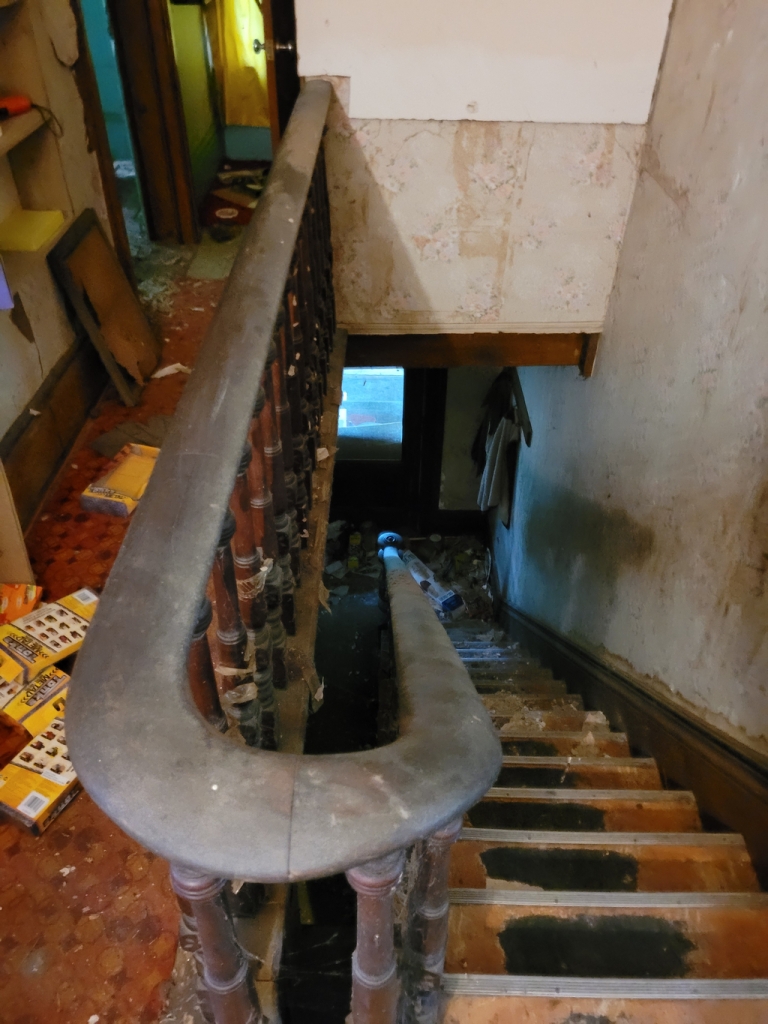
Entry to the house is difficult. The porch is rotten and there is debris blocking the doorway. You have to slide your way past electrical wire missing its outer insulation. In order to enter the house, my body literally had to touch the hydro line. There is working power inside!

As for who’s paying the hydro, I believe that the son lives nearby in a more modern house. It’s unclear why they moved out of the other house, but I can only guess due to the aging state of it.



The main floor contains computer equipment, hundreds of old 35mm slides, and two video cameras.





The kitchen is very messy. If you examine the photos of the 35 mm slides, you’ll notice that the tiles on the wall in the kitchen match exactly with the video of the kitchen. These photos were taken inside the house. Also the exterior window brick design matches that of the slides.

There were a lot of papers and letters to be found. This is the type of location one could spend hours in, gathering information and looking through drawers, etc. I was somewhat rushed because my exploring companion was unable to safely make it through the doorway due to the hydro wires and so he waited outside. For that reason, and the messy state of the house, there are limited photos and video footage.



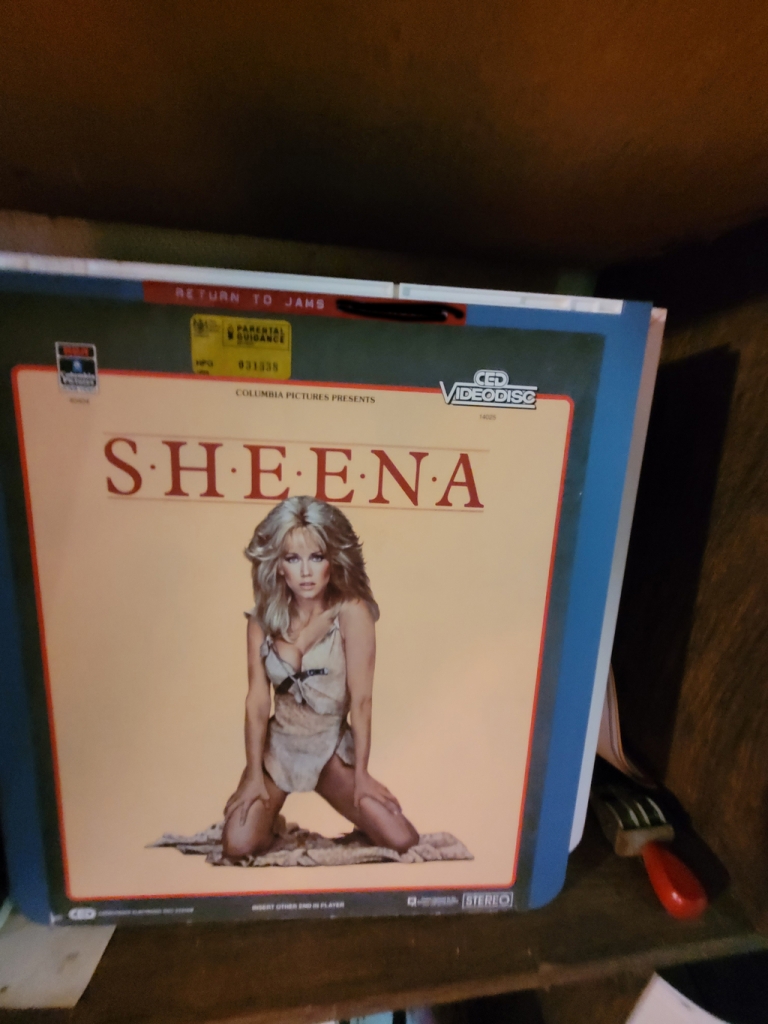
Upstairs, I discovered a room filled with movie video laserdiscs a wall full of baseball hats from which the location found it’s name. I didn’t spend a lot of time exploring the upper portion of the house as by now I was wanting to get back to my exploring companion.

There are calendars dated 1984 and 2008 as if the house is broken up into two different times in history.

Cell Phone Photos (admittedly terrible quality)

Video




















518 35mm slides dated between 1972 to 1975
Images can be opened in a new window as full size