Hoarder House With Dentures

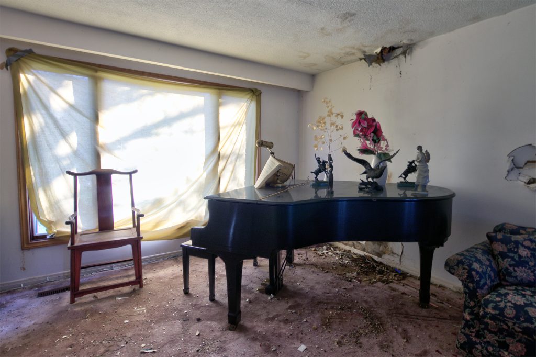
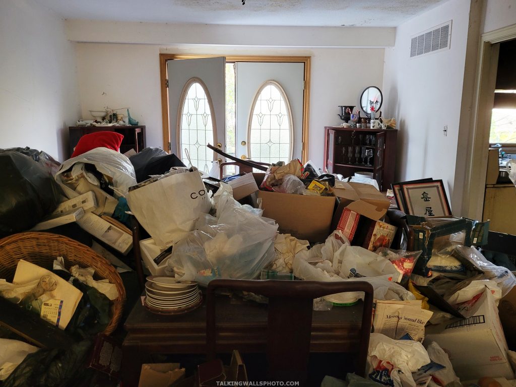
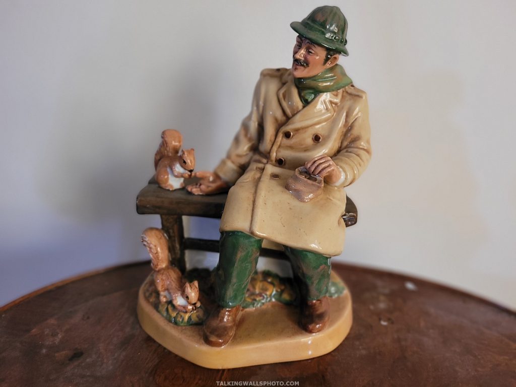
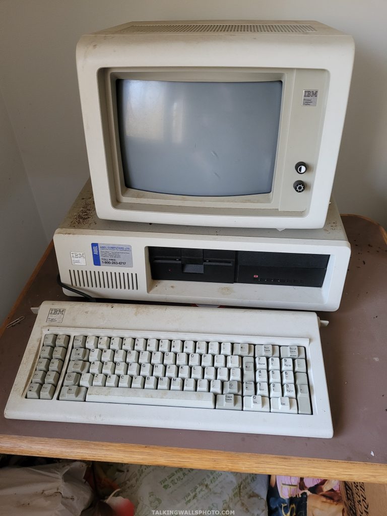
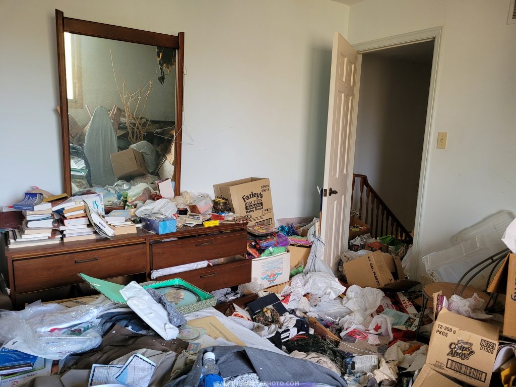
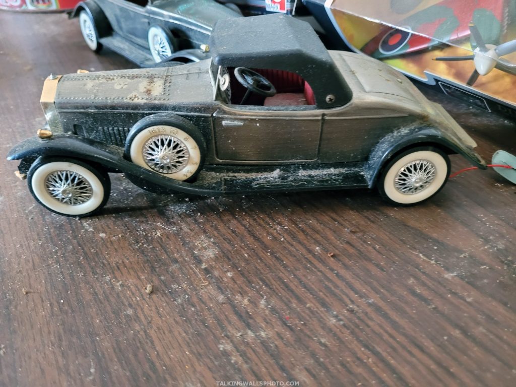
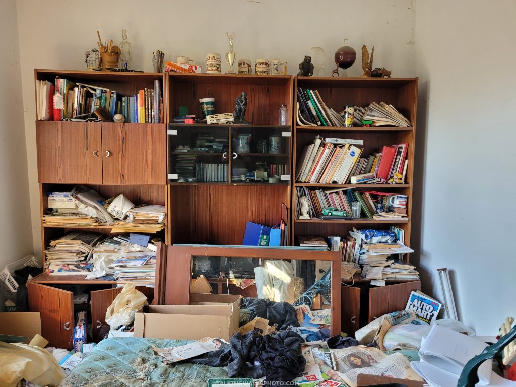
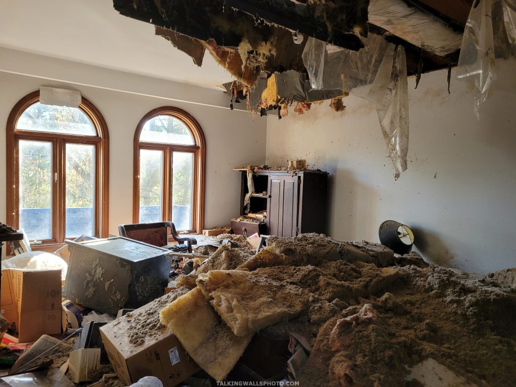
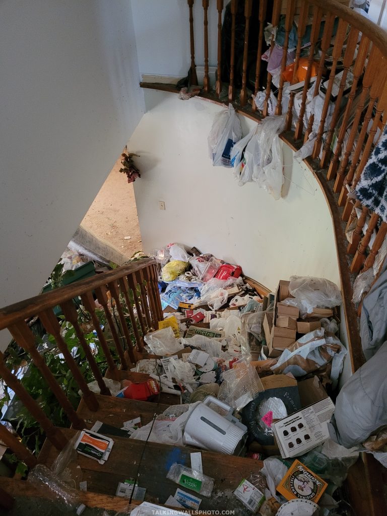
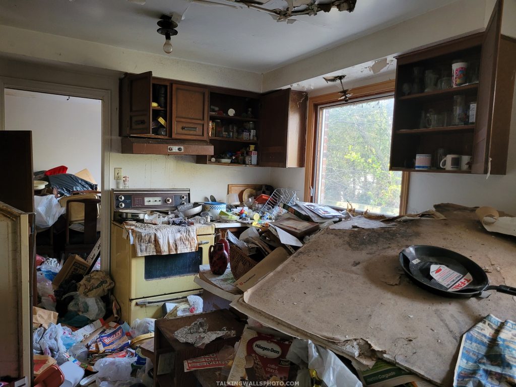
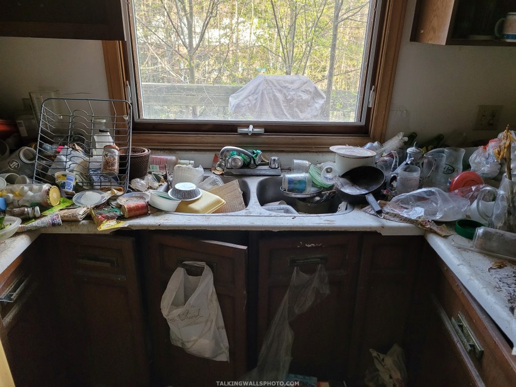
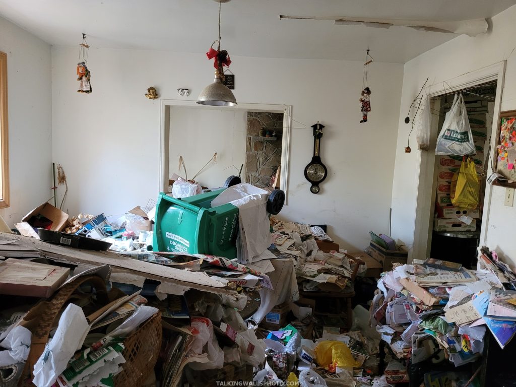
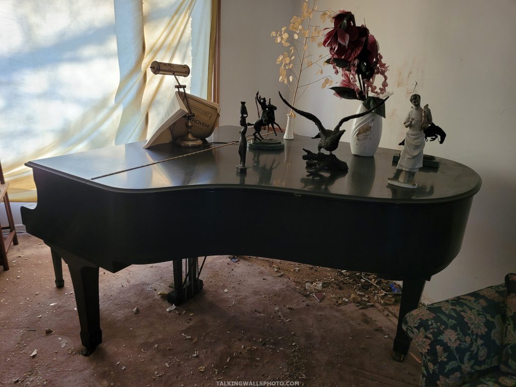
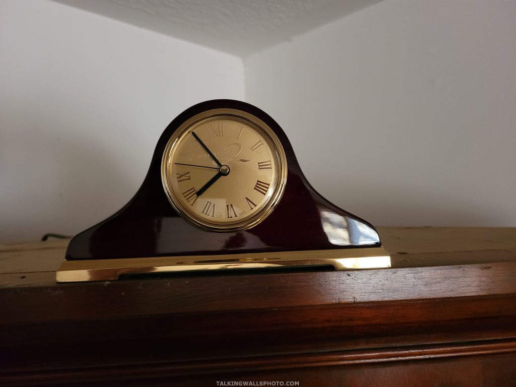
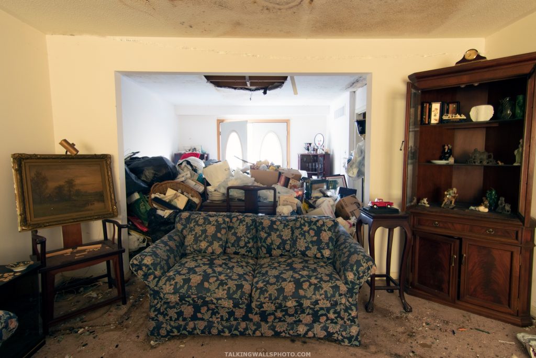
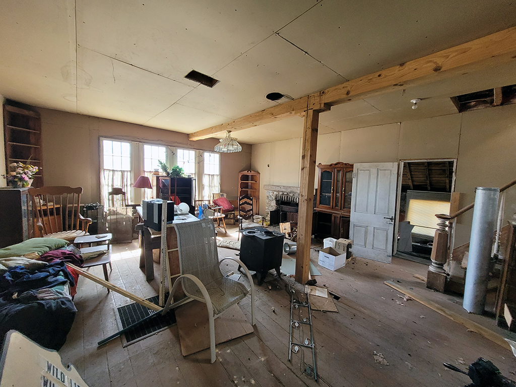










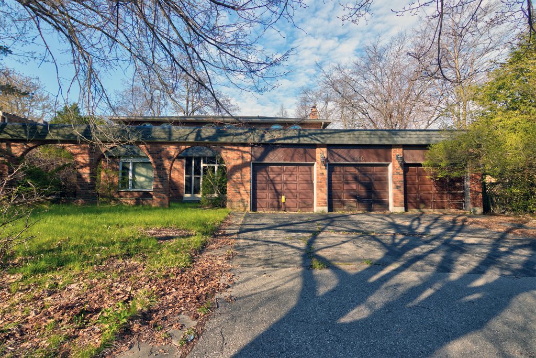
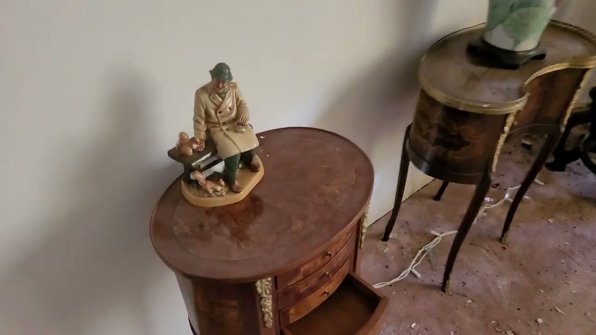

As soon as I set foot inside this house, I decided I’d be using my cell phone for photos rather than my wide angle. The reason was there was just too much garbage packed into tight density. There were boxes, letters, bags and assorted garbage covering the floors of every room. Even the stairs were packed with clutter, making it somewhat challenging to navigate the way between rooms.


From what I could gather, three different occupants once lived in this house, one being a Doctor. From the clutter inside, it doesn’t appear that this was the result of people rummaging through the house but rather the way it had been left by the last occupants.

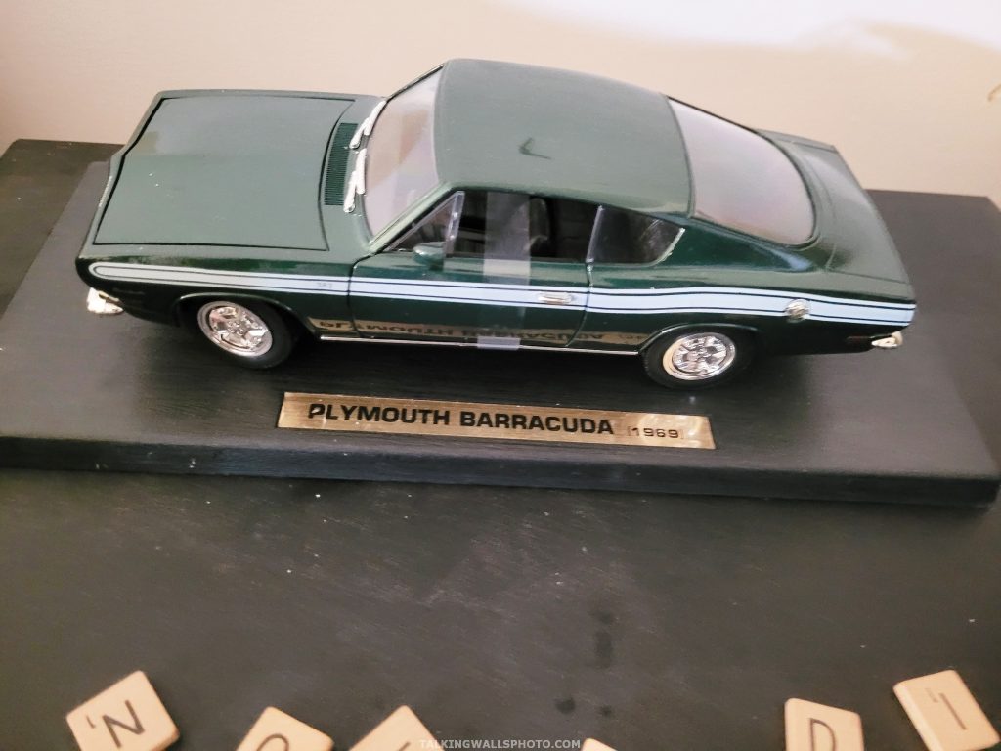
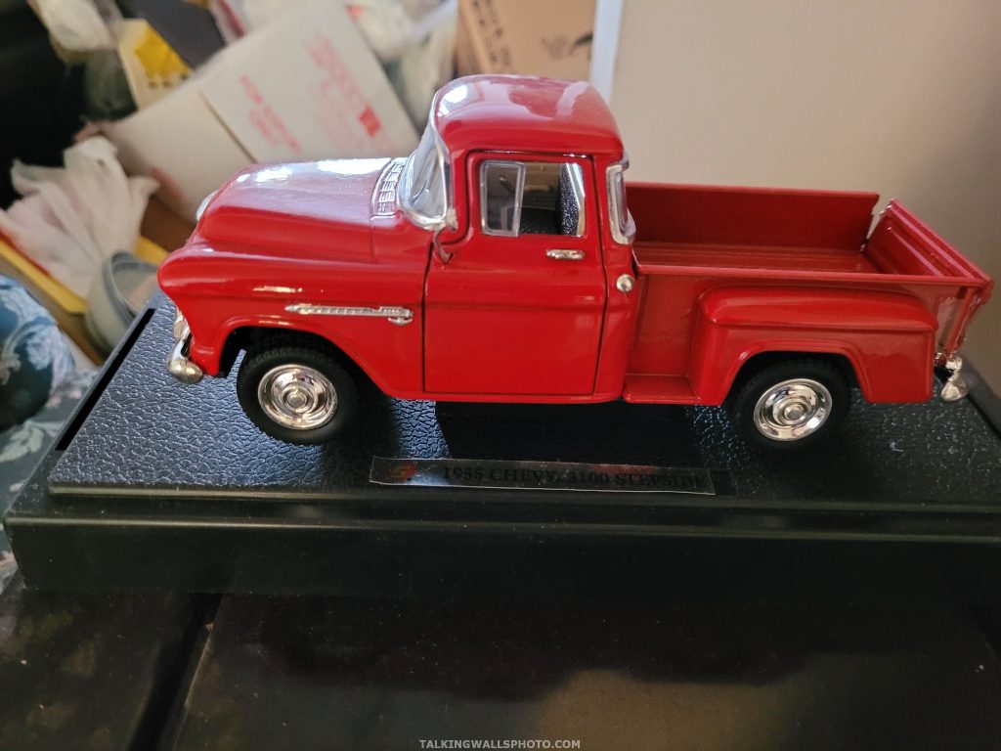
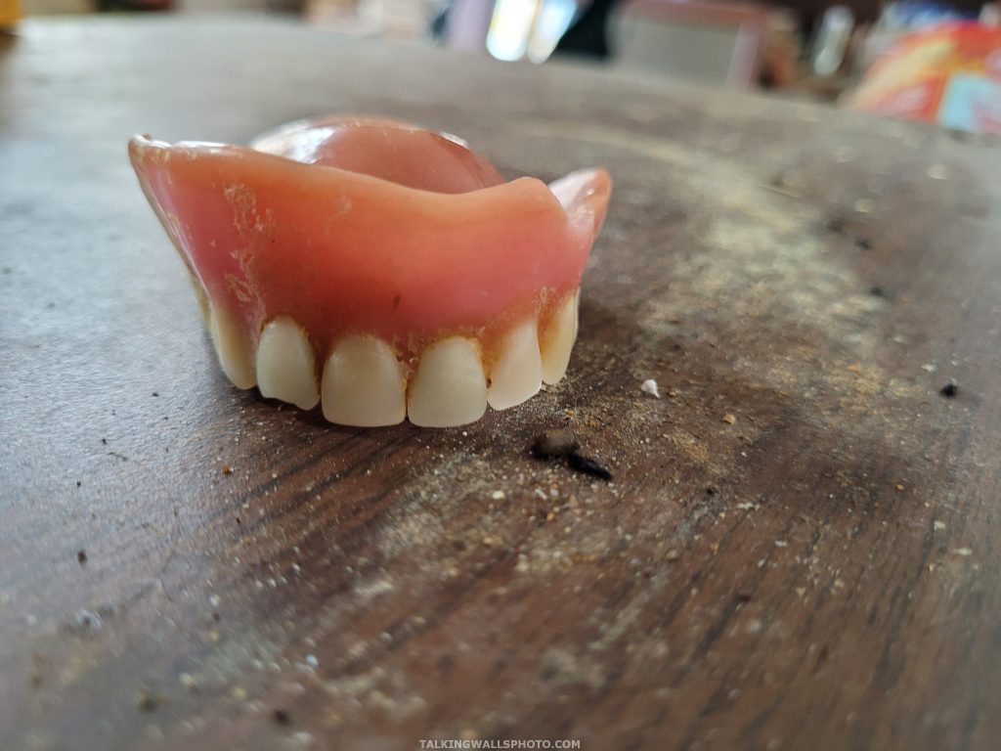
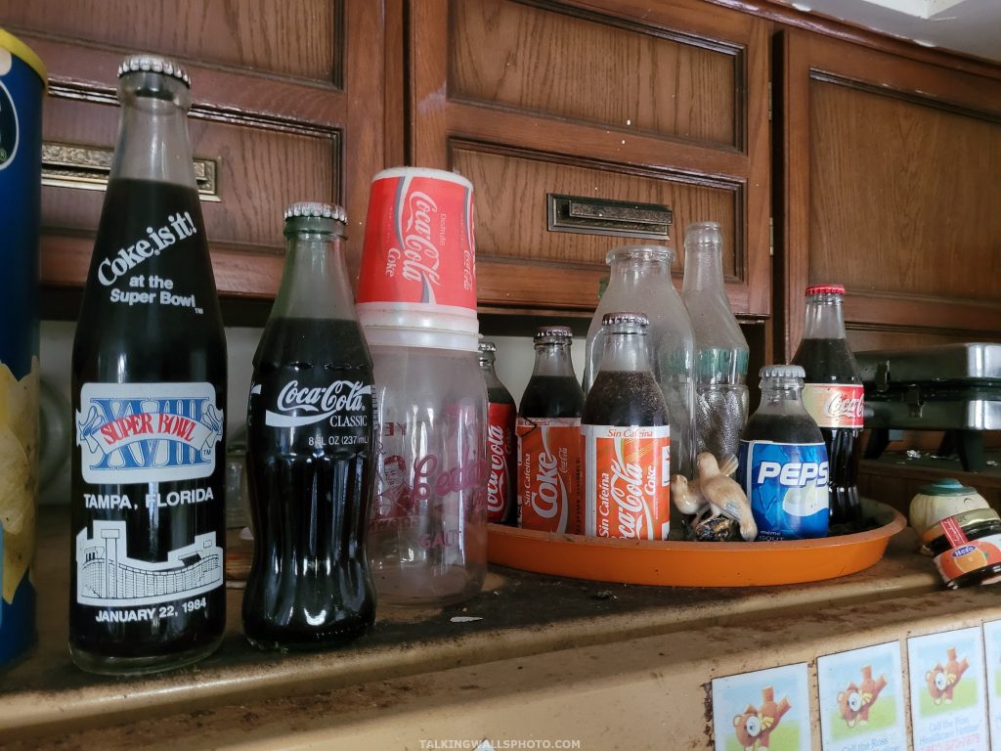
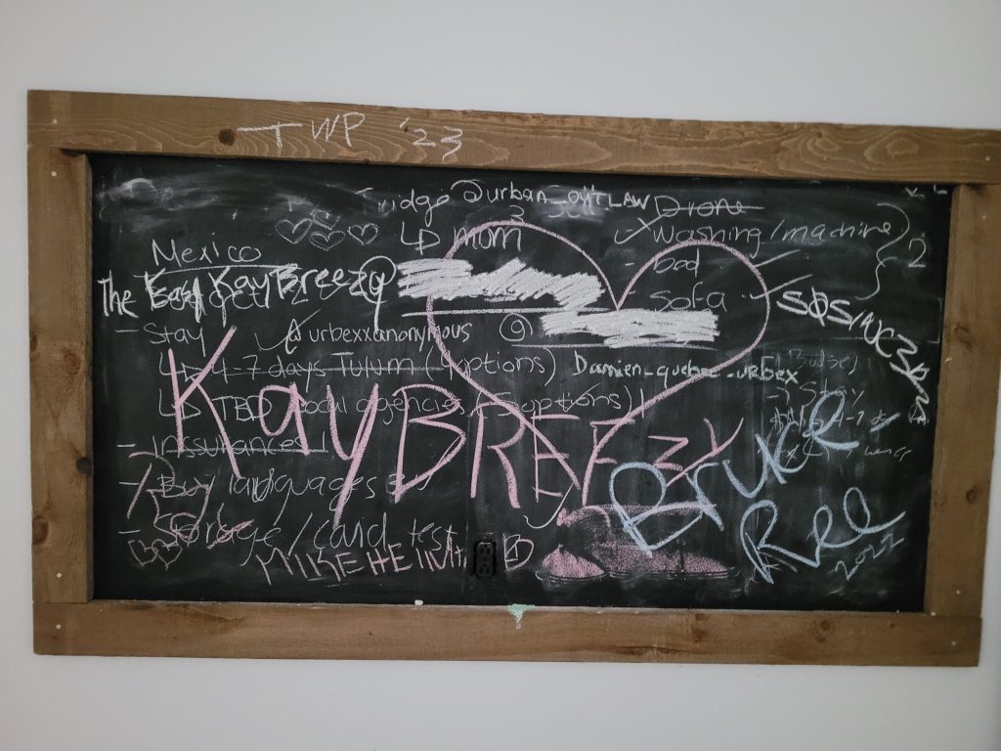
With the exception of the first two images, these were taken with my cell phone.

Video
Exploring a Hoarder House - Dentures Left Behind 🦷

Youth Correctional Facility in Southern Ontario

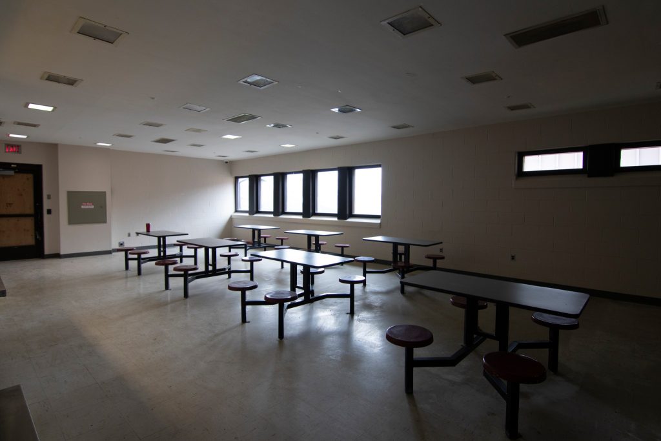
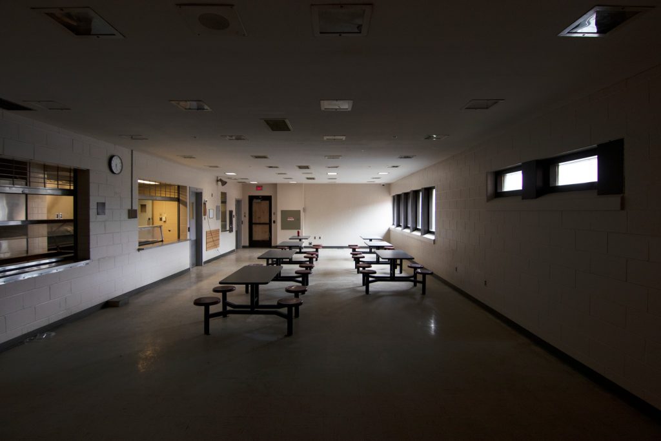
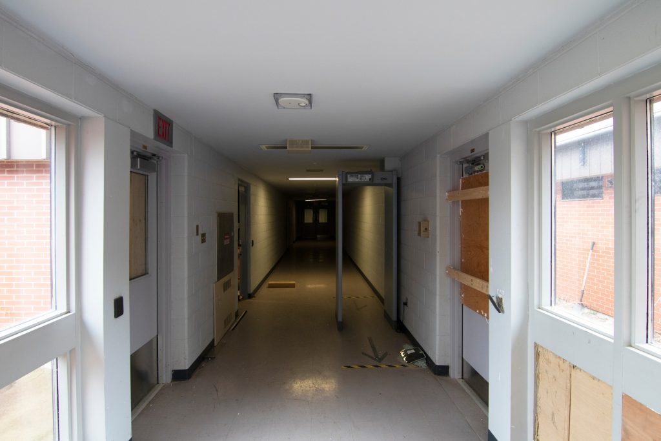
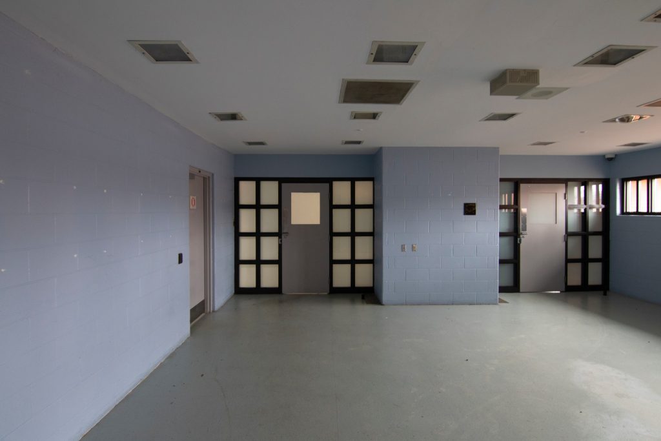
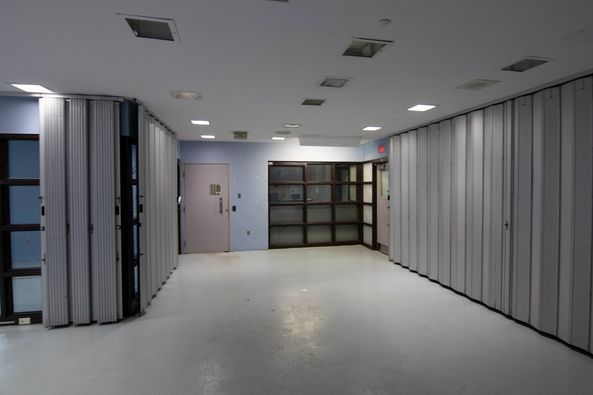
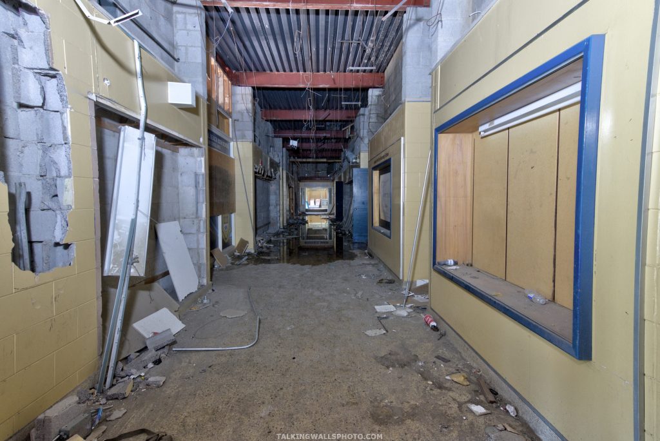
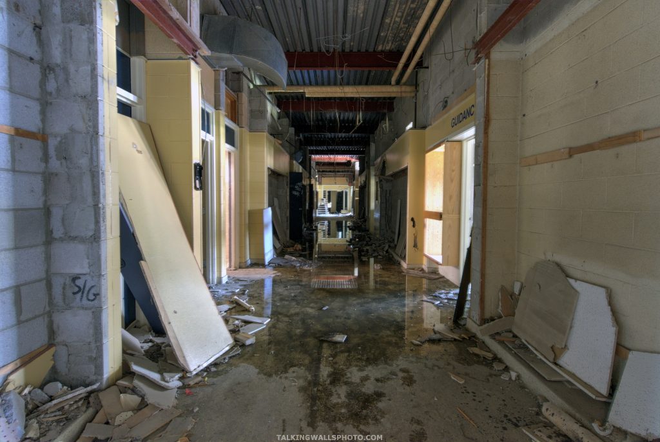
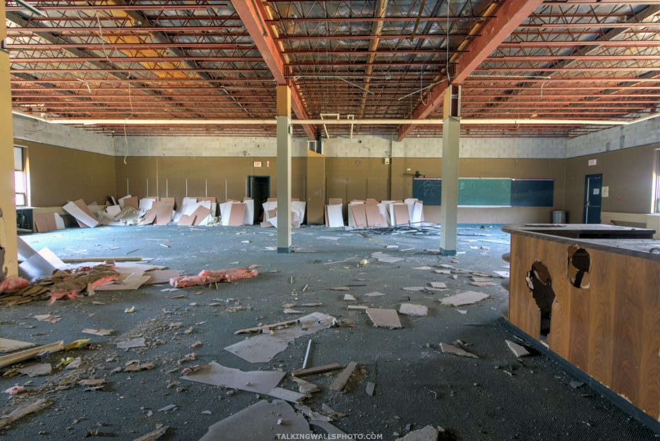
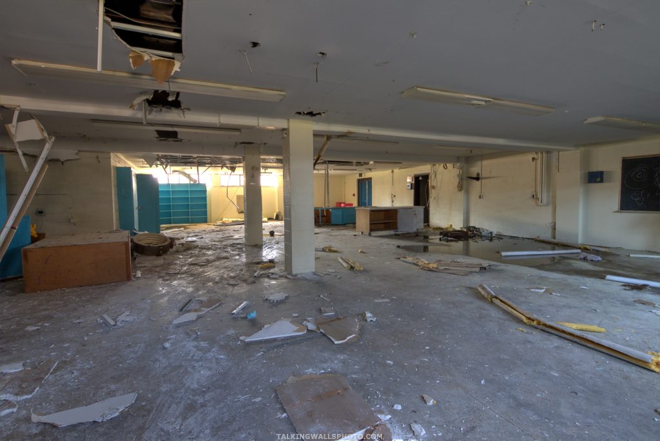


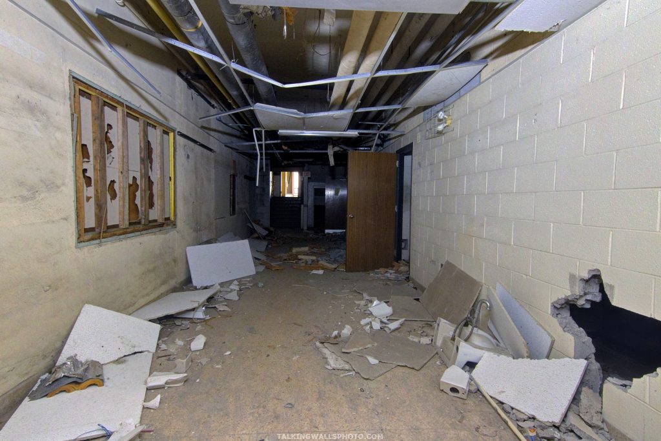
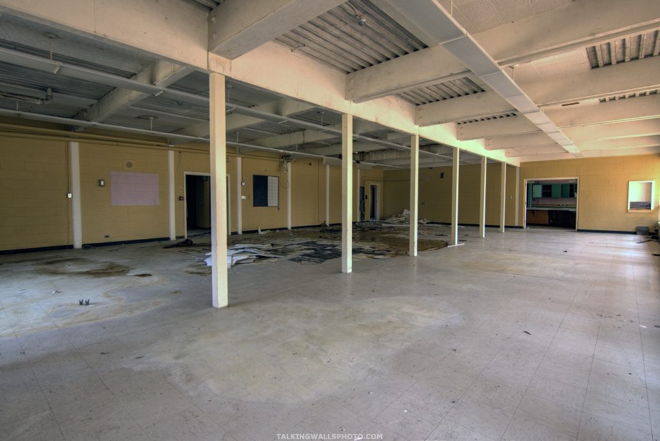
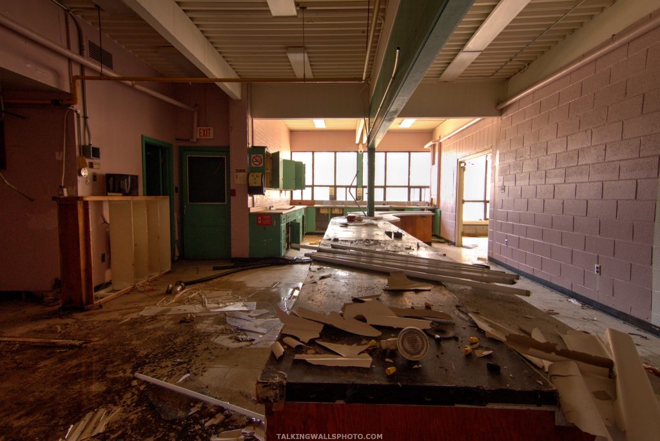
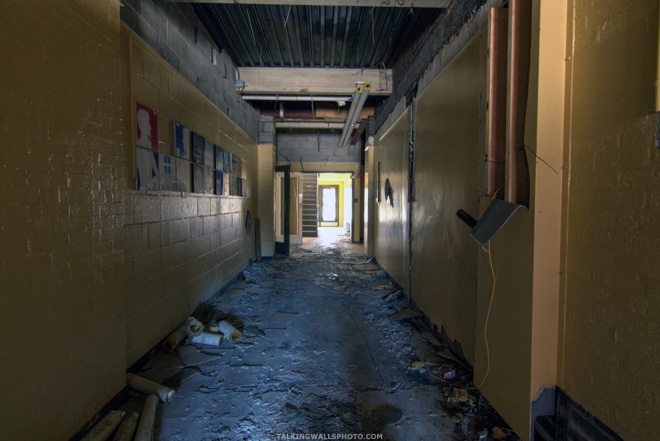
To get inside this youth correctional facility, you had to be buzzed in the main door and wait for it to close before a second door would open.

The facility stopped taking in youths in 2018 due to a decrease in the number of youths being sentenced to secure custody. The facility remained open for over a year with zero youths, paid for by the province until the facility announced they were closing for good.

The youths weren’t actually locked inside the cells, they were able to come and go as they wanted. The doors were locked on the outside so that no other youths could enter someone’s cell.

As you’ll notice in the first photo, there was a van on site when I returned for exterior photos. I decided to speak to the employees who were doing HVAC repairs. Over the weekend someone broke in and stole some copper and the company was there to ensure that there was no damage.

The one employee mentioned that he also works at the St. Thomas Psych doing maintenance. He added that after this B&E, they would be securing all the ground floor windows. The building has been sold.


Ridgeway High School

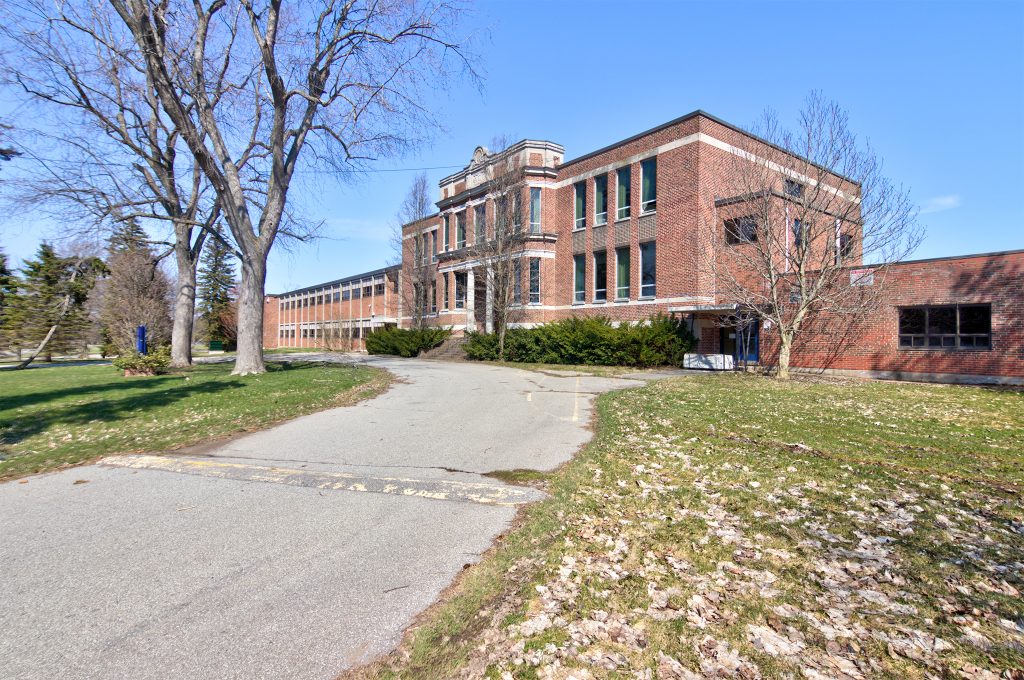
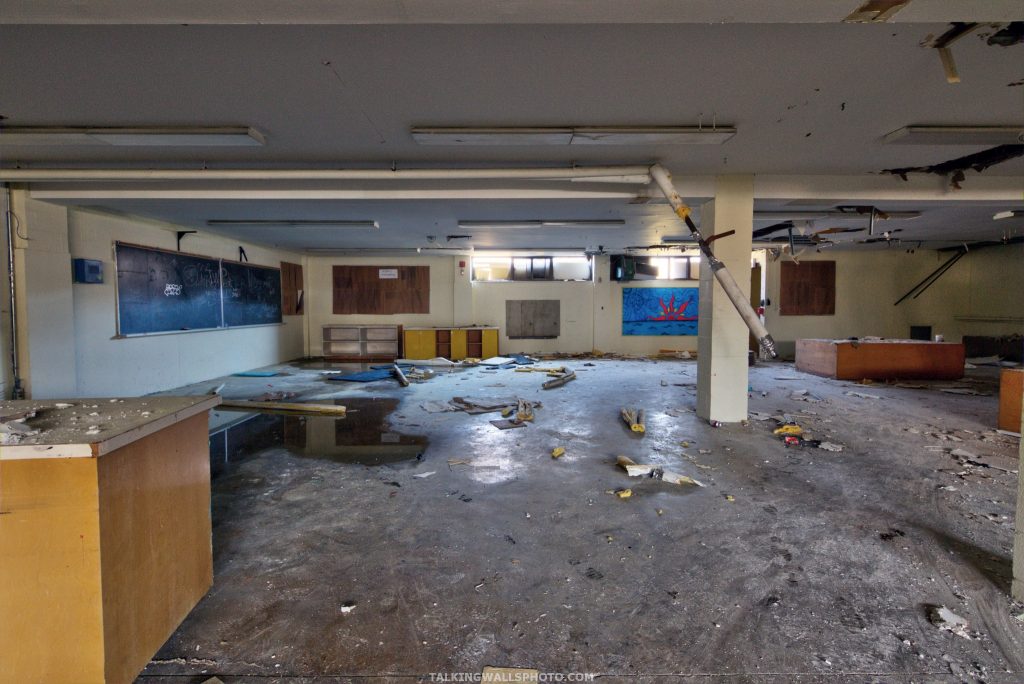
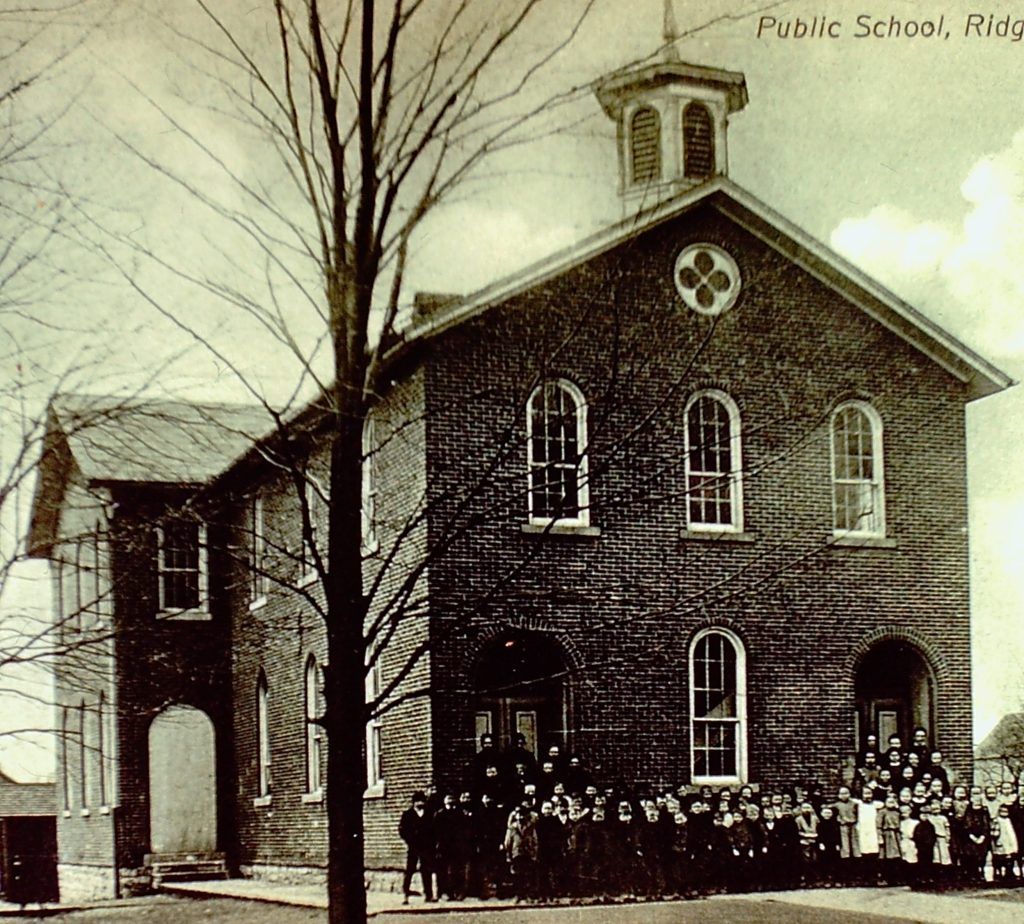
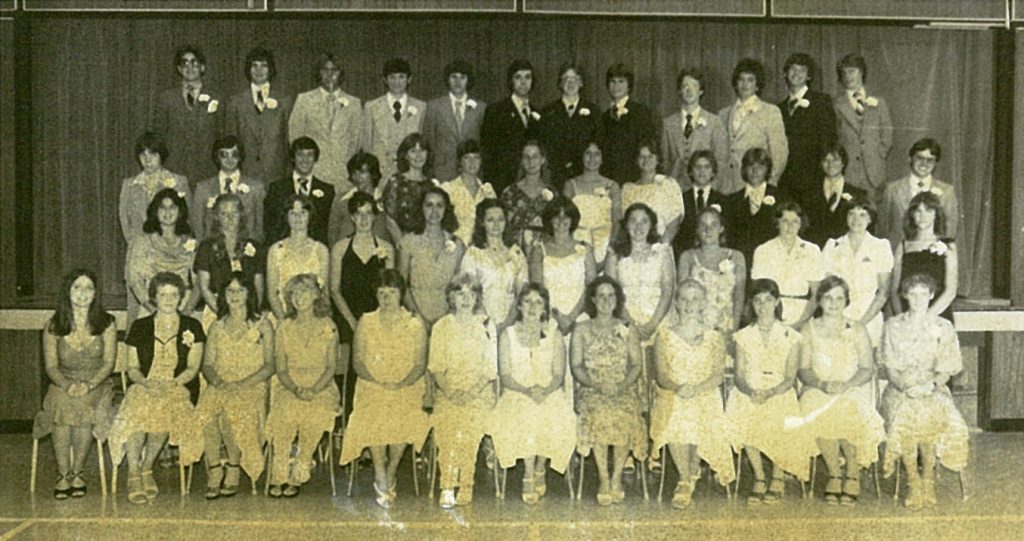
In 1909, high school education in Ridgeway, Ontario was held in the Continuation School located in the Masonic Temple Building on Ridge Road (known today as the Niagara Funeral Alternatives). Classes were taught by two teachers.

After World War I ended, the School Board felt that plans for a new school could be implemented. During their December 31, 1919 annual meeting, details of the new school were revealed. Teacher’s salaries would be between $600 to $900 per year, with the principal earning $1900 annually.

The school was built on the site of where Ridgeway Public School is located today. The school’s cornerstone was laid in 1920 and the school opened in 1921. Students from both elementary and the Continuation School attended this new school.

In 1925, two additional rooms were added and in 1926 there were four teachers employed at the school.

The Province of Ontario had issued guidelines for new high schools which included new courses, washrooms, a laboratory, Domestic Household Science room and Manual Training areas. As this school didn’t meet those requirements, it was decided to split the two levels of education

School Trustees applied to the Township of Bertie for $132,000 in funding to construct a new school. A 10-acre parcel of land on Ridge Road was purchased at a cost of $7,500.

In 1927 the Ridgeway Continuation High School (RCHS) was built. The school was designed by the architectural firm of SB Coon & Son of Toronto. SB Coon & Son were the leading school architect firm, having constructed over 30 schools in Ontario. It was built by Avery-Shipp Construction from Toronto at a cost of $95,500 (other sources show $96,000 or $99,000).

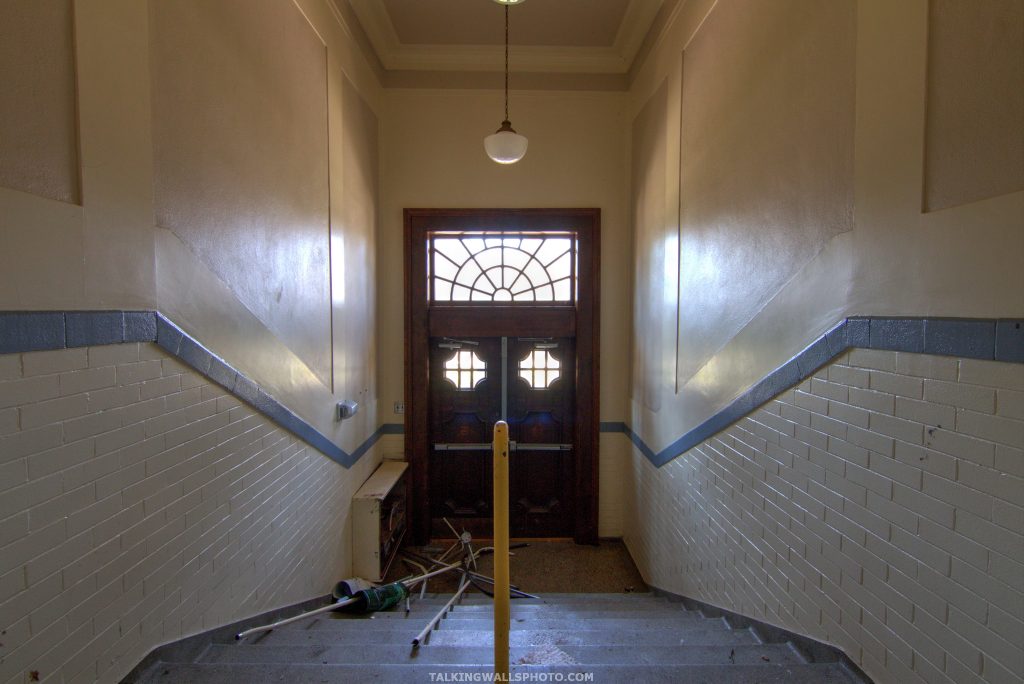
The school building boasts the classic gothic collegiate/institutional style. It is a symmetrical structure that stands at 2 ½ storeys, and features a centered and recessed main entrance. The entrance is accentuated by a larger cement/stone frame with a double lintel, and twin wood doors that are adorned with a sunrise design transom window.

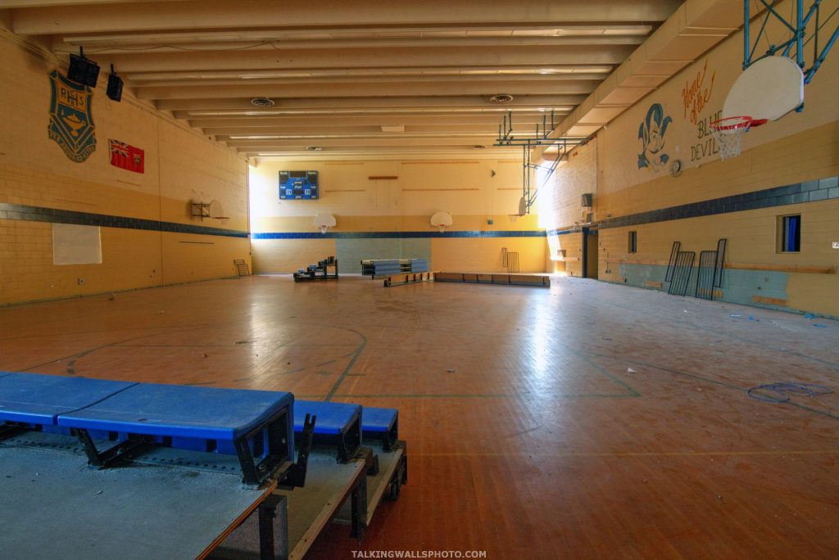
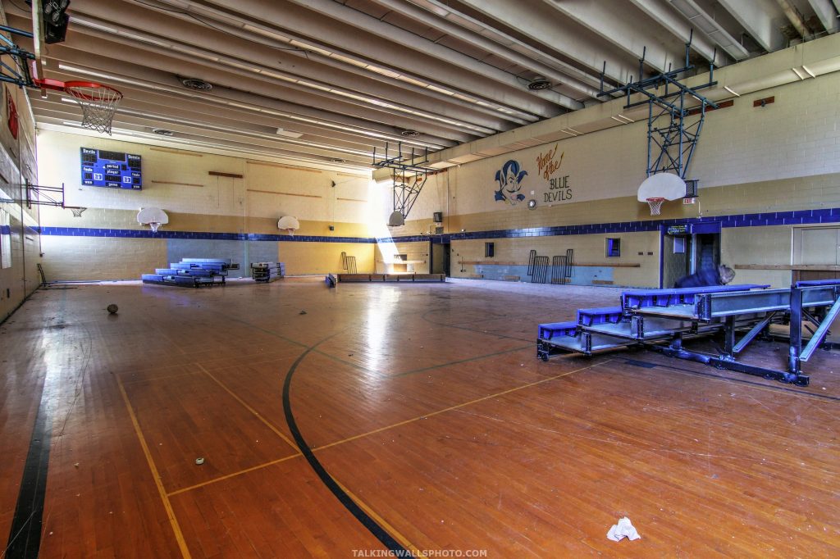
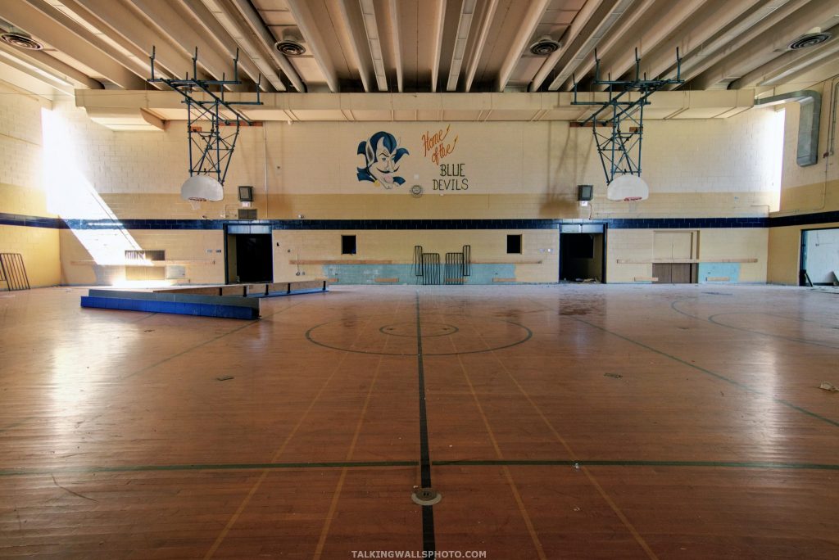
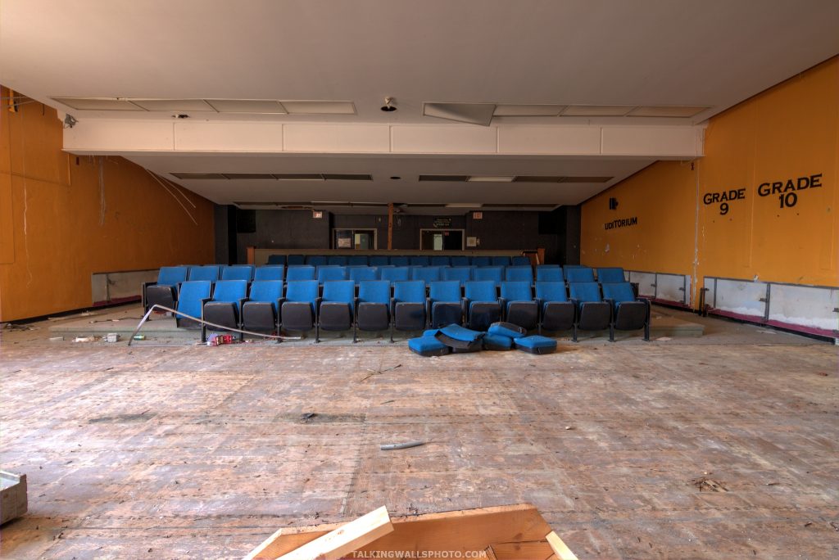
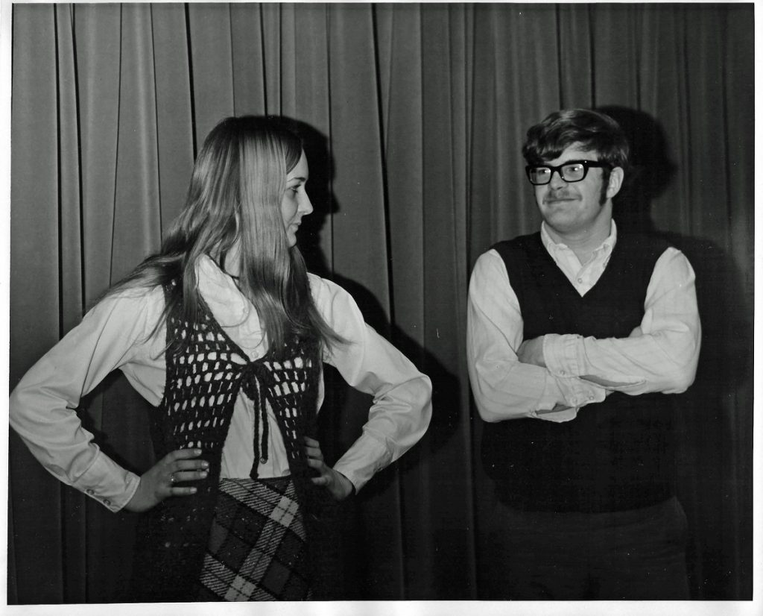
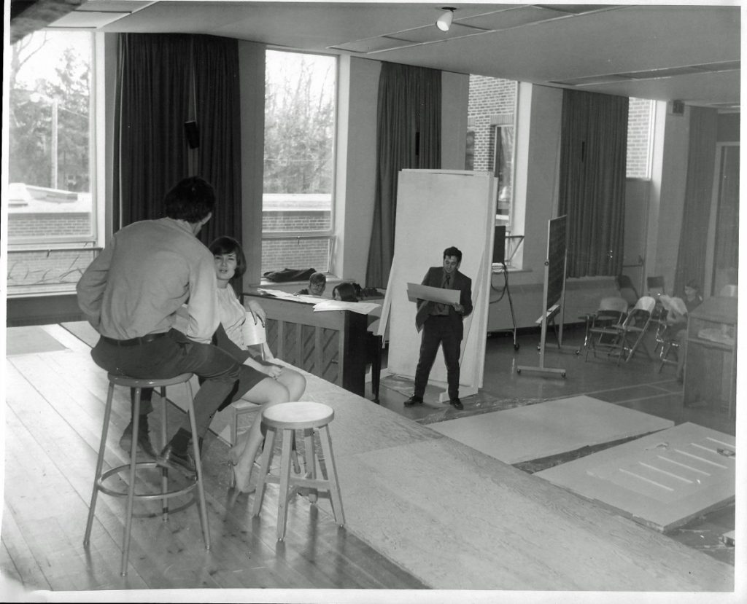
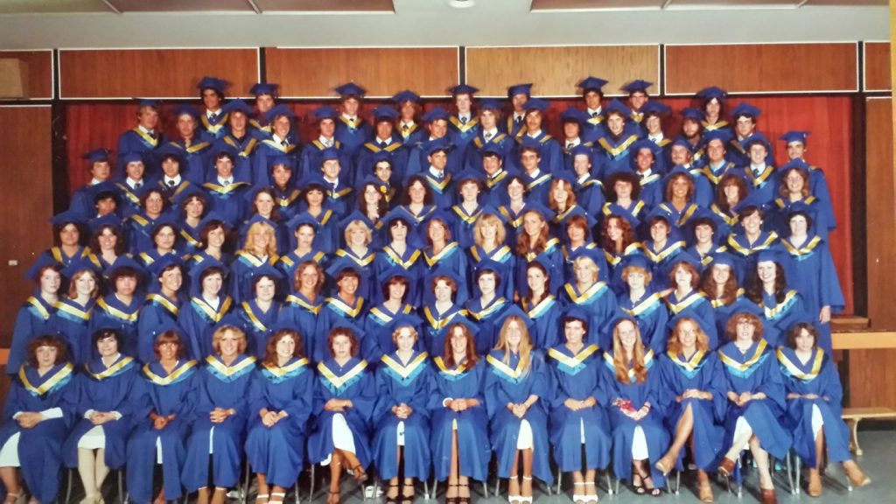
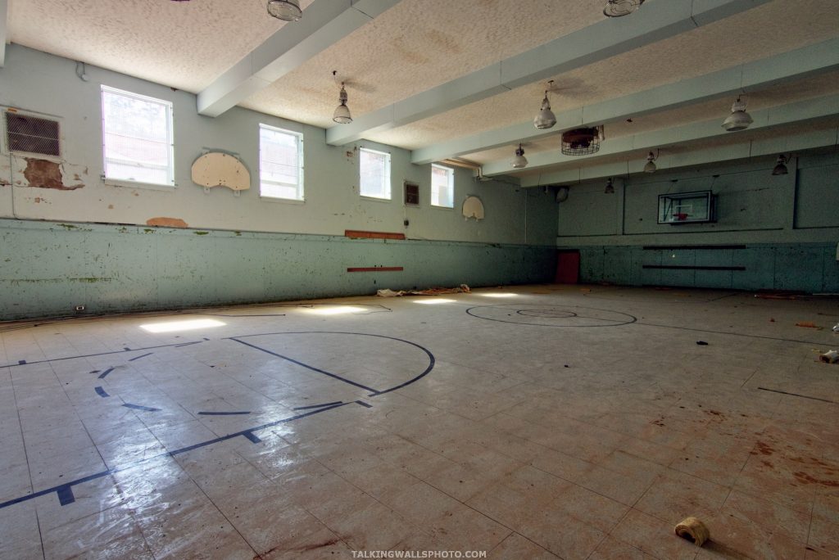
The initial school design featured 8 classrooms, a teacher’s room, laboratory, 40’ by 70’ auditorium and a gymnasium. The gymnasium was used for many events including entertainment night, fashion shows, dances, musicals, oratorical contests (public speaking) and graduations.

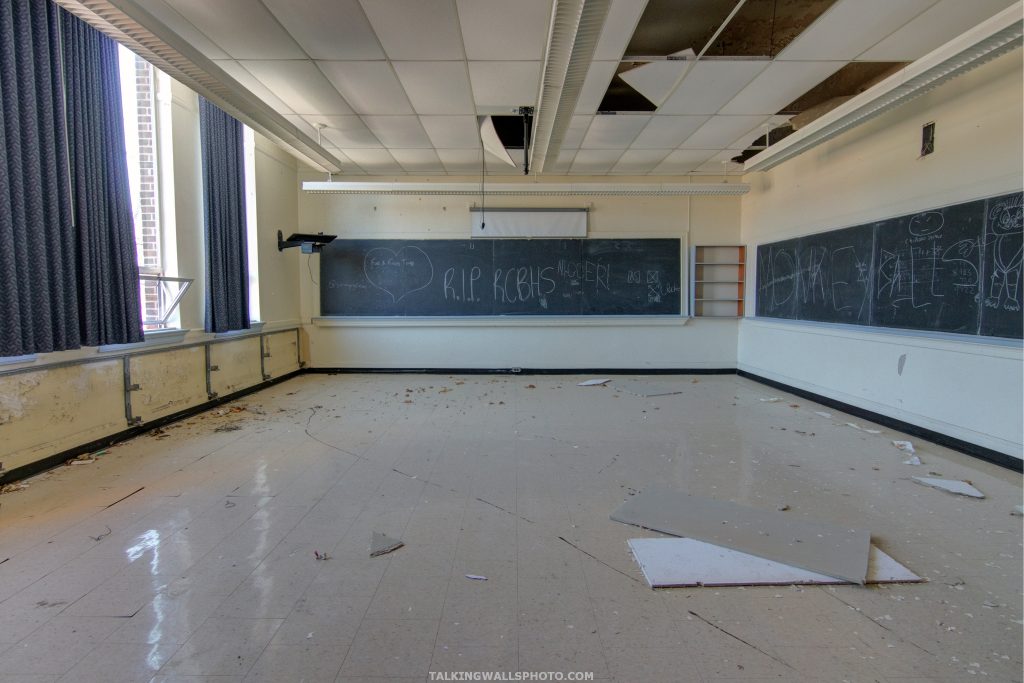
On January 1st, 1930 the school’s name was changed to Ridgeway and Crystal Beach High School (RCBHS). The student population at this time was 103 students. Students were bussed in by Erie Coach Lines.

During a School Board meeting in 1938, a motion was made to request Mrs. McCaulley to instruct music the next year. In 1939, Mrs. McCaulley taught music to Grade 9 students, and before the High School students presented “Here Comes Charlie,” twenty of her students sang a song.

Beginning of Changes

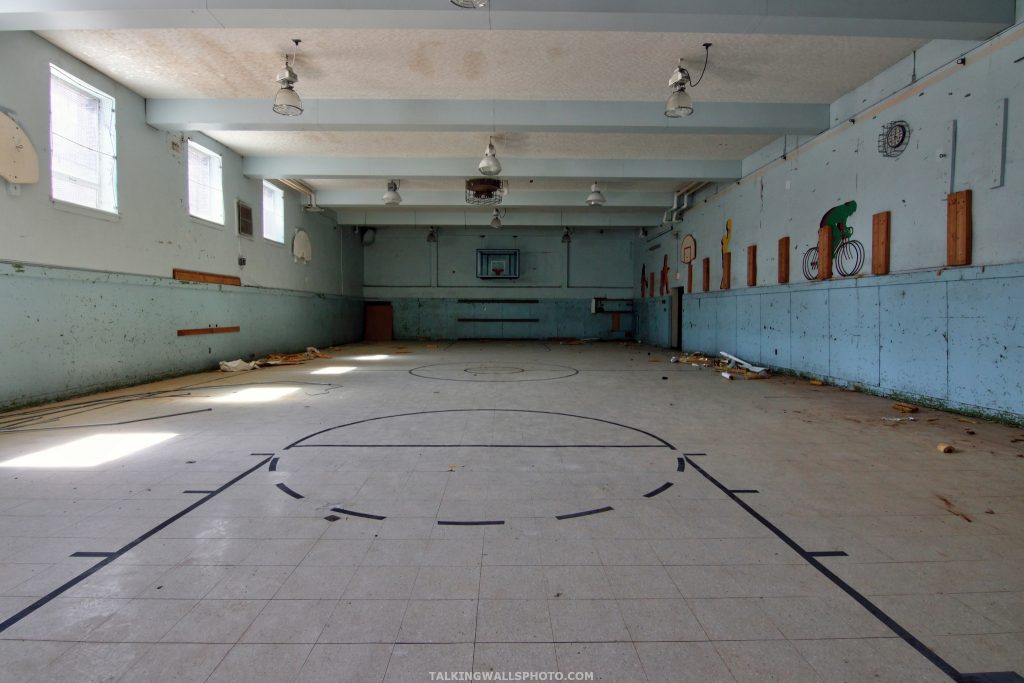
In the 1950’s the school went through several improvements and renovations.  The gymnasium’s original wooden floor was by now rotten and required replacing. A cement pad was poured and tiles installed. The school crest was cut from tiles and placed in the center of the floor.

In 1954 letters of complaint were filed with the company that had laid the tile, Flint Kote Company of Toronto. The company passed the blame onto the installers of the cement pad.

The school’s Auditorium was rented out to community groups including the Volunteer Fire Department for their St. John’s Ambulance Course.

Also in 1954, the Crystal Beach Council protested the Ridgeway High School Requisition. The Requisition was a motion to dissolve the Fort Erie High School District and dissolve the Ridgeway Crystal Beach High School District. A new high school district compromising Fort Erie, Ridgeway and Crystal Beach districts would be created. In 1955 the Bertie District High School Board was formed. This allowed for a fair distribution of the student population and educational resources. Ridgeway Crystal Beach remained the academic-focused school while Fort Erie expanded their vocational and technical courses.

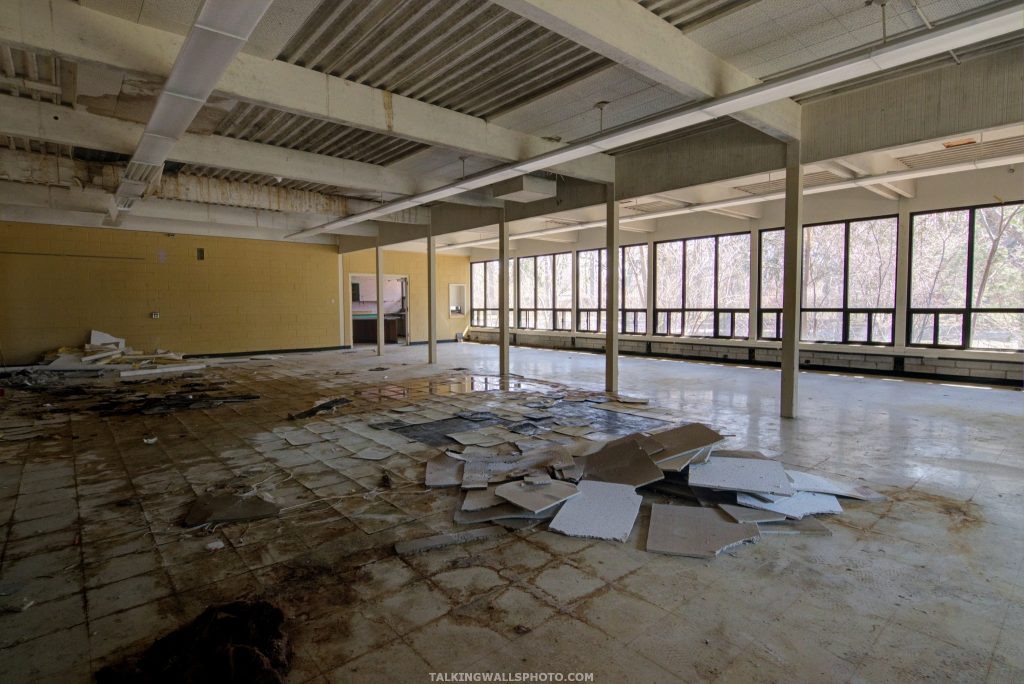
In 1956 a cafeteria was built on the south side of the school over the ‘BOYS’ entrance.

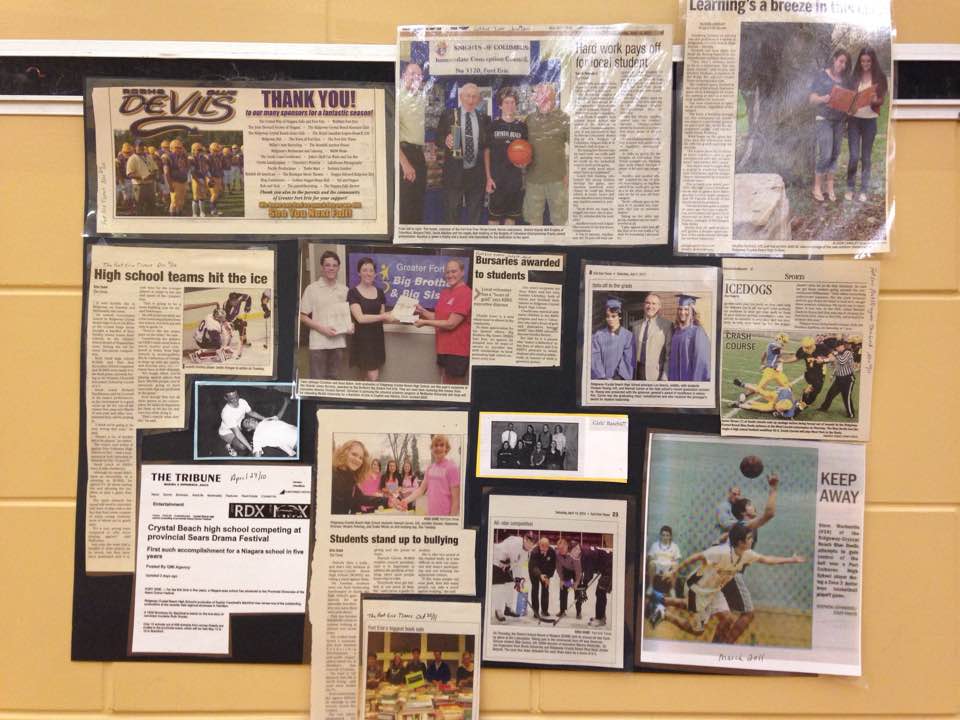
The school’s Football Team was part of the “Blue Devil’s” Varsity Program. Records indicate that between 1957 and 2016 the Blue Devil’s won 91 games, lost 70, tied 4 and made it to 7 championship games. The football team ended in 1974 and wouldn’t be reformed until 2010.

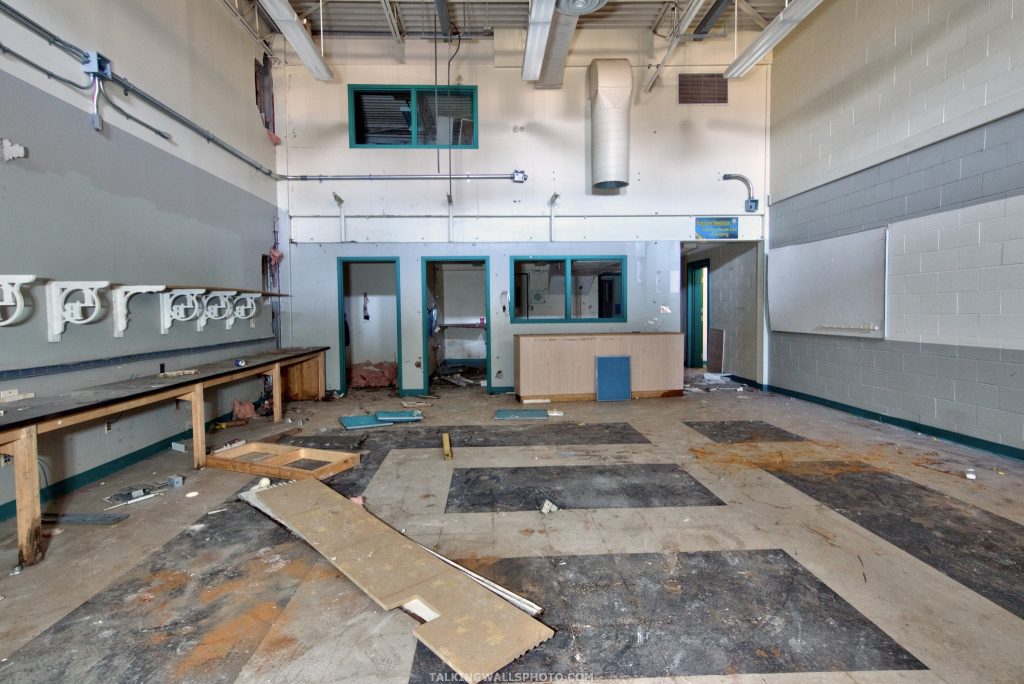
On October 26, 1959 it was announced that a new addition would be built. The addition, completed in 1960, was built on the north side (over the ‘GIRLS’ entrance) and contained administrative offices, Shop and Drafting, Home Economics, library, and additional classrooms to the north end.

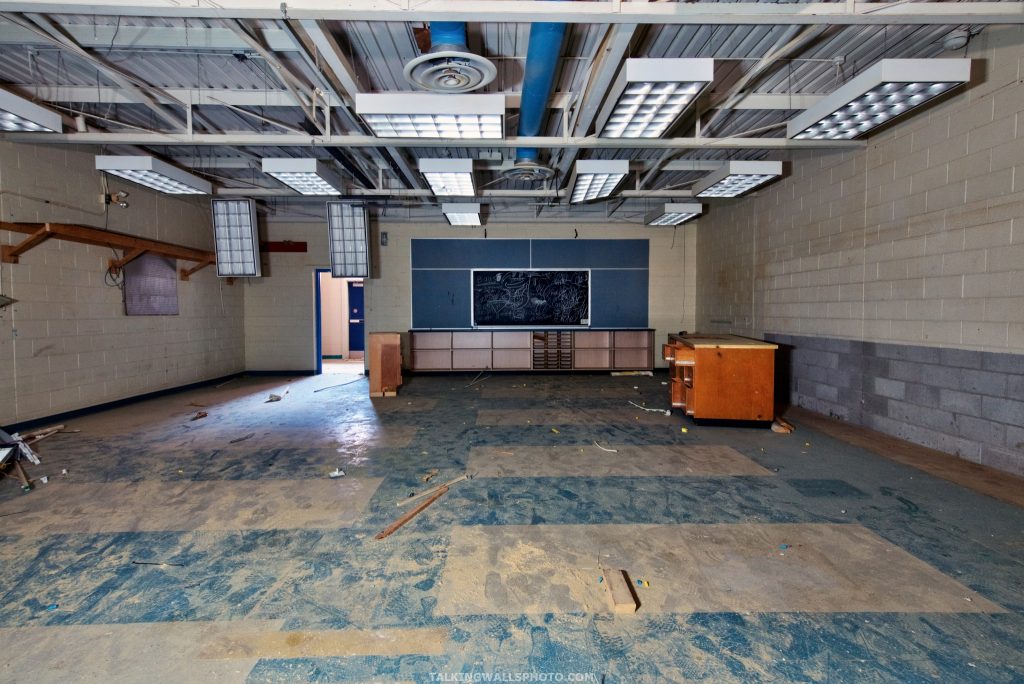
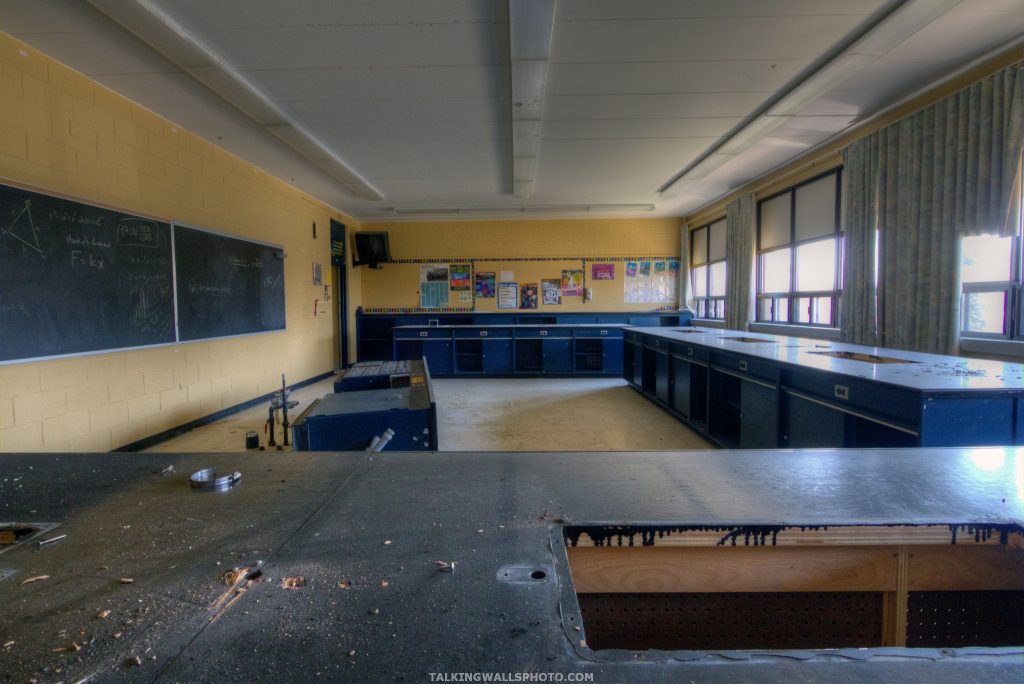
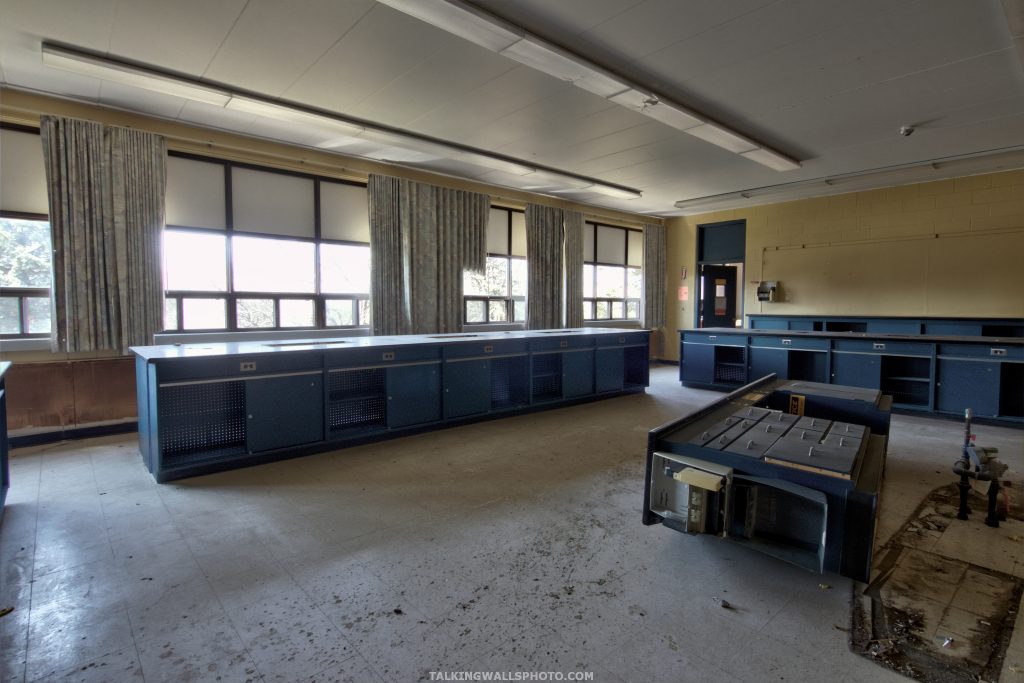
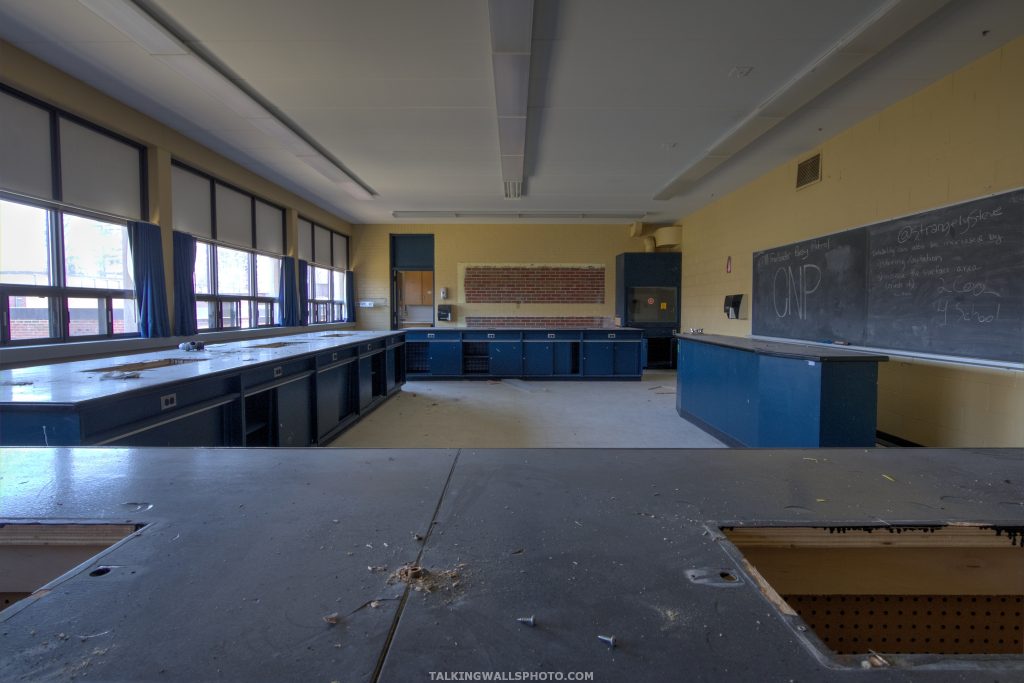
In 1966, two science labs, physical education wing and more classrooms (rooms 110 & 111) were added.

Around 1966 Grade 13 was discontinued and students went to Fort Erie for their 5th year.

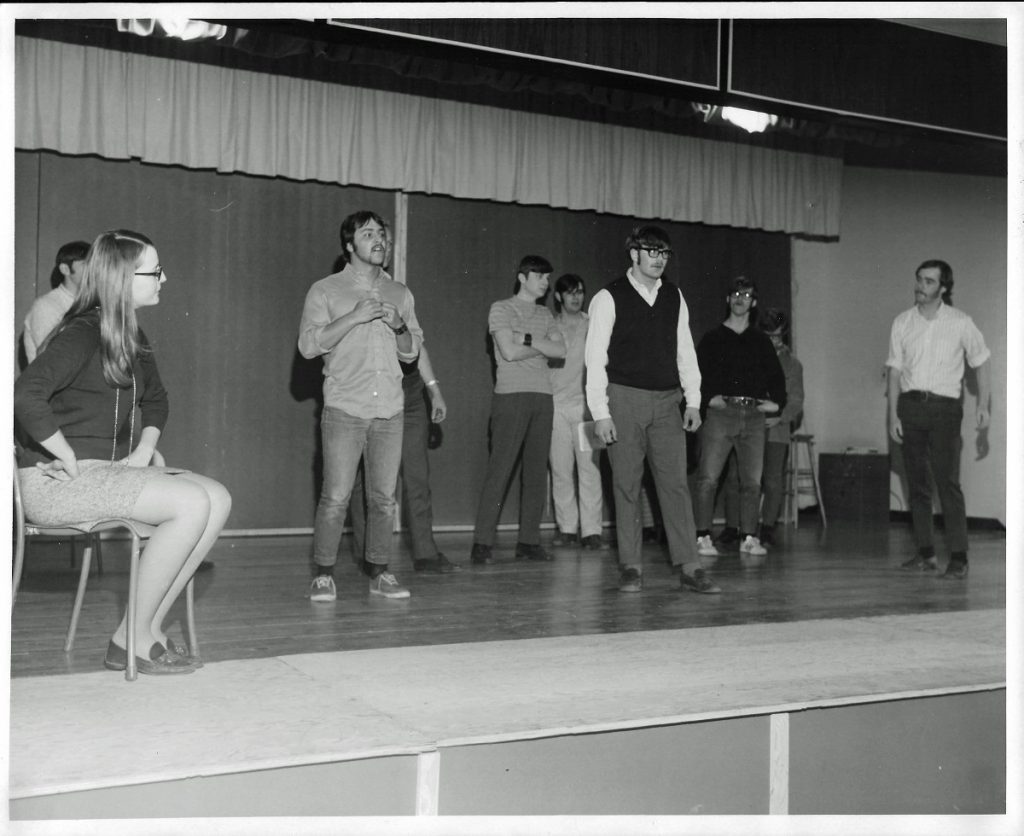

The school held a musical titled “Oklahoma”, to sell-out crowds in May of 1970.

In 1973 the south end was added to the school. This addition included classrooms for typing, accounting and a new library. The old library became a Science Laboratory and the old typing room was used to enlarge the guidance offices. The project cost $187,000

By 1976 the school population was 537 students with a staff of 31.

1984 Reunion

The RCBHS Reunion was held in 1984 which featured an open house at the school and a parade down Ridge Road, an Oldtimers Basketball game and other events at the West End Arena.

In 1984 the Pride Field was constructed out of a new surface technology. The Crystal Beach Kinsmen Club led the project with many donors and profits from the 1984 reunion.

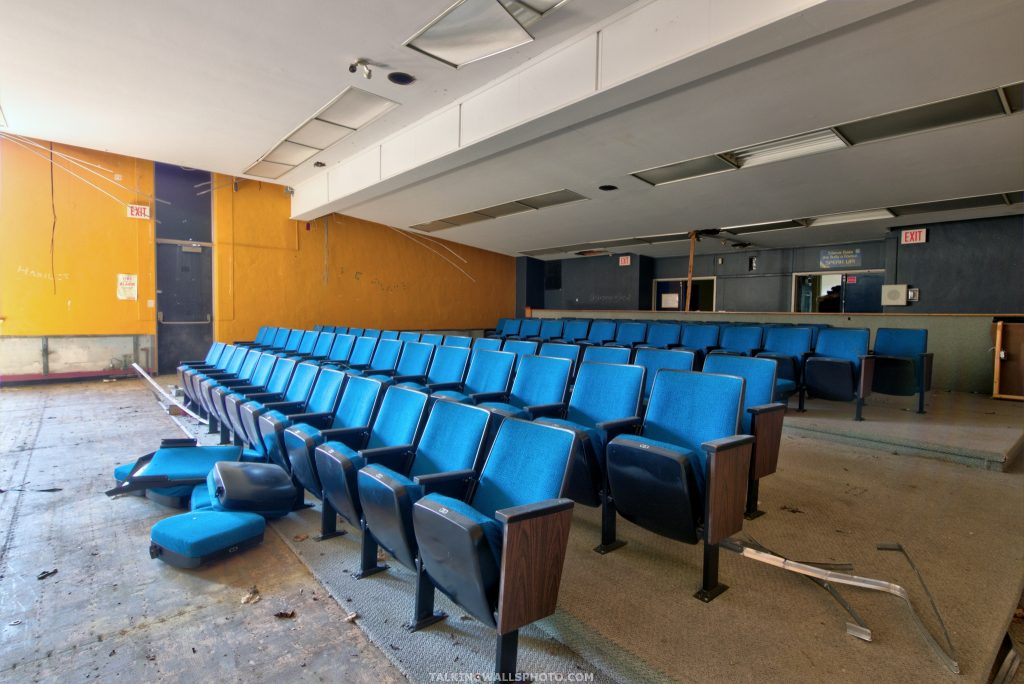
 In 1987, the Auditorium was refurnished with permanent comfortable seats on raised platforms. In 1989 construction began on an all-weather track, followed by a field house in 1991.

In 1993 a weight training and exercise room were added. In 1995, the Communication Technology complex was added.

The End

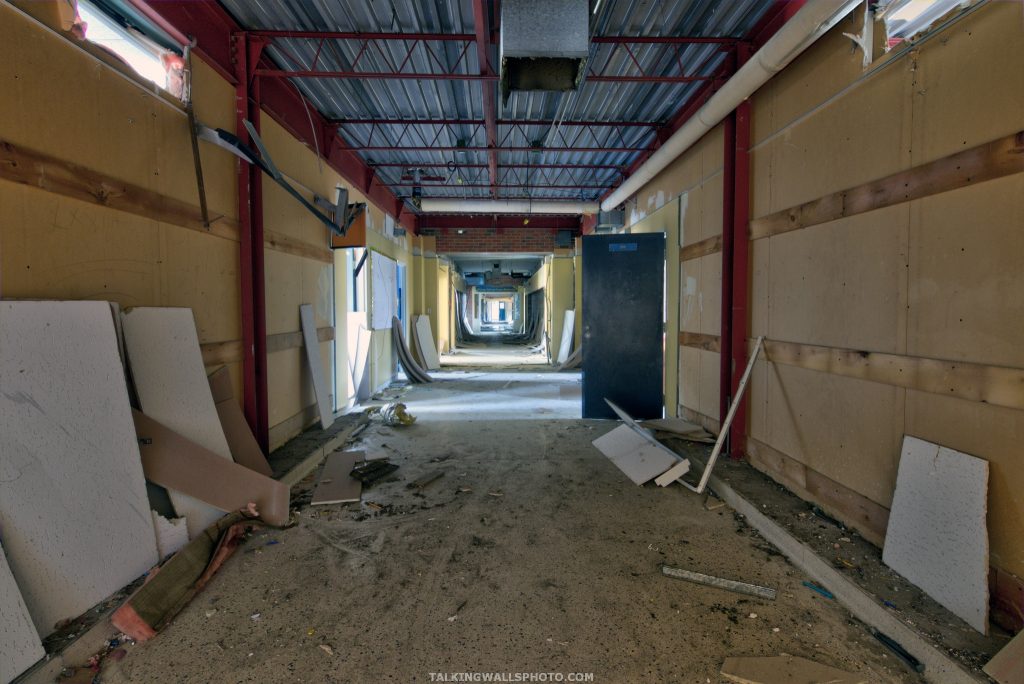
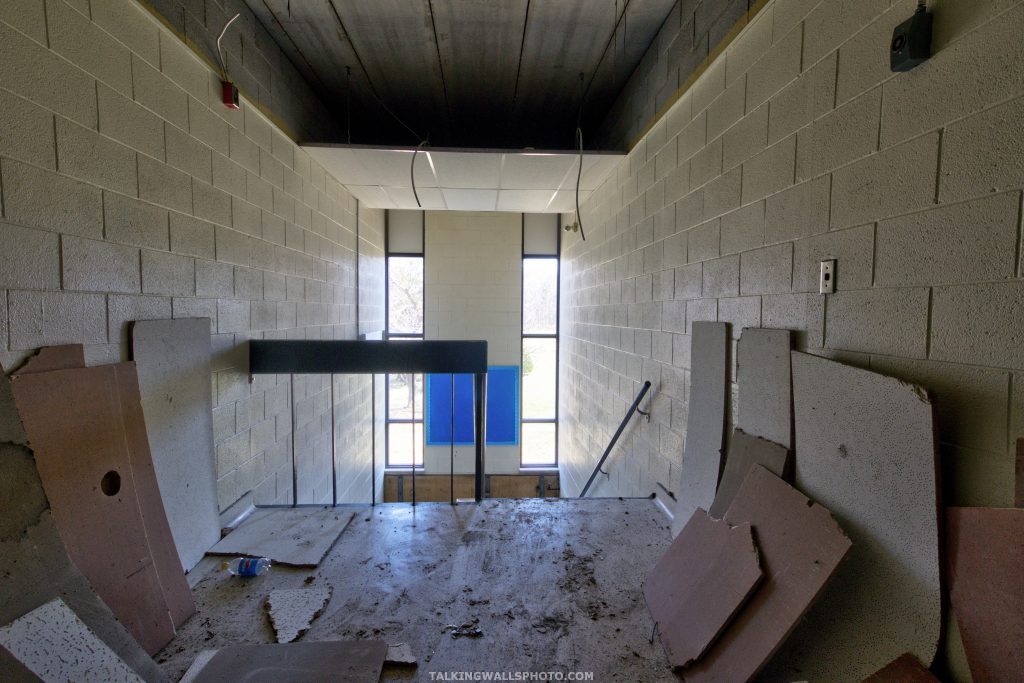

In 2013 the decision was made to close Fort Erie Secondary School and Ridgeway High School. The Ridgeway High School and Fort Erie Secondary Schools would be amalgamated into a new school named the Greater Fort Erie Secondary School (‘Gee-FESS’). The school was built at a cost of $30 million.

In 2017, Fort Erie Town Council approved a recommendation to declare the front exterior of the school as being historically significant. This designation was signed on January 22, 2018. According to the Ontario Heritage Act, the official classification will mandate that any purchaser or developer of the property maintain the entirety of the building’s front facade facing the road. In the event that a developer wishes to demolish the front of the school, they must first obtain written consent from the majority of councillors through Town Hall.

The property was listed at $10.9 million. A Farewell Open House was held on May 19th and 20th 2017. A buyer has since purchased the property. School Trustees approved the sale of the school during their April 27, 2021 board meeting.

Today, the school stands as the largest, tallest, and most significant building in Ridgeway, and it is the only structure of its kind in the Fort Erie community. It is often referred to as ‘the biggest little school in Ontario.’

Other notable events:
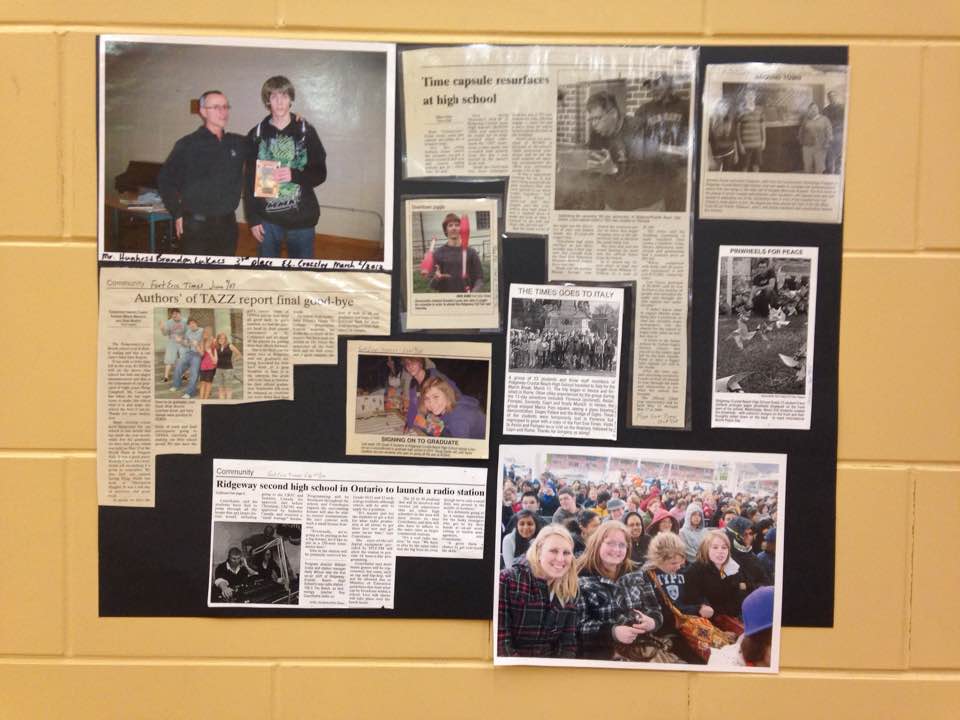
Ridgeway High School was the second school in Ontario to have their own radio station
A Ridgeway-Crystal Beach High School student, Frank Kelly, was Mad Magazine’s cover artist from 1956 to 1962 and illustrated the famous Alfred E. Neuman?

Several popular bands played at RCBHS including April Wine, Max Webster, Rush (1971) and Helix (late 1970’s)

Ridgeway High School


Cell Phone Photos


Historic


Video
Exploring the abandoned Ridgeway High School in Ontario, Canada


Links & Sources
1) Yearbooks
2) http://www.shopniagara.ca/home/subcategory_display/10568/Ridgeway+Crystal+Beach+High+School
3) https://www.readkong.com/page/a-history-of-ridgeway-crystal-beach-high-school-7980533
4) The Red Rag
5) https://www.niagarafallsreview.ca/local-fort-erie/news/2021/05/13/former-ridgeway-high-school-has-been-sold.html


MarineLand Antler Warehouse

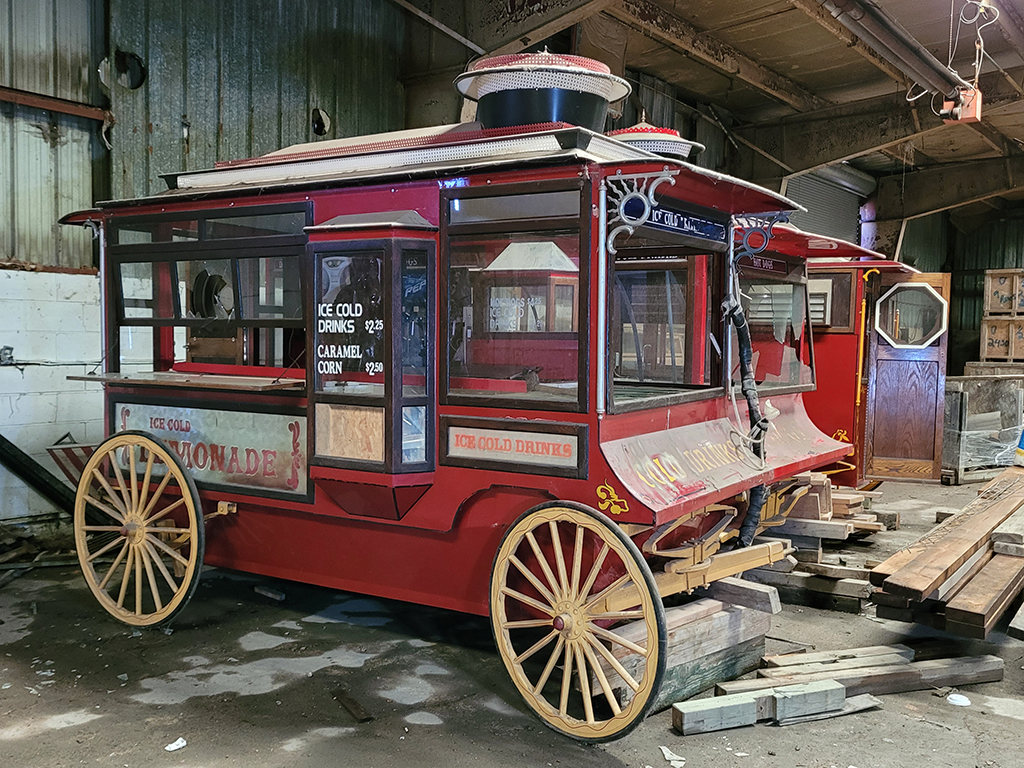
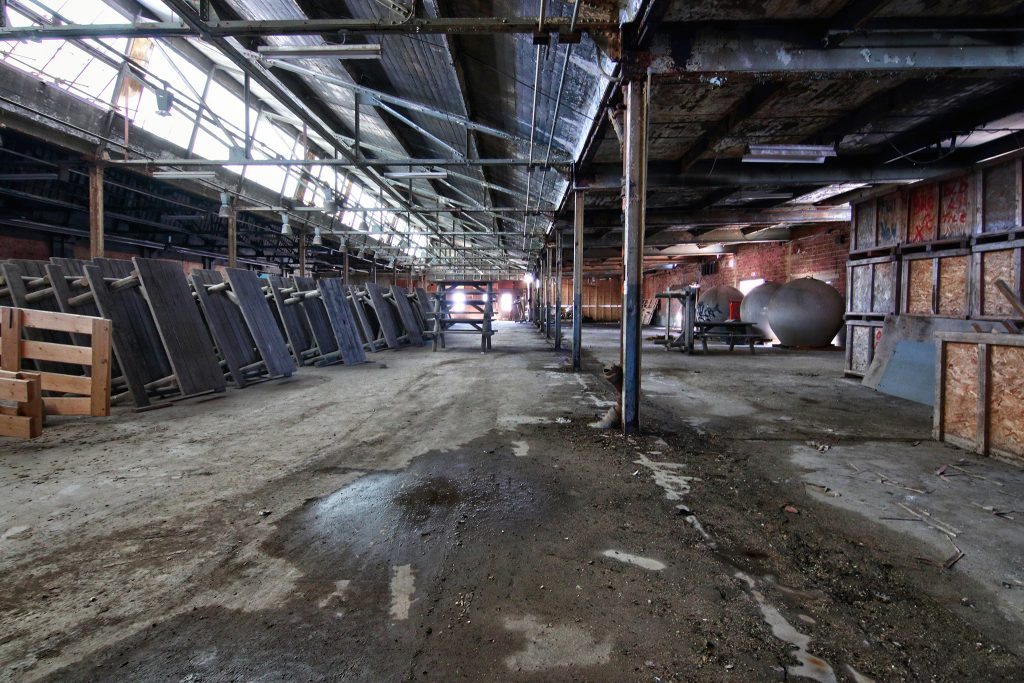
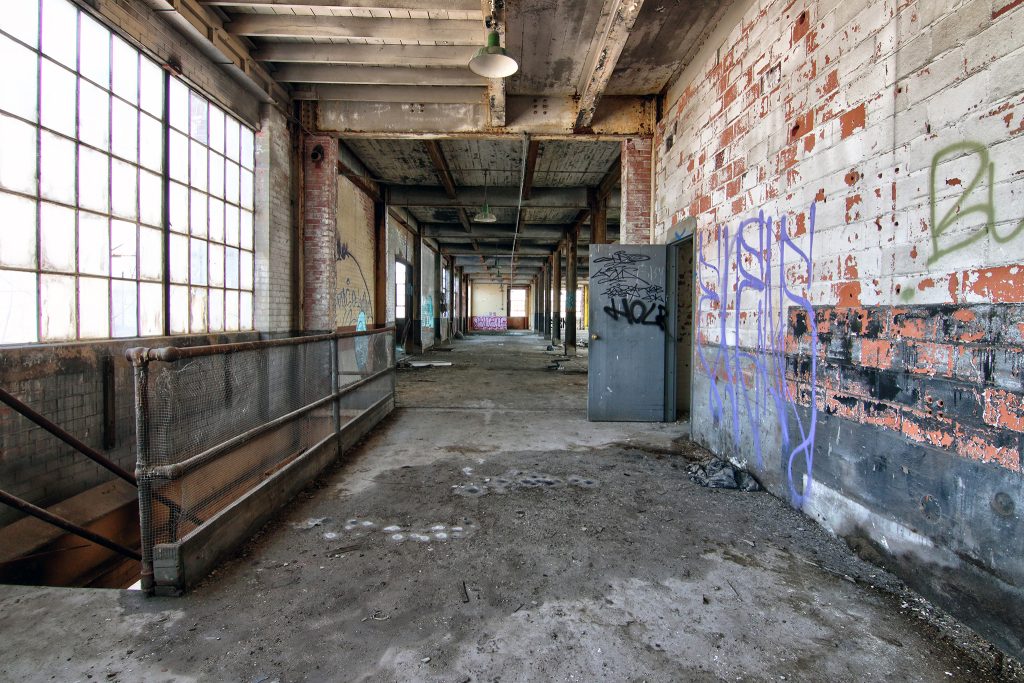
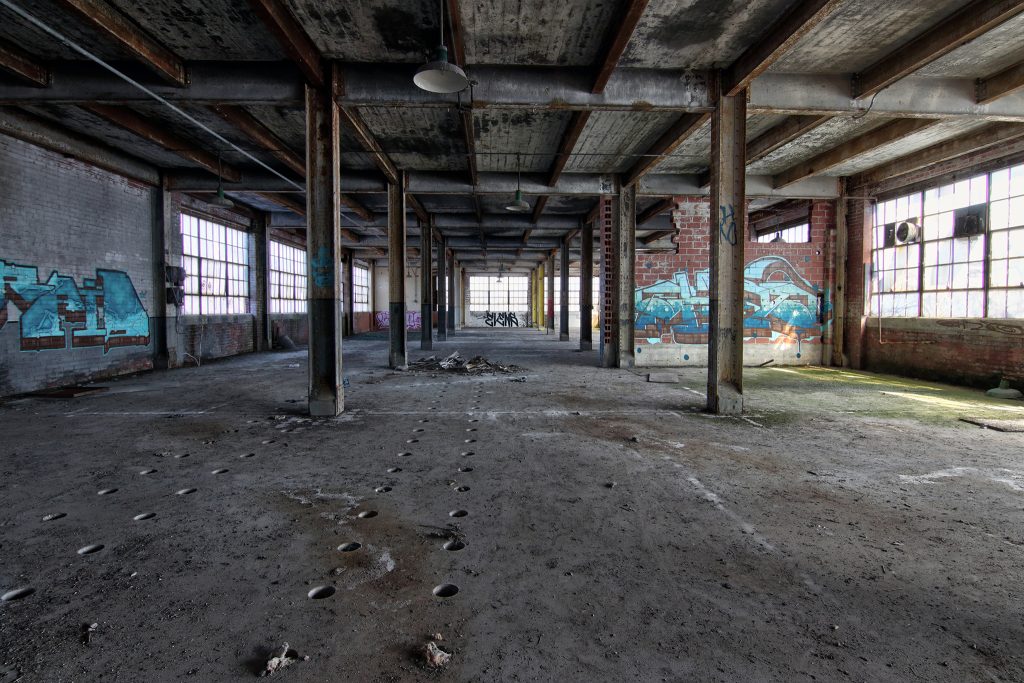
I have very little information on this location except that it’s being used for storage by MarineLand in Niagara Falls, Ontario. The warehouse is located on the grounds of a chemical production company which produces products for refineries and industrial factories.

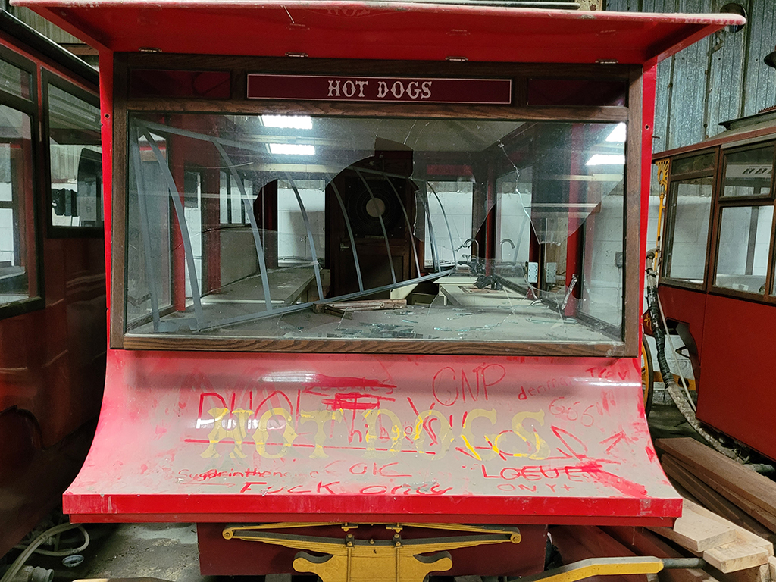
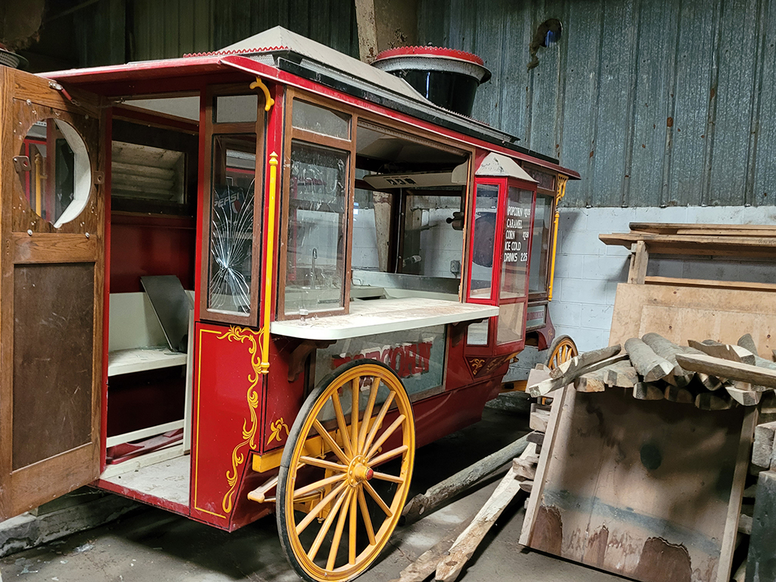
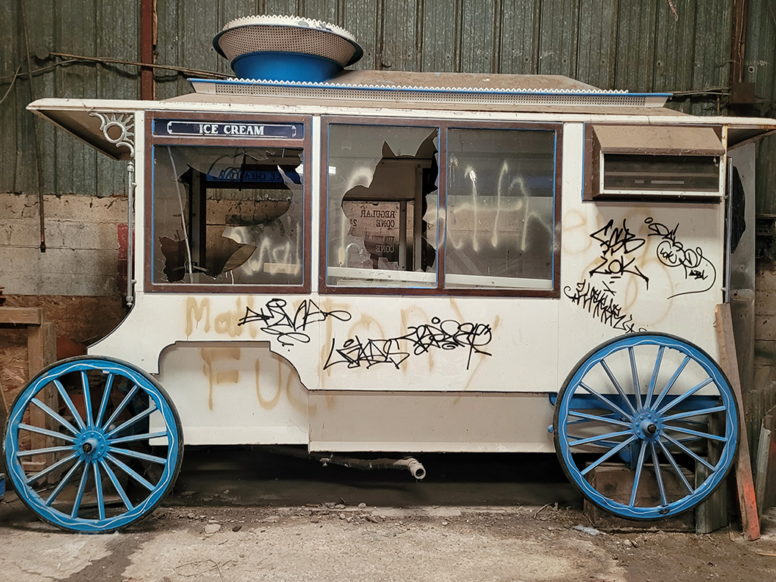
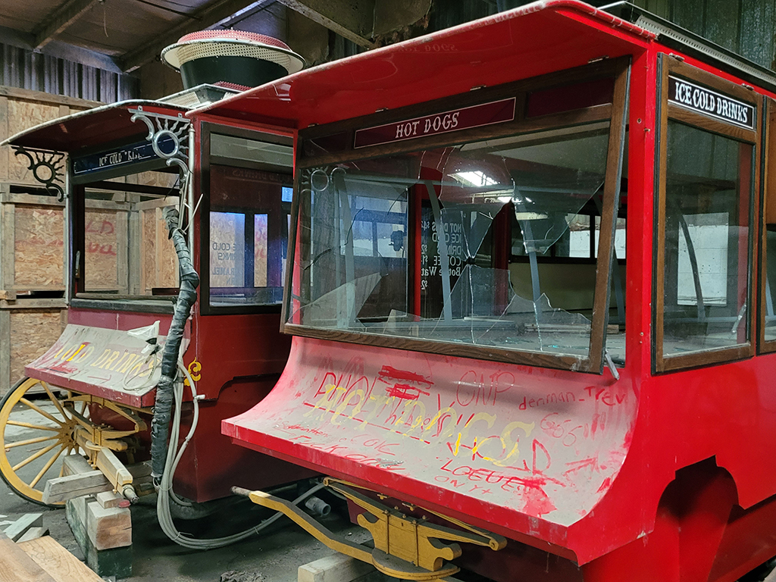
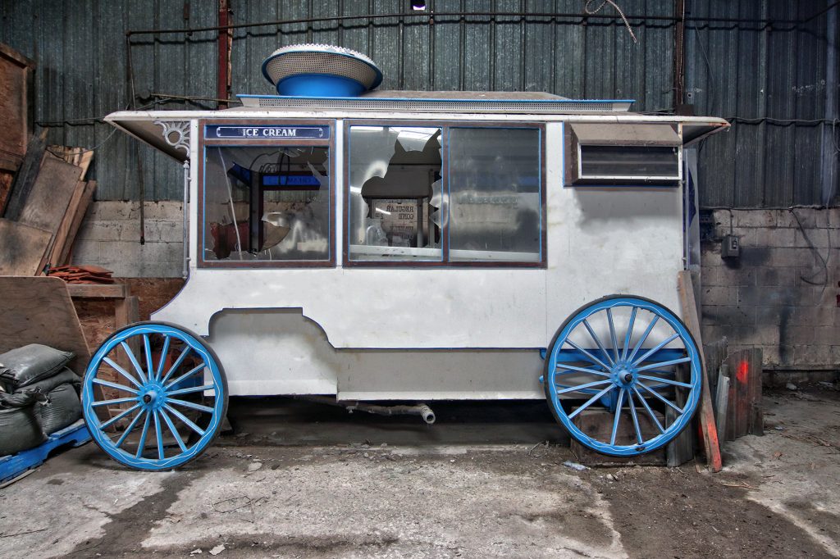
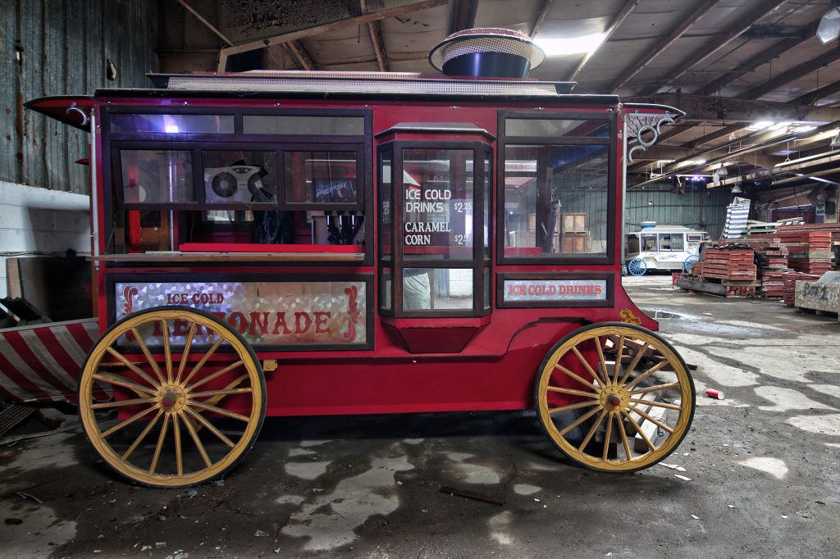
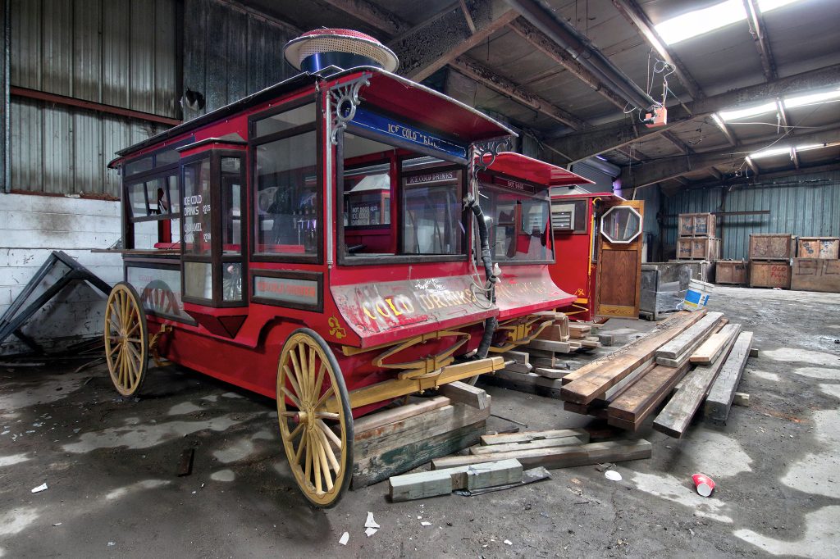
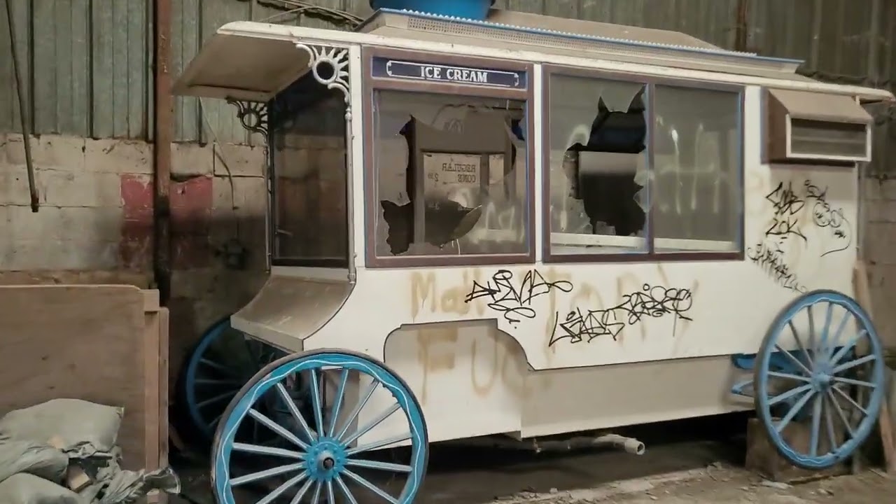
In one section of the warehouse are enclosed hot dog carts which are on wheels. These were most likely in use at various spots in MarineLand. There’s also an ice cream cart. Going back to 2022, there were coin operated arcade games which would have been part of King Waldorf’s Palace. After the location became well known to explorers, the coin ops ‘disappeared’. Some speculate that they were saved by MarineLand. I’m of the opinion they were taken in the dead of night to someone’s basement.

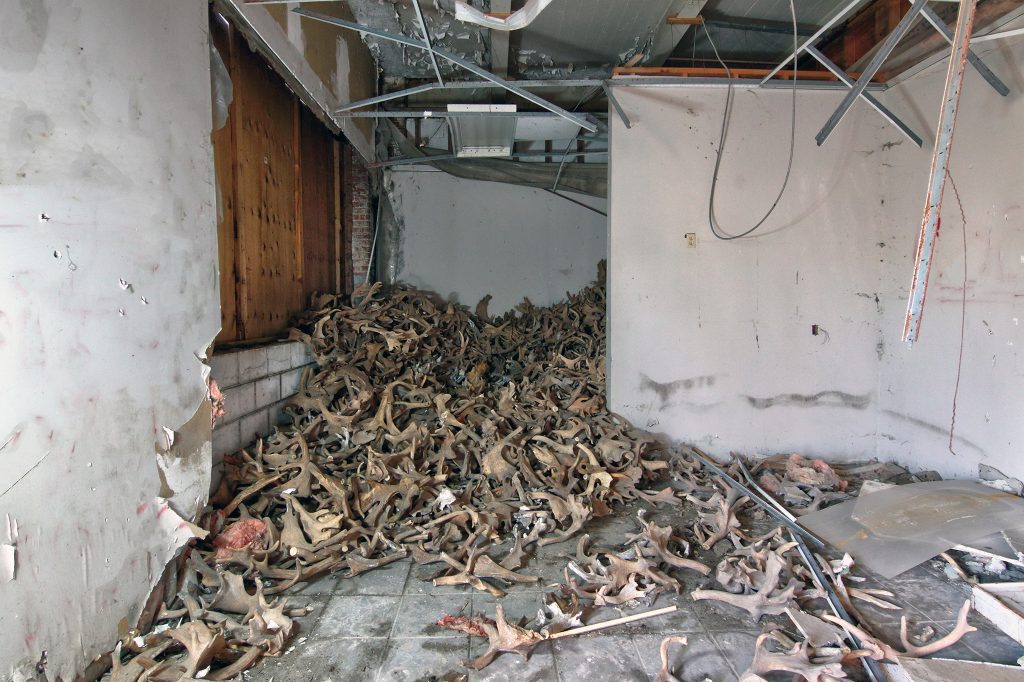
In one corner of the warehouse are hundreds of deer antlers. There’s speculation that MarineLand cut these off of live animals to protect their guests. I think they were more likely shed by the deer. They do seem to have a smooth cut though, perhaps someone who worked for MarineLand can offer some insight.

There is some graffiti on the walls and the ice cream cart, however the other two carts have been spared. If you find your way here, please treat the location with respect.

Cell Phone Photos


Camera Photos


Video
Abandoned MarineLand Warehouse With Deer Antlers & Hot Dog Carts

Private Eyes Gentleman’s Club (Club 55) in Niagara on the Lake

Private Eyes Gentleman’s Club

Note: I attempted to visit this location shortly after Private Eyes closed but was unsuccessful. I returned after it transitioned to Club 55. While this article covers the history of both businesses, my visit and photos are solely of Club 55.

This location began as the Rainbow Inn, located at 3 Niagara Stone Road. The inn was situated at the southernmost point of Highway 55, which meant that tourists on their way to Niagara on the Lake would pass by it. The location was ideal for people on their way north.

Later, the inn closed and a new business opened under the name of Private Eyes, an adult entertainment establishment. Entry to the club, according to one website, was $20 (other people say there was no cover fee), and beer was $5. Is it any wonder why strip clubs are a dying breed? Dancers made $20 per song for customers.

The club was allegedly referred to by the unflattering name of “The Wrinkle Ranch” in reference to the age of the dancers. The strip club had a bare minimum online presence in the form of a Myspace page and Google Sites page.

The club was not without it’s legal difficulties. A drive by shooting occurred at the club in 2004 shortly after last call.

In October of 2007, six young women were charged with prostitution after an undercover sting on October 19th. As a result of the investigation, the owners of the club, a 75-year-old man from St. Catharines and a 61-year-old man from Niagara Falls, turned themselves into police. The owners had been previously warned in letters sent to the owners since August 2006 that if prostitution was occurring and allowed to continue at Private Eyes, the men would be charged with keeping a common bawdy house. 

On February 23, 2016, an altercation took place between two dancers. One of the dancers, a 24 year-old woman was stabbed with a knife. Two dancers were charged with aggravated assault. The aggressor in the incident was ordered by the court to pay for the cosmetic surgery that the dancer had to undergo.

With alternative routes to get to Niagara on the Lake, and changing demographics, Private Eyes closed it’s doors on Sunday October 14th, 2018. The owner initially stated that the business was closed “for renovations” despite there being a ‘For Sale’ sign at the front of the business. Private Eyes was put up for sale on MLS for $1.7 million, which included all of the equipment.

Citizens and town officials made it clear they didn’t want another strip club on the property, and one was not likely to be approved.

Club 55

In April of 2019, Sarah, Will, and Wilmer Neufeld took ownership of the property. They were anticipating opening their new restaurant business by June of the same year. Friends of the Neufelds even dropped by to help clean the property. The business, licenced for 426 people, became fully operational by the fall of 2019.

The Neufeld’s had to upgrade the electrical system and obtain fire code approval.

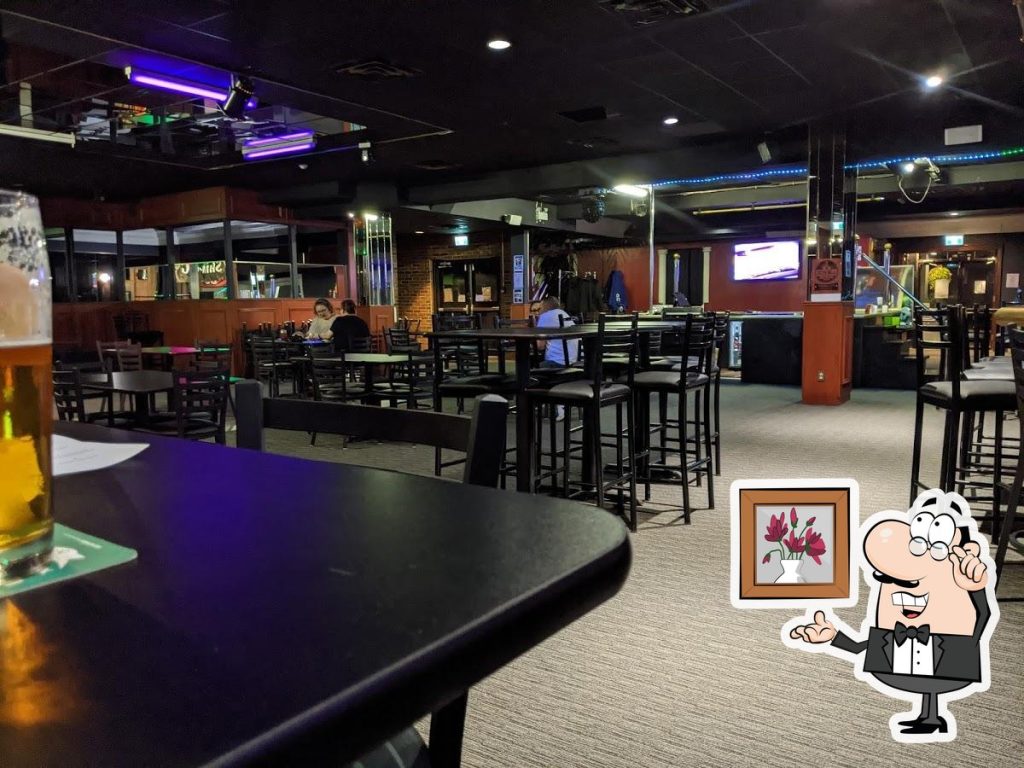
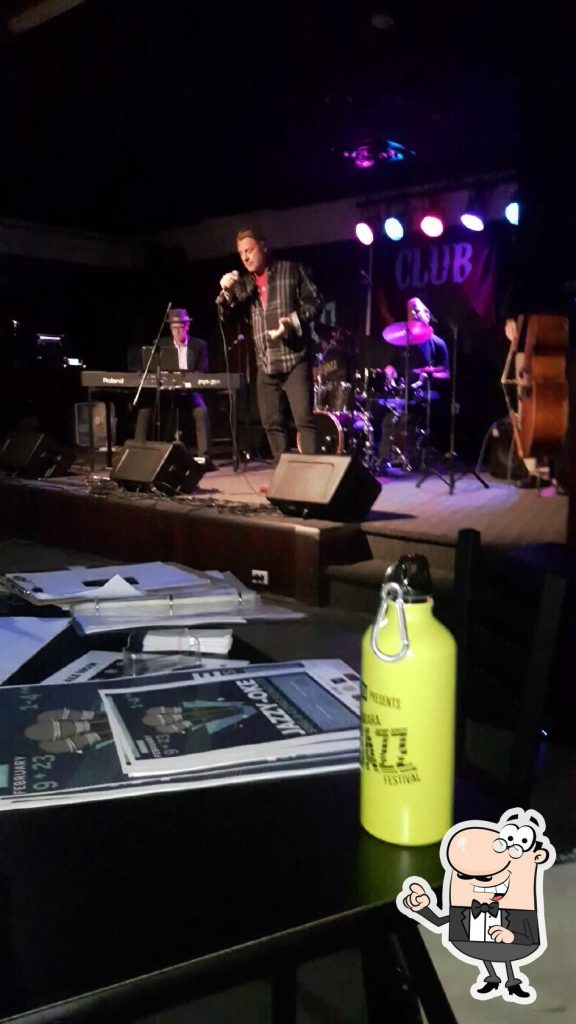
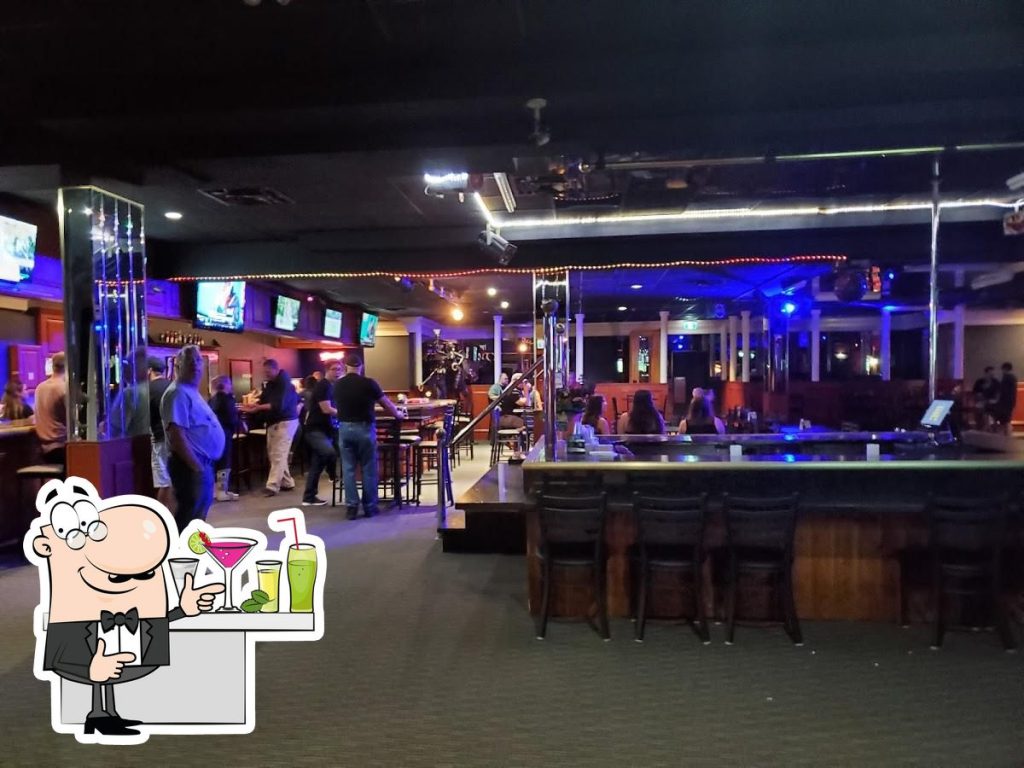
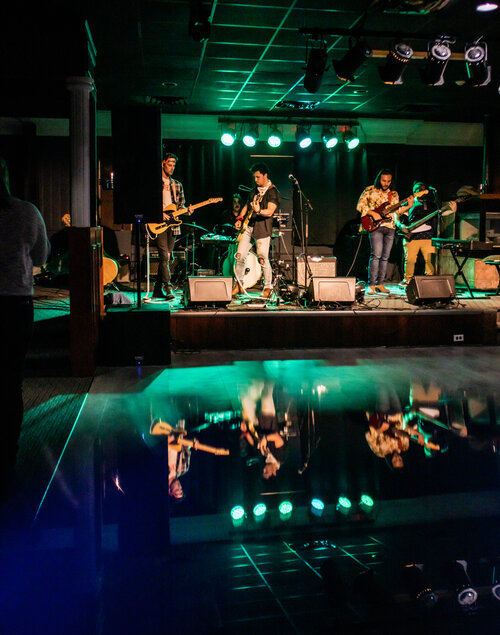
The new club featured a pool room, a large stage for bands to play and VIP lounges used for birthday or bachelorette parties.

Sundays were karaoke nights with the TD Niagara Jazz Festival band (Peter Shea, Steve Lucas, Dave Norris, and the host, Juliet Dunn).

The upstairs of the business offered three rooms for rental. With the room came a free continental breakfast, a free daily manager’s reception, and a coffee shop or cafe.

The family-owned business received largely favourable reviews on Google. Club 55 also hosted the “Ride to 55” motorcycle rally, with proceeds going to No One Goes Hungry, a charity that provides lunches to students.

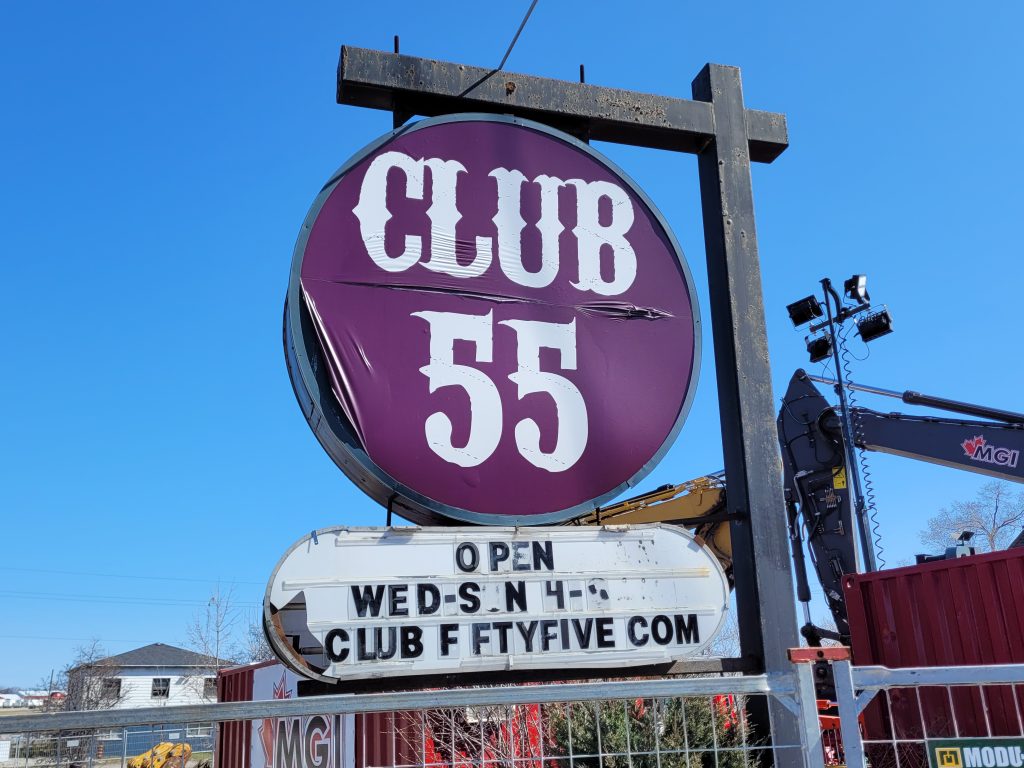
While a website link can be found on the outside signage, the business’ website remained offline until 2020 and went offline in 2021.


I don’t know the circumstances that led to the business closing in under four years, but I’d surmise it was due to COVID. Today there are excavators outside, and the property is in the midst of being demolished.


Online images


Exploration Photos from April 2023


Video
Exploring the abandoned Club 55 / Private Eyes in Niagara on the Lake, Ontario

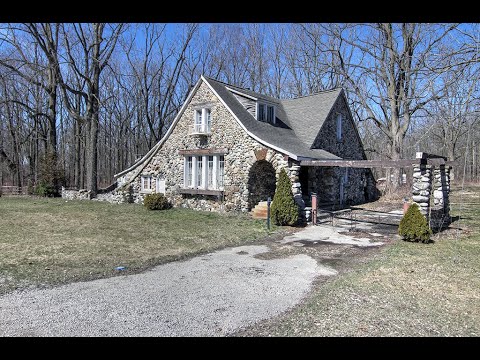
The Little Stone Tea House

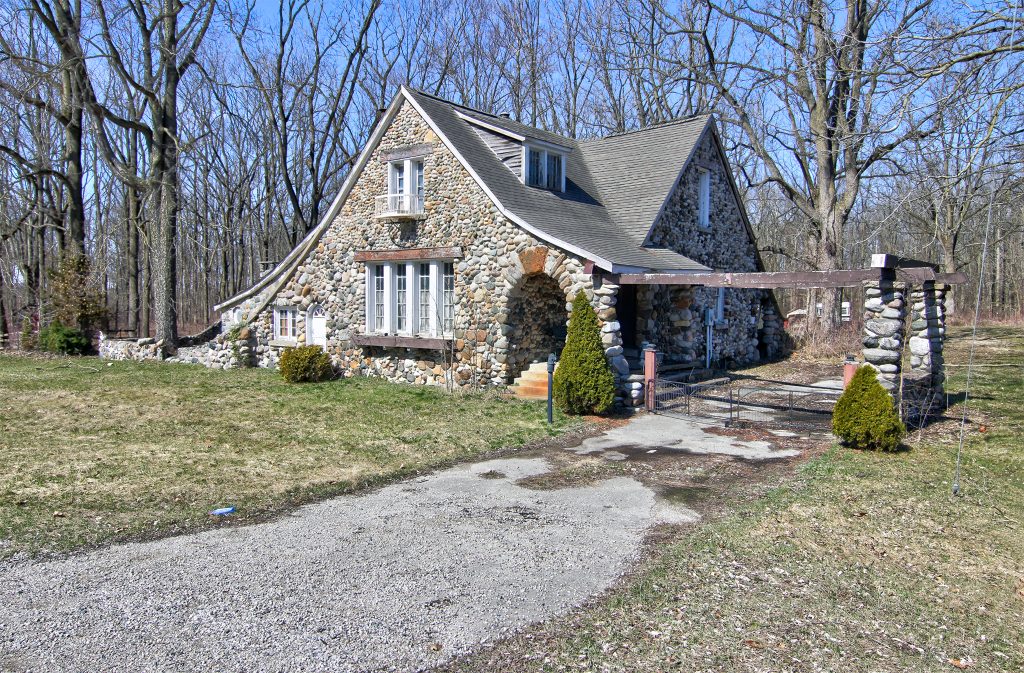
This beautiful stone house began as a clapboard homestead built in 1870 on 14 acres of land. It was constructed out of hand-cut lumber taken from the property, with a roof made of cedar shingles and batten outer walls.



In 1926, the property was purchased by Sarah and Stanley Gamble, who lived in Detroit. Stanley was a brick mason and had worked on the Empire State Building. The property served as a summer retreat for the couple but tragedy struck when Sarah and their infant son died during childbirth. In honour of his late wife, Stanley transformed the property into a cobblestone cottage using stones from the Thames riverbed.

Annie Edith Aldred, the youngest child of Robert and Alice Aldred, was passing by the Little Stone House. She saw it’s potential as a tea house while on vacation in Ontario. She formed a partnership with Stanley and they started the Little Stone Tea House. Annie eventually purchasing the property in 1935 with her brother Arnold (not sourced).

A west side addition was constructed, and a second chimney was added. Stanley salvaged windows and other items from salvage yards in Detroit for use in the construction of the cottage. Random items such as a cannonball can be found embedded in the walls, and tables and chairs were created during the winter of 1936 by Robert’s father and grandfather.

The western addition was named the Moravian Room, and a courtyard was built in the back of the house. A 16-foot-deep water well was dug by hand, and a trench was constructed to connect the water supply to the house, with a hand pump providing water for the gardens.

Stan’s older brother Roy was an artist and required a peaceful place to work, so Stan purchased an older pioneer cabin. After the foundation was built and the cellar constructed, the cabin was reassembled with brick mortar consisting of cement, lime, and sand. However, due to moisture getting into the logs and causing the structure to become unstable, the barn was taken down in 2003.

The Tea House gained popularity and was listed in the American Automobile Association directory. However, business declined during World War II, forcing the tea house to close in 1942. Annie moved to Ottawa to work in the government’s finance department but returned in 1946 to reopen the Little Stone Tea House.

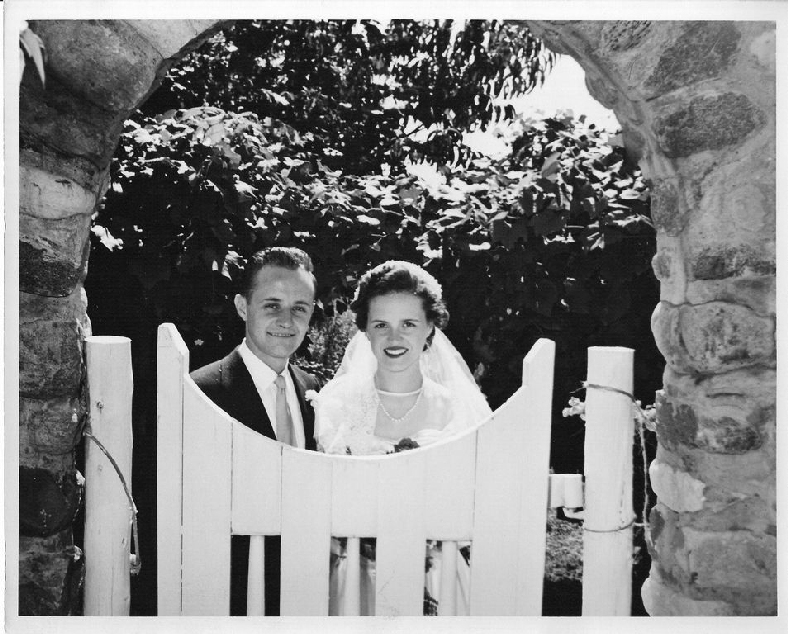
Weddings were held on the grounds from the 1950s to the 1970s, with plant boxes and a wisteria vine plant taking over the front of the house.

Stanley passed away on the property in April 1952. Annie closed the business in 1958 and lived in the Little Stone House until 1980, when her health deteriorated and she moved into a nursing home.

Note: Please don’t trespass. The family has been seeing a lot of break ins.

Sources: communitystories.ca

The Little Stone Tea House


Historical Photos


Cell Phone Photos


Video
The Little Stone Tea House - An abandoned house in Ontario, Canada

Music Man’s House

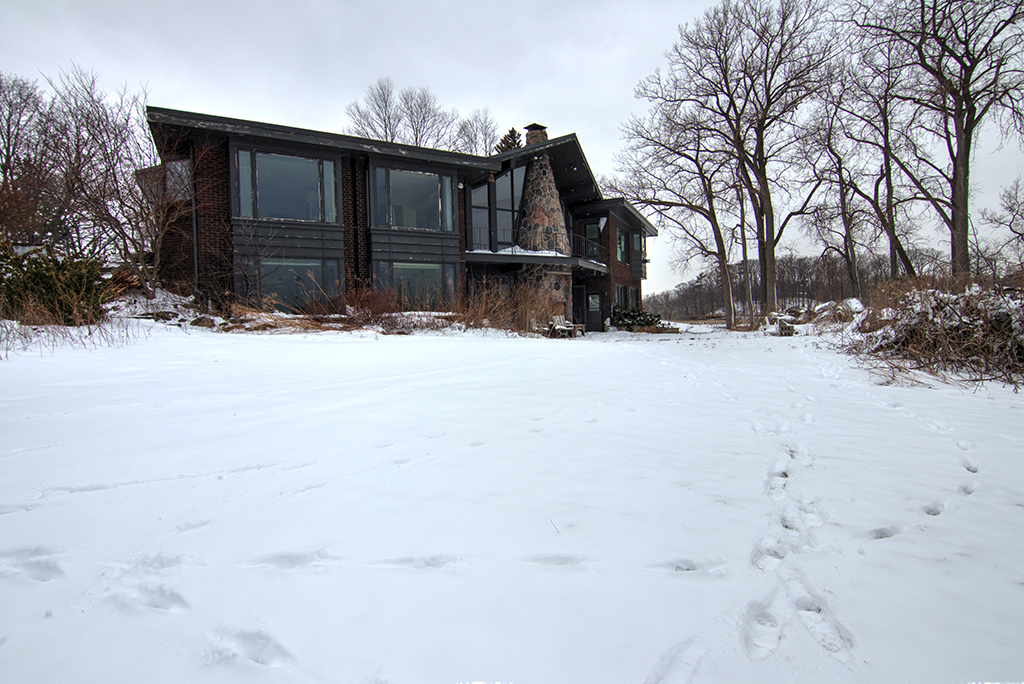
This rural property was built in 1900 and sits upon 102 acres of land. The land was purchased in 2004 for $300,000 by a man of Croatian descent who’s now in his 50’s. He’s a graduate of McMaster University.

While at university, he participated on the fencing team. He was named MVP for his team in 2001. He went on to compete in International Tournaments from 2001 to 2003 in Montreal.

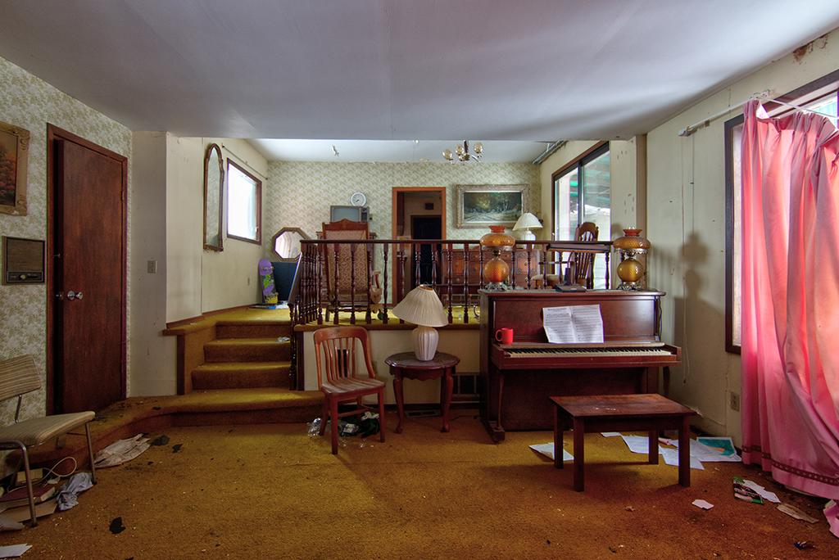
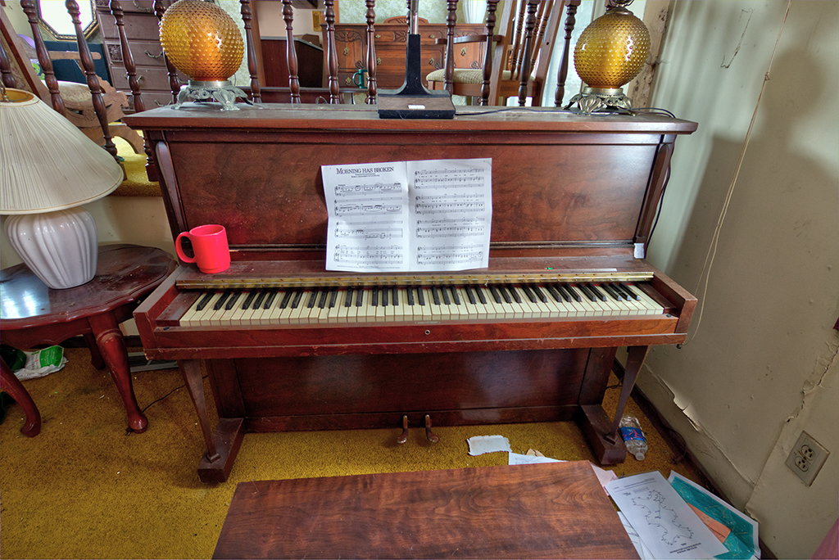
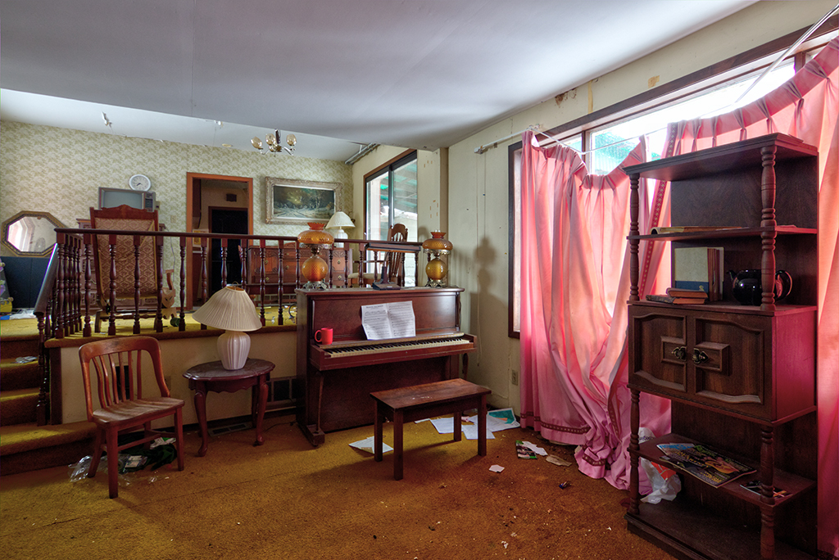
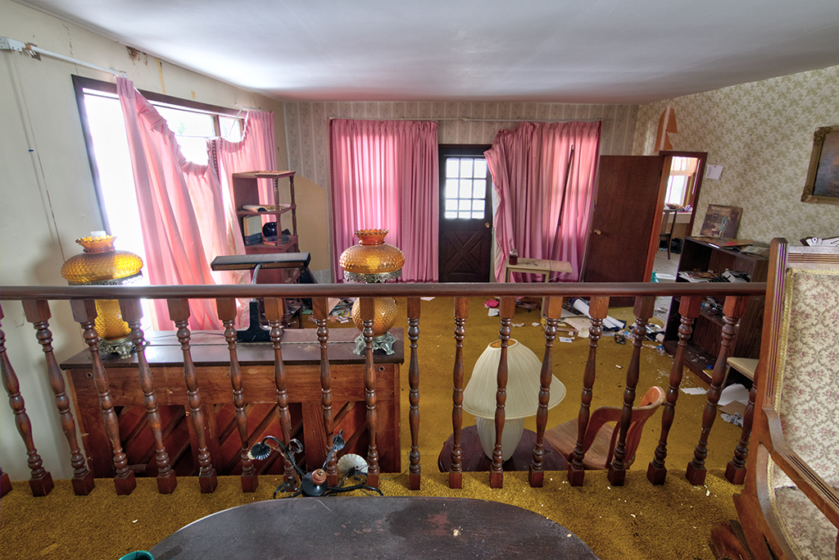
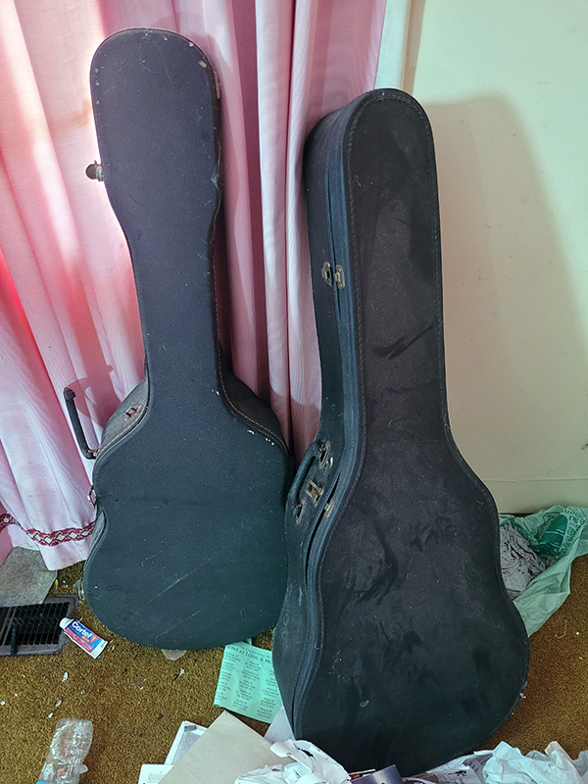
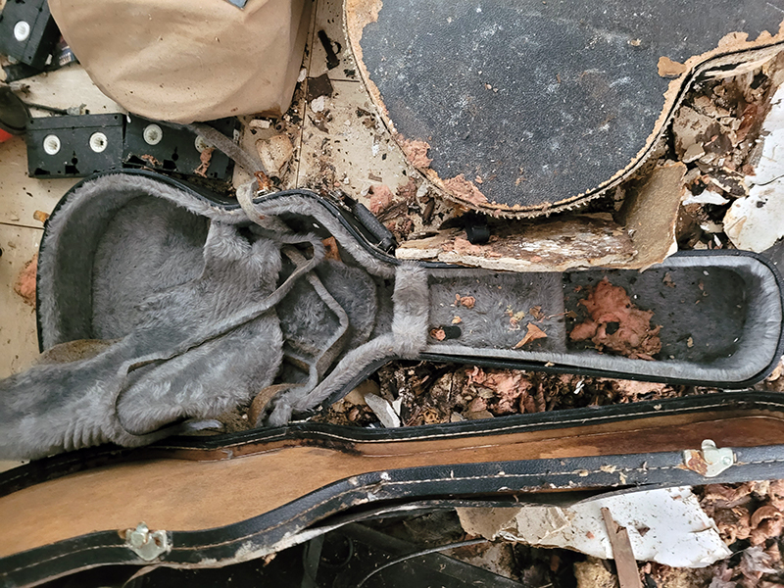
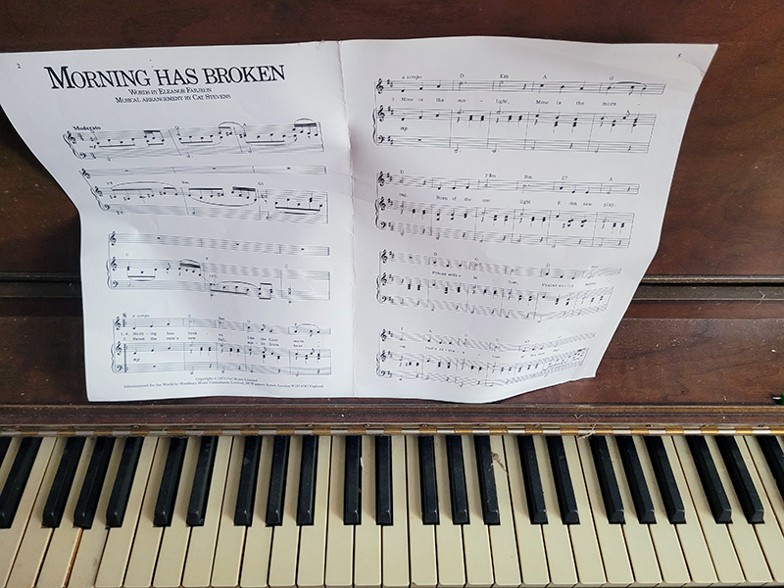
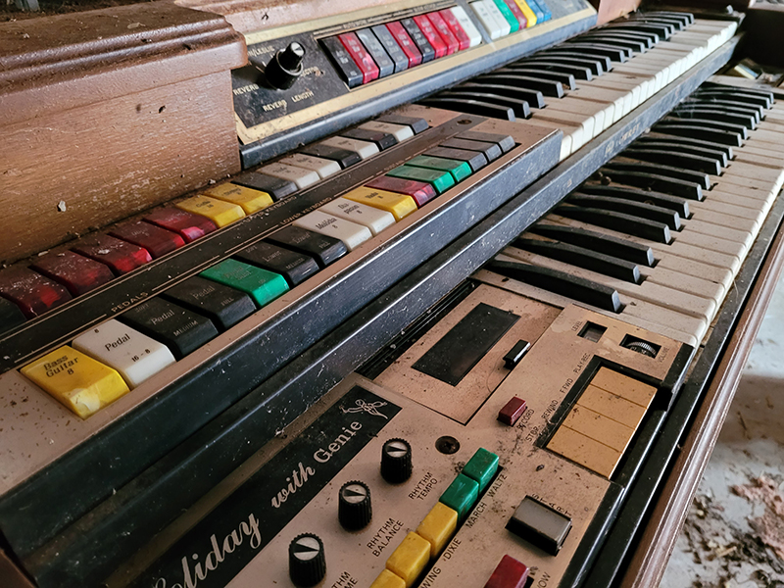
His house has a lot of musical history inside. In the living room sit two empty guitar cases and a piano.
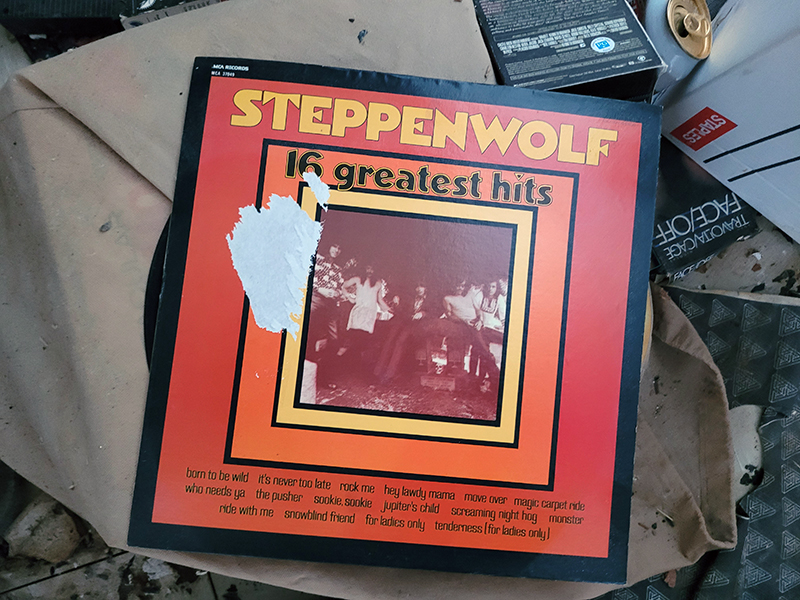
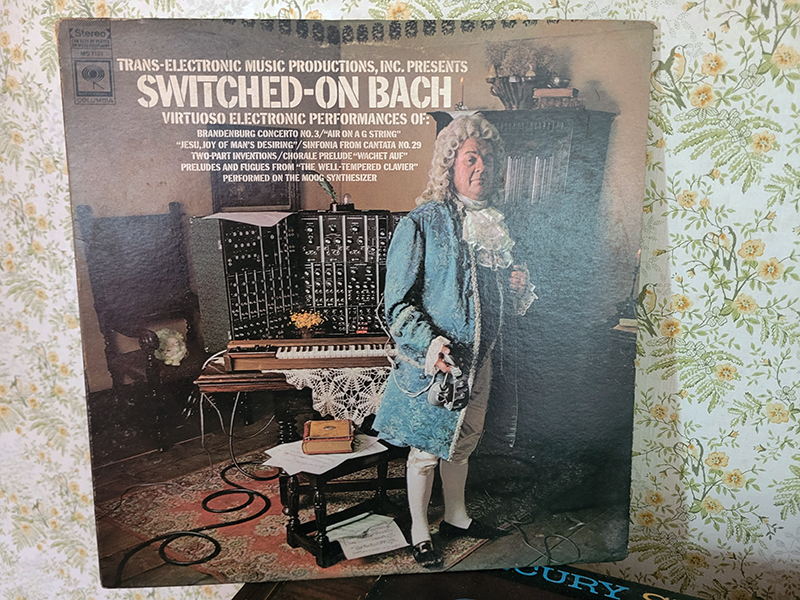
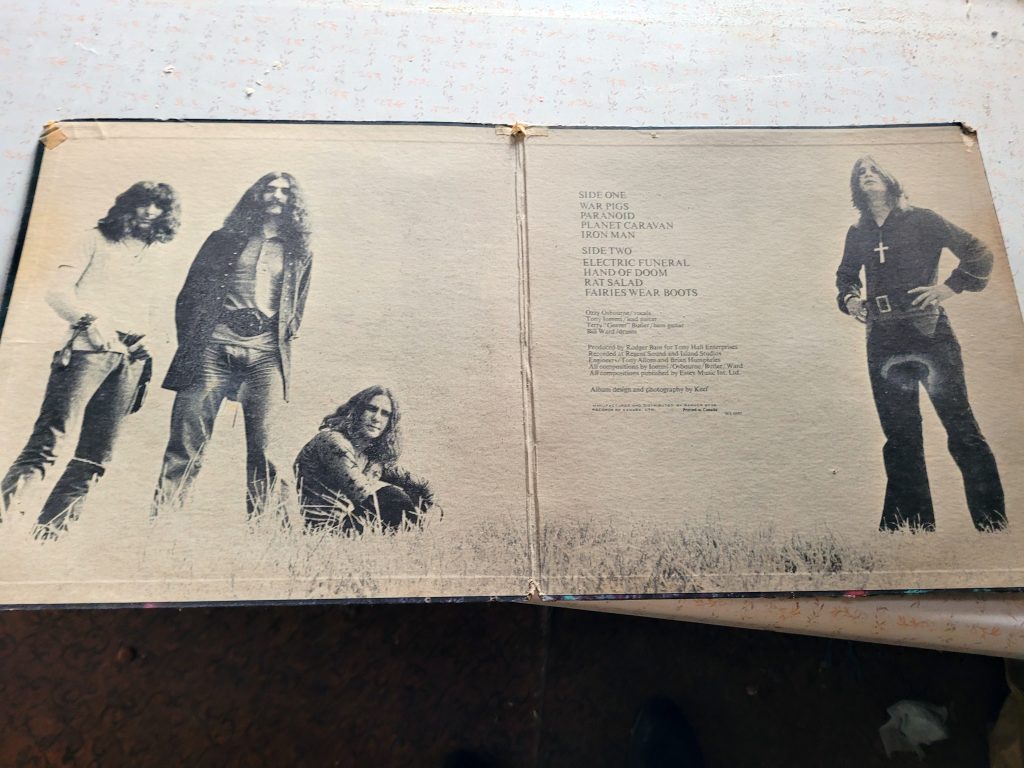
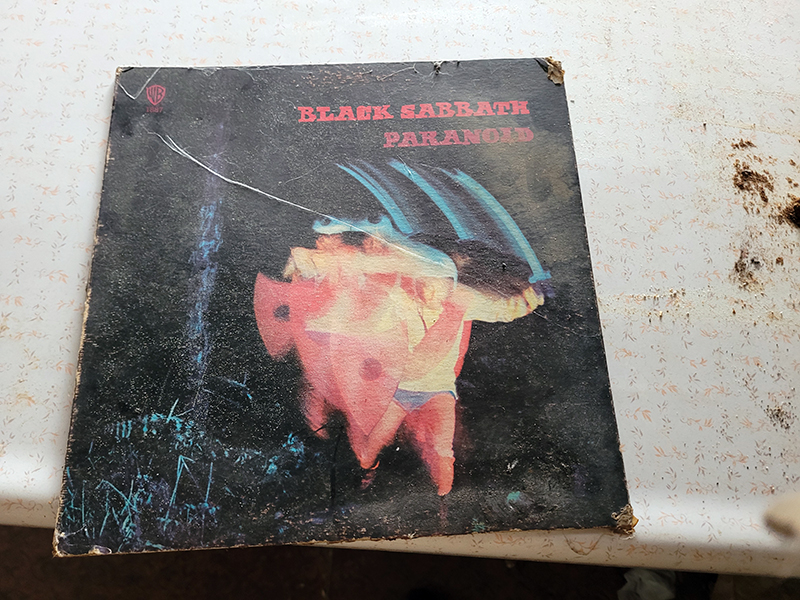
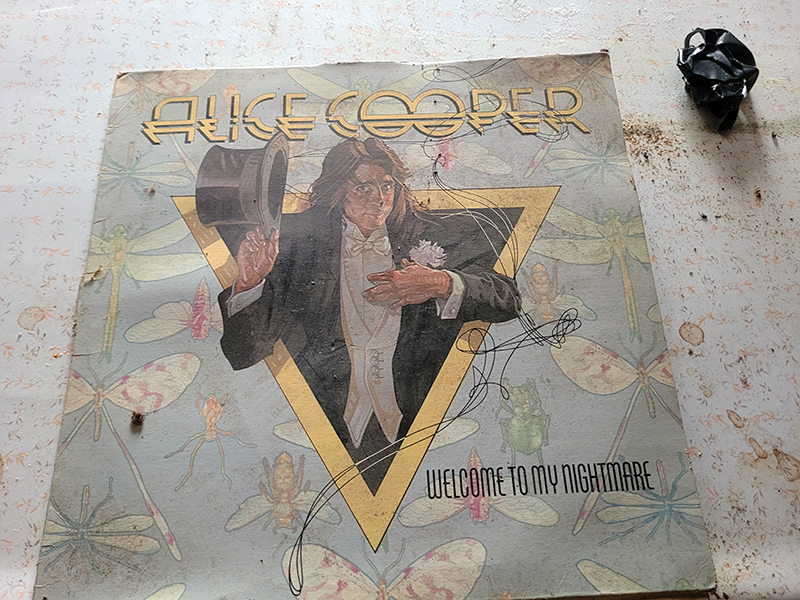
As you make your way past the living room to the kitchen, there are several vinyl record albums underneath the kitchen table. I found a Black Sabbath Paranoid album cover, no sign of the record. There are sheets of music and lyrics to be found throughout the house. Some lyrics have been penned on paper or tacked to the wall.

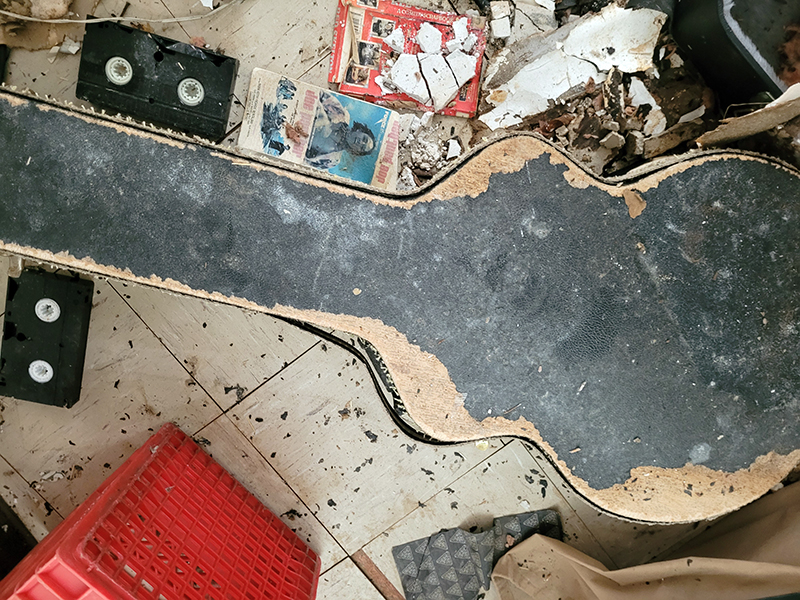
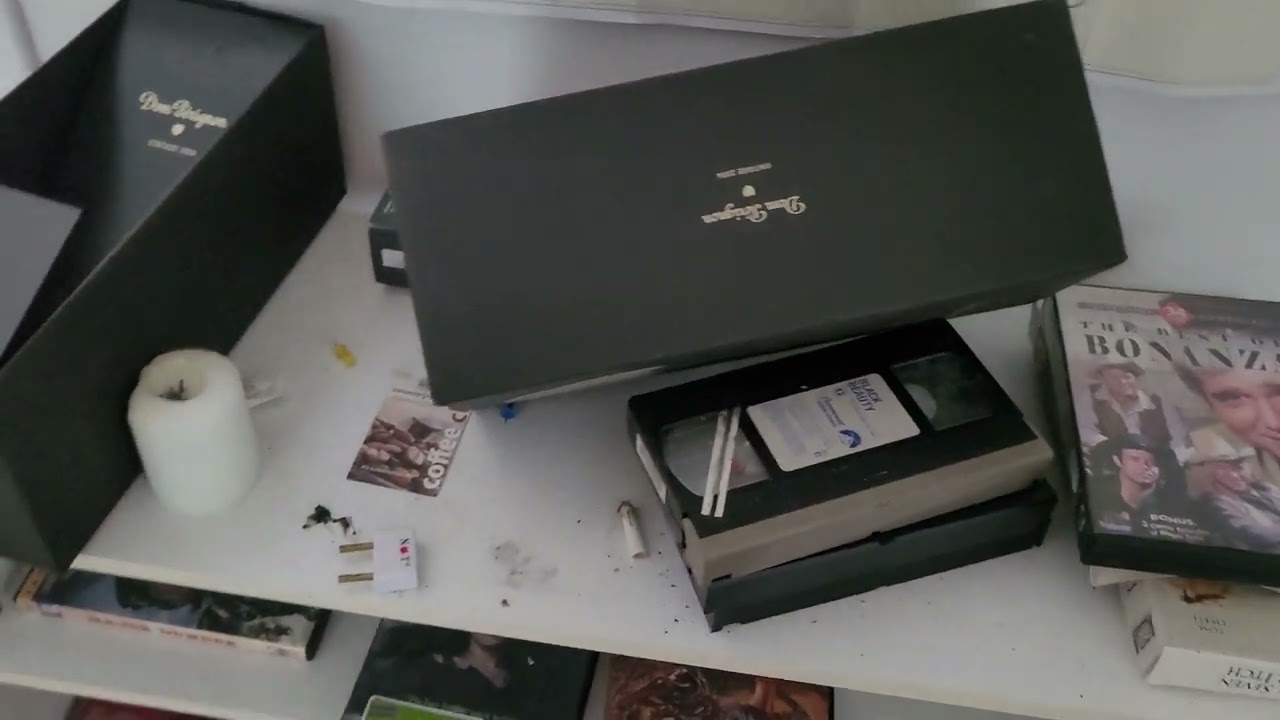
There are DVD’s and VHS tapes on both levels of the house as well as books and record albums featuring classical music composers.

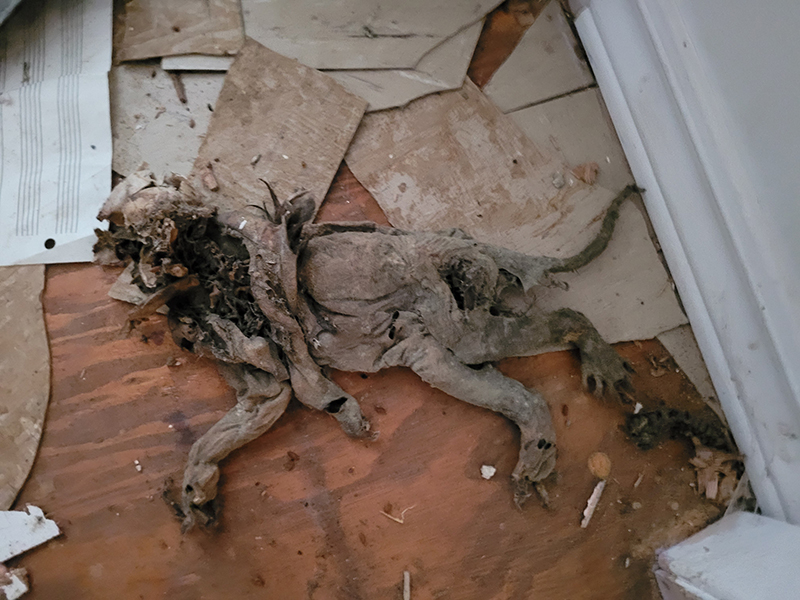
Also, in the upstairs we discovered the skeletal remains of what appears to be a cat.

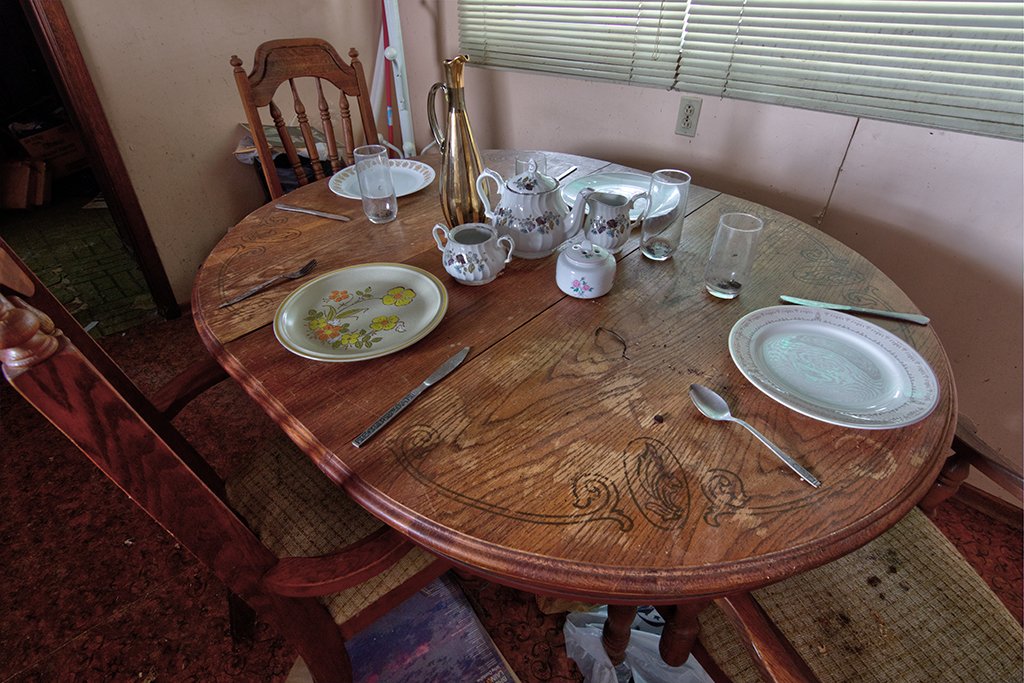
I wouldn’t go so far as to call this a time capsule, as it’s not been locked up or left alone for many years. Rather, it’s midway between a time capsule and crapsule. There are several items scattered over the floor and it’s evident that when the man left, he took his most cherished items with him. The kitchen table is set for dinner but I’ve no doubt that this was staged for photography.

One thing I will point out for those who watch the video, do you remember the “Worst Toilet in Scotland” scene from Trainspotting? Well the toilet upstairs is right out of the movie. There was paper and poop filed a foot high from the top of the bowl.

While researching the owner, I found photographs of him playing a saxophone and holding his guitar. He seems to be a man of many talents. I could find no online presence for the man other than an outdated Facebook. Beyond that, he has disappeared without a trace.


Cell Phone Photos


Video
Exploring an Abandoned Musician's House - Where Did He Go? (Ontario, Canada)

Toronto Totem Pole House

3132 Lakeshore Road

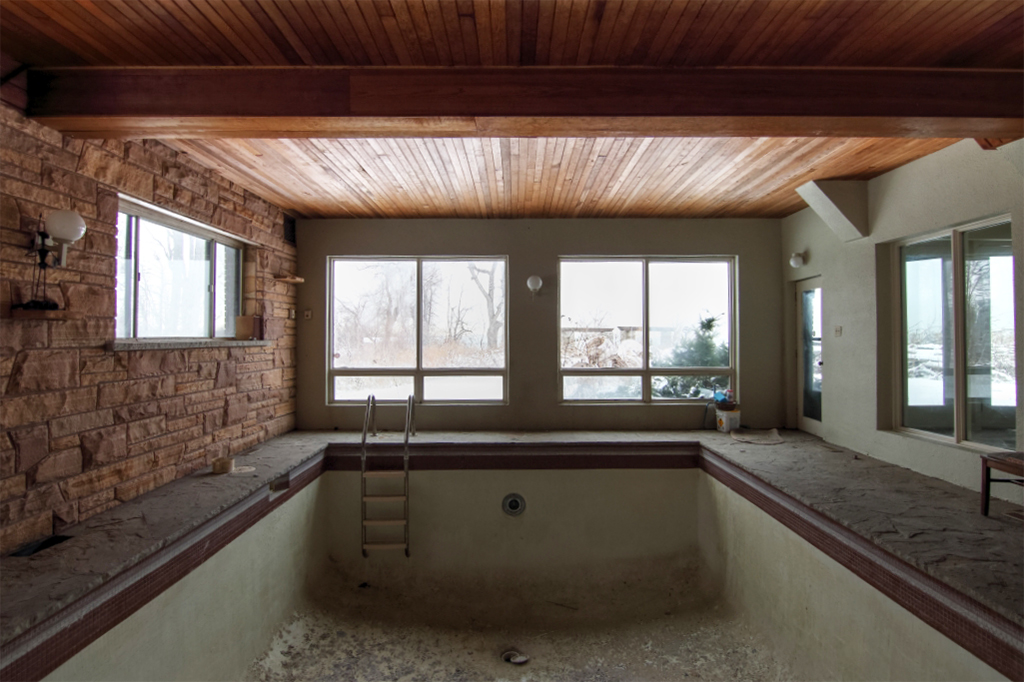
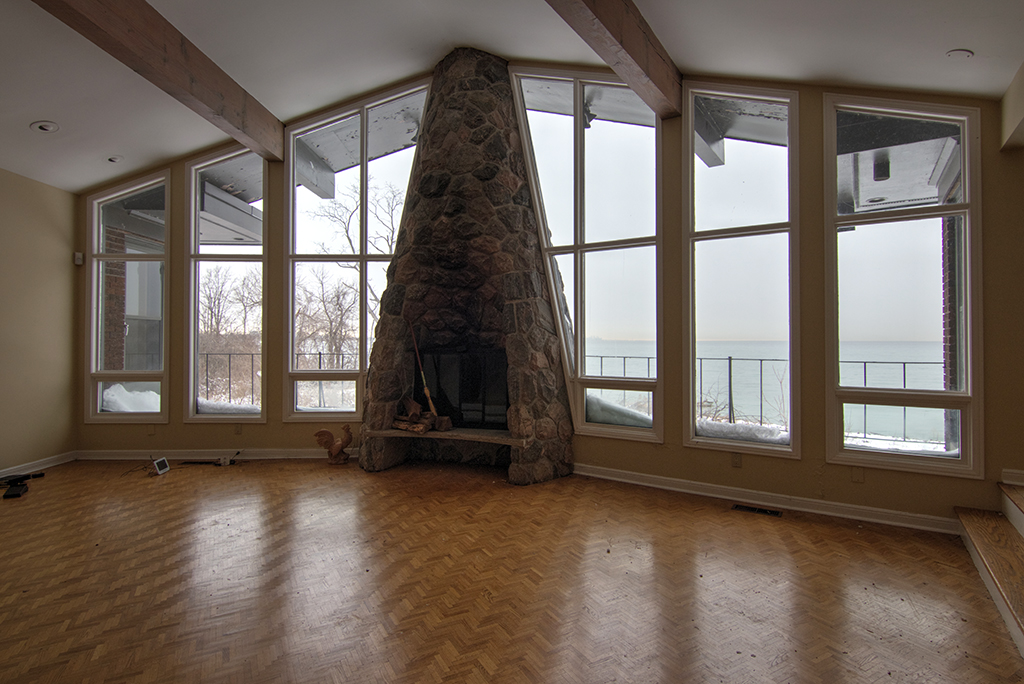
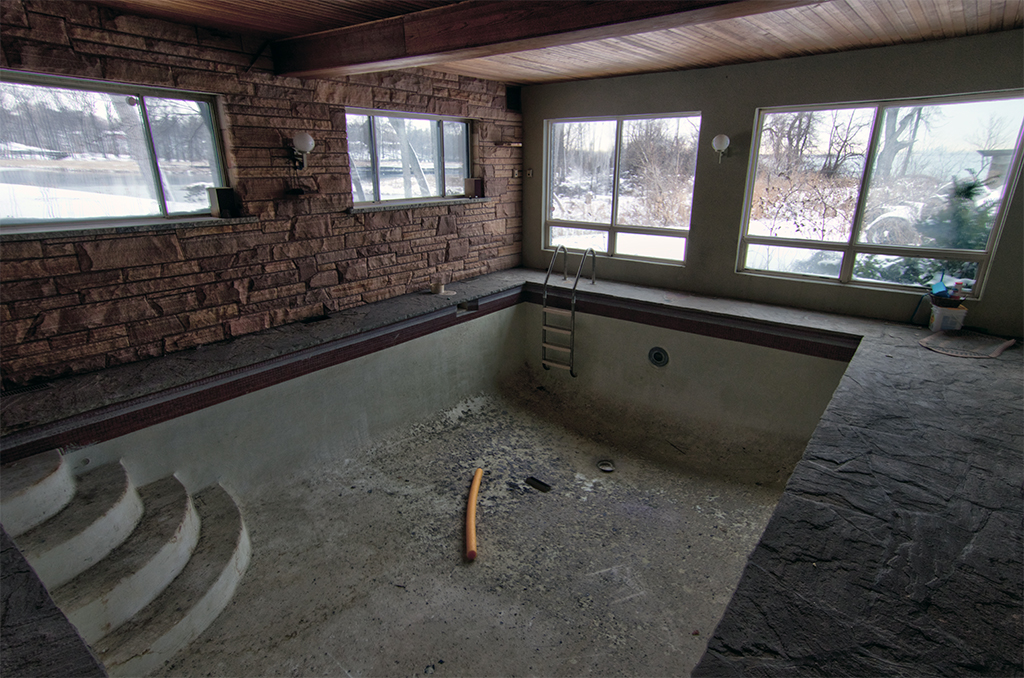
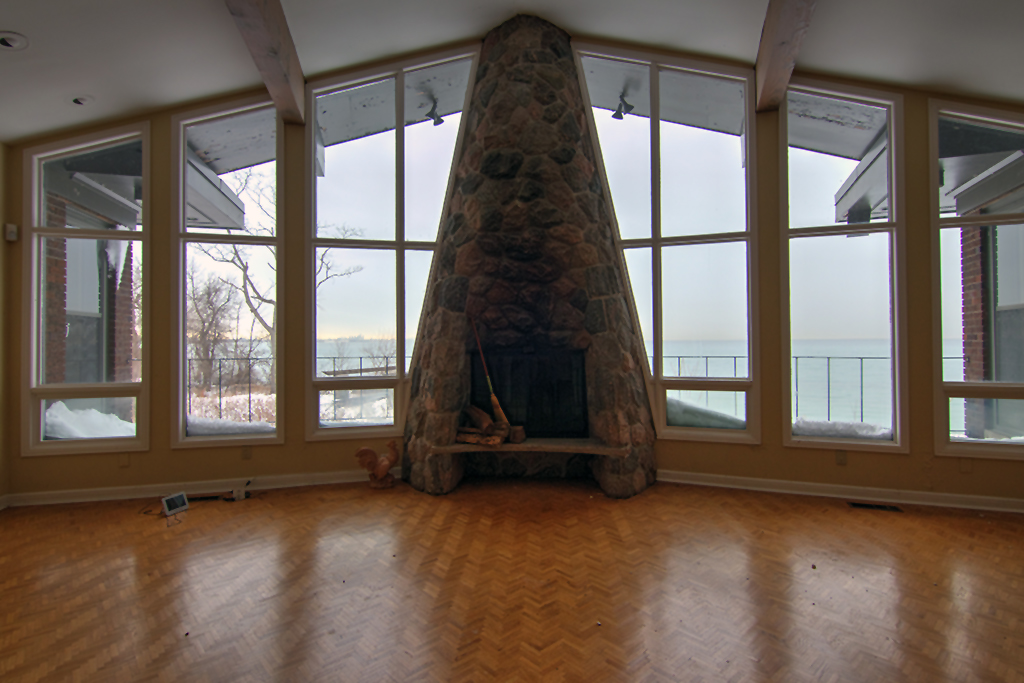






This was the home of Mary Frances Longwill, who passed away in 2014. In the later years, a business named Urban Flora operated out of the home. Given the industrial equipment out back, it’s safe to say that the house’s days are numbered. These photos are terrible.

Real Estate Photos from Zillow.com


The Model Train House

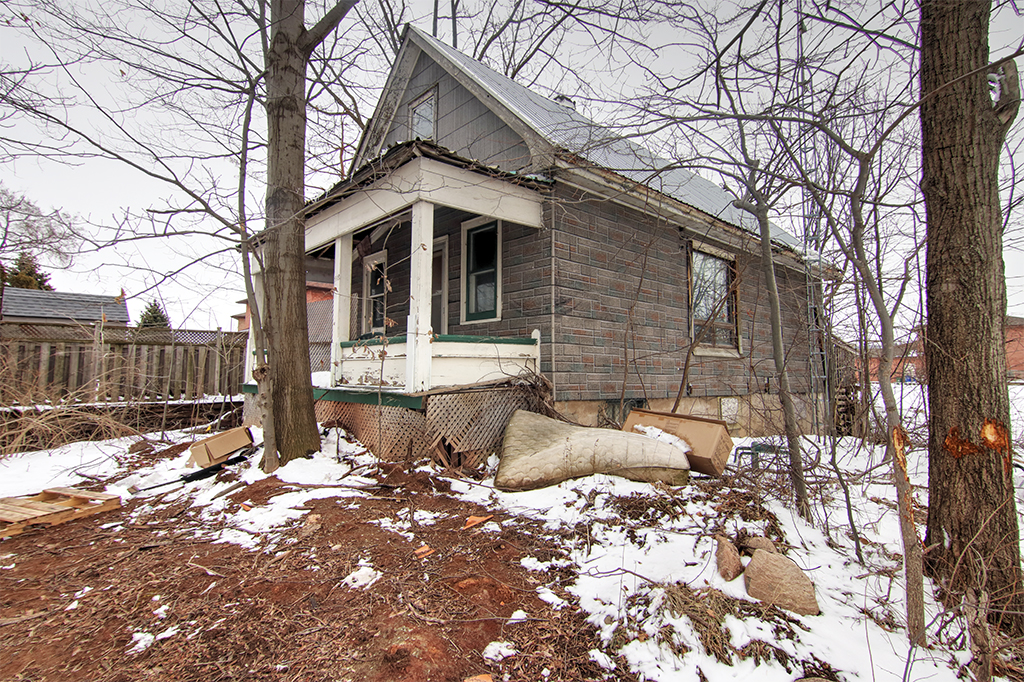

This location really had little to offer except for the one shot in the basement. The house was built in 1910 and sold to a developer in 2020 for $400,000.

I could find no information on who lived here, except for a name that revealed no results.

There were several model trains at the time this house made the rounds on the internet, all of which have mysteriously disappeared.


There’s a little rail track set up in the living room and in the basement a eight layer track. The track was designed with LED train signal lights and toggle switches to control each level.

I find model trains like this to be exciting when they’re extensive, and connect with other levels.

Nothing particularly exciting otherwise.

The house was good for the one shot only. 🙂